Skip main navigation
Off market
  • $434,900

    5507 Bayberry Dr, Whitehall, PA 18052

    2beds
    1,701sqft
    Single Family Residence
    Built in 2013
    -- sqft lot
    $434,900 Zestimate®
    $256/sqft
    $2,263 Estimated rent

    Home value

    $434,900

    $413,000 - $457,000

    $2,263/mo

    Zestimate® history
    Loading
    Loading...

    Owner options

    List your home for rent

    $2,263/mo

    Rent Zestimate®

    Find your next renter with Zillow Rental Manager. Plus, with online applications, you can quickly screen prospective tenants – for free.

    Learn more

    $2,263/mo

    Rent Zestimate®

    Refinance and save

    $2,867/mo

    Est. payment

    Refinancing to a lower rate could help reduce your monthly payments and save thousands over the life of the loan.

    See today's rates

    $2,867/mo

    Est. payment

    Explore your selling options

    Work with a Zillow partner agent

    Leverage their expertise and Zillow's premium Showcase listings to get your home seen by more buyers.

    Get started

    List with your own agent

    Get your home in front of millions of buyers by listing it on Zillow.

    Learn how to do it

    Sell it yourself

    Take full control of how buyers see your home on Zillow by listing For Sale by Owner (FSBO).

    List your home

    What's special

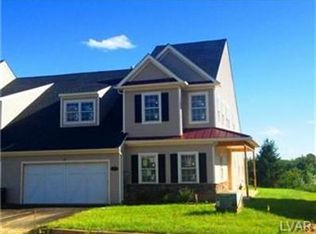
    The popular Arlington floor plan is now available as a quick delivery home in Briarwood Commons on a twin lot featuring great views. This home is currently at the drywall stage, awaiting it's new owner so they can customize the kitchen and bathroom to meet their specific needs. The Arlington floor plan flows from room to room allowing for a very open concept with a spacious master suite. The builder has also included a basement in this home for no charge, which is a rare find in active adult communities. Additionally community highlights include a recently finished community center, close walking paths through the Rails of Trails and pure convenience to shopping & major highways. Your maintenance free lifestyle awaits you. Community Hours are Friday 11-3, Sat & Sun 12-5. Please note: photos are of our current model home and do not reflect selections for this home. Owner is a licensed PA Realtor

    This property is not currently displayed as for sale or rent on Zillow. This may be different from what's on other websites or public sources.

    Zillow last checked:

    Listing updated:

    Listed by:

    Craig Snyder 610-509-2993,

    Spectrum Real Estate Inc,

    Amanda Heffelfinger 610-570-0198,

    Spectrum Real Estate Inc

    Bought with:

    Michael Gensey, RS250507

    HowardHanna TheFrederickGroup

    Source: GLVR,MLS#: 471645MLS LogoOriginating MLS: Lehigh Valley MLS

    Facts & features

    Interior

    Bedrooms & bathrooms
    • Bedrooms: 2
    • Bathrooms: 2
    • Full bathrooms: 2
    Primary bedroom
    • Level: First
    • Dimensions: 18.00 x 15.00
    Bedroom
    • Level: First
    • Dimensions: 15.00 x 11.00
    Other
    • Level: First
    • Dimensions: 8.00 x 8.00
    Other
    • Level: First
    • Dimensions: 10.00 x 10.00
    Kitchen
    • Level: First
    • Dimensions: 15.00 x 13.00
    Living room
    • Level: First
    • Dimensions: 21.00 x 16.00
    Other
    • Description: Laundry room
    • Level: First
    • Dimensions: 7.00 x 7.00
    Heating
    • Gas
    Cooling
    • Central Air
    Appliances
    • Included: Dishwasher, Gas Oven, Gas Water Heater, Microwave
    • Laundry: Main Level
    Features
    • Attic, Cathedral Ceiling(s), Eat-in Kitchen, Internal Expansion, Updated Kitchen, Walk-In Closet(s)
    • Flooring: Carpet, Hardwood, Tile, Vinyl
    • Basement: Full
    Interior area
    • Total interior livable area: 1,701 sqft
    • Finished area above ground: 1,701

    Property

    Parking
    • Total spaces: 2
    • Parking features: Attached, Garage, Off Street
    • Attached garage spaces: 2
    Features
    • Patio & porch: Covered, Porch
    • Exterior features: Porch
    • Has view: Yes
    • View description: City Lights
    Lot
    • Features: Views
    Details
    • Parcel number: NEW OR UNDER CONSTRUCTION
    • Zoning: R3A
    • Special conditions: None

    Construction

    Type & style
    • Home type: SingleFamily
    • Architectural style: Colonial
    • Property subtype: Single Family Residence
    Materials
    • Stone Veneer, Vinyl Siding
    • Roof: Asphalt,Fiberglass,Metal
    Condition
    • New Construction
    • New construction: Yes
    • Year built: 2013

    Utilities & green energy

    • Electric: 200+ Amp Service, Circuit Breakers
    • Sewer: Public Sewer
    • Water: Public
    • Utilities for property: Cable Available
    Green energy
    • Green verification: Other

    Community & HOA

    Community
    • Features: Curbs
    • Security: Smoke Detector(s)
    • Senior community: Yes
    • Subdivision: Briarwood Commons
    Location
    • Region: Whitehall

    Financial & listing details

    • Price per square foot: $256/sqft
    • Date on market: 9/19/2025
    • Cumulative days on market: 68 days
    • Listing terms: Cash,Conventional
    • Ownership type: Fee Simple

    Price history

    DateEventPrice
    9/10/2014Sold$311,400$183/sqft
    Source: GLVR #471645 Report a problem

    Public tax history

    Tax history is unavailable.

    Neighborhood: 18052

    Nearby schools

    GreatSchools rating
    Schools provided by the listing agent
    • District: Whitehall-Coplay

    Source: GLVR. This data may not be complete. We recommend contacting the local school district to confirm school assignments for this home.

    Get a cash offer in 3 minutes
    Find out how much your home could sell for in as little as 3 minutes with a no-obligation cash offer.
    Estimated market value
    $434,900
    Get a cash offer in 3 minutes
    Find out how much your home could sell for in as little as 3 minutes with a no-obligation cash offer.
    Estimated market value
    $434,900