Stunning Home in Prestigious Briarwood Commons. Welcome to an exceptional opportunity in the sought after 55+community,nestled in scenic Whitehall Twp.This elegant residence offers a refined, comfortable lifestyle and invites you to settle into maintenance free living w/o sacrificing luxury. Featuring beautifully designed open concept living- the living, dining and kitchen spaces flow seamlessly, ideal for relaxing evenings & entertaining. Plush Brand-New Carpet Just Installed In All Bdrms & Steps . Gourmet kitchen boasts premium cabinetry , Breakfast Bar w/ seating, all showcasing the care & quality in this home. Sophisticated touches throughout, hardwood flrs, elegant tile work in baths, Finishings that create a warm yet upscale ambiance. Primary suite on main level, complete w/ private bath ,Walk In Shower. WIC & large purse/shoe closet. Another BDRM & Full Bath On Main Level. Built w/ attention to detail, stone exterior accents, Andersen windows, solid & stylish. Enjoy the ease of home ownership while enjoying the vibrant amenities of a 55+.Clubhouse w/gym, nearby trails for strolls & nature time. minutes from major routes, shopping, dining, this home offers the perfect blend of tranquility & accessibility, ideal for active adults looking to downsize w/o compromise — lower maintenance, premium finishes & community amenities all wrapped into one. You won’t be sacrificing style or convenience, you’ll be upgrading. this home fits the vision of relaxed yet refined living.
Sold for $363,500
$363,500
5515 Bayberry Ln, Whitehall, PA 18052
3beds
1,501sqft
Townhouse
Built in 2013
4,443 Square Feet Lot
$372,300 Zestimate®
$242/sqft
$2,449 Estimated rent
Home value
$372,300
$335,000 - $413,000
$2,449/mo
Zestimate® history
Owner options
List your home for rent
$2,449/mo
Rent Zestimate®
Find your next renter with Zillow Rental Manager. Plus, with online applications, you can quickly screen prospective tenants – for free.
$2,449/mo
Rent Zestimate®
Refinance and save
$2,592/mo
Est. payment
Refinancing to a lower rate could help reduce your monthly payments and save thousands over the life of the loan.
$2,592/mo
Est. payment
Explore your selling options
Work with a Zillow partner agent
Leverage their expertise and Zillow's premium Showcase listings to get your home seen by more buyers.
Get startedList with your own agent
Get your home in front of millions of buyers by listing it on Zillow.
Learn how to do itSell it yourself
Take full control of how buyers see your home on Zillow by listing For Sale by Owner (FSBO).
List your homeWhat's special
Stone exterior accentsPremium cabinetryAndersen windowsOpen concept livingPrivate bath
Zillow last checked:
Listing updated:
Listed by:
Geralyn P. Morello 484-357-3215,
CENTURY 21 Pinnacle
Bought with:
Tiffany A. Nelson, RS344320
BHHS Fox & Roach - Allentown
Source: GLVR,MLS#: 767242 Originating MLS: Lehigh Valley MLS
Originating MLS: Lehigh Valley MLSFacts & features
Interior
Bedrooms & bathrooms
- Bedrooms: 3
- Bathrooms: 2
- Full bathrooms: 2
Primary bedroom
- Level: First
- Dimensions: 16.00 x 12.00
Bedroom
- Level: First
- Dimensions: 15.00 x 14.00
Bedroom
- Level: Second
- Dimensions: 15.00 x 10.00
Primary bathroom
- Description: Walk In Shower
- Level: First
- Dimensions: 10.00 x 8.00
Breakfast room nook
- Description: overlooking rear patio
- Level: First
- Dimensions: 12.00 x 10.00
Foyer
- Description: Dbl Door Coat Closet
- Level: First
- Dimensions: 9.00 x 9.00
Other
- Description: Tub & Shower
- Level: First
- Dimensions: 10.00 x 5.00
Kitchen
- Description: Breakfast Bar/seating
- Level: First
- Dimensions: 14.00 x 13.00
Laundry
- Description: Samsung Washer & Dryer
- Level: First
- Dimensions: 9.00 x 9.00
Living room
- Description: Gas Stove
- Level: First
- Dimensions: 19.00 x 13.00
Other
- Description: Walk In Closet
- Level: First
- Dimensions: 9.00 x 5.00
Other
- Description: unfinished attic storage, garage access
- Level: Second
- Dimensions: 15.00 x 12.00
Heating
- Forced Air, Gas
Cooling
- Central Air, Ceiling Fan(s)
Appliances
- Included: Dishwasher, ENERGY STAR Qualified Appliances, Electric Dryer, Disposal, Gas Oven, Gas Water Heater, Microwave, Refrigerator, Washer
- Laundry: Washer Hookup, Dryer Hookup, ElectricDryer Hookup, Main Level
Features
- Attic, Dining Area, Entrance Foyer, Kitchen Island, Family Room Main Level, Storage, Walk-In Closet(s)
- Flooring: Carpet, Ceramic Tile, Hardwood
- Basement: None
- Has fireplace: Yes
- Fireplace features: Family Room, Gas Log
Interior area
- Total interior livable area: 1,501 sqft
- Finished area above ground: 1,501
- Finished area below ground: 0
Property
Parking
- Total spaces: 2
- Parking features: Attached, Garage, Off Street, On Street, Garage Door Opener
- Attached garage spaces: 2
- Has uncovered spaces: Yes
Features
- Levels: One
- Stories: 2
- Patio & porch: Patio, Porch
- Exterior features: Porch, Patio
- Has view: Yes
- View description: Panoramic
Lot
- Size: 4,443 Square Feet
- Features: Flat
Details
- Parcel number: 548986239146 001
- Zoning: R 3-A
- Special conditions: None
Construction
Type & style
- Home type: Townhouse
- Architectural style: Ranch
- Property subtype: Townhouse
Materials
- Brick, Stone, Vinyl Siding
- Roof: Asphalt,Fiberglass,Metal
Condition
- Year built: 2013
Utilities & green energy
- Electric: 200+ Amp Service, Circuit Breakers
- Sewer: Public Sewer
- Water: Public
Green energy
- Green verification: ENERGY STAR Certified Homes
- Energy efficient items: Appliances
Community & HOA
Community
- Features: Curbs, Sidewalks
- Security: Smoke Detector(s)
- Senior community: Yes
- Subdivision: Briarwood Commons
HOA
- Has HOA: Yes
- HOA fee: $190 monthly
Location
- Region: Whitehall
Financial & listing details
- Price per square foot: $242/sqft
- Tax assessed value: $276,400
- Annual tax amount: $8,379
- Date on market: 11/3/2025
- Cumulative days on market: 1 day
- Ownership type: Fee Simple
Price history
| Date | Event | Price |
|---|---|---|
| 11/25/2025 | Sold | $363,500+2%$242/sqft |
Source:  GLVR #767242 Report a problem GLVR #767242 Report a problem | ||
| 11/4/2025 | Pending sale | $356,500$238/sqft |
Source: GLVR #767242 Report a problem | ||
| 11/3/2025 | Listed for sale | $356,500+11.4%$238/sqft |
Source: GLVR #767242 Report a problem | ||
| 9/20/2022 | Sold | $319,900$213/sqft |
Source: GLVR #690762 Report a problem | ||
| 5/16/2022 | Pending sale | $319,900$213/sqft |
Source: GLVR #690762 Report a problem | ||
| 4/8/2022 | Listed for sale | $319,900+36.1%$213/sqft |
Source: GLVR #690762 Report a problem | ||
| 5/5/2020 | Sold | $235,000-9.6%$157/sqft |
Source: GLVR #622701 Report a problem | ||
| 9/11/2019 | Price change | $259,900-1.9%$173/sqft |
Source: Klein Real Estate/David A #622701 Report a problem | ||
| 5/15/2019 | Price change | $264,900-1.9%$176/sqft |
Source: Klein Real Estate/David A #572584 Report a problem | ||
| 6/5/2018 | Price change | $270,000-1.8%$180/sqft |
Source: Klein Real Estate/David A #572584 Report a problem | ||
| 3/13/2018 | Listed for sale | $275,000+4.4%$183/sqft |
Source: Klein Real Estate/David A #572584 Report a problem | ||
| 5/22/2015 | Sold | $263,400$175/sqft |
Source: Public Record Report a problem | ||
Public tax history
| Year | Property taxes | Tax assessment |
|---|---|---|
| 2025 | $8,380 +7% | $276,400 |
| 2024 | $7,832 +2.1% | $276,400 |
| 2023 | $7,670 | $276,400 |
| 2022 | $7,670 +4% | $276,400 |
| 2021 | $7,372 +4% | $276,400 |
| 2020 | $7,089 +11035.8% | $276,400 |
| 2019 | $64 | $276,400 |
| 2018 | $64 | $276,400 |
| 2017 | -- | $276,400 |
| 2016 | -- | $276,400 |
Find assessor info on the county website
Neighborhood: 18052
Nearby homes
- $350,0003 bd2 ba1.5k sqft5519 Bayberry Ln, Whitehall, PA 18052Sold
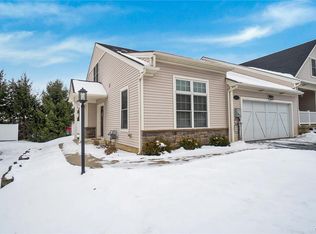
- $401,8002 bd2 ba1.4k sqft5513 Bayberry Ln, Whitehall, PA 18052Off Market
- $402,4002 bd2 ba1.4k sqft5521 Bayberry Ln, Whitehall, PA 18052Off Market
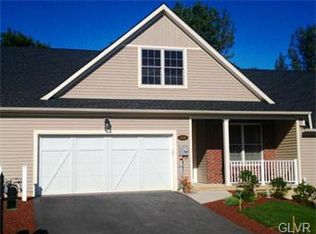
- $450,9003 bd2 ba1.5k sqft5543 Bayberry Ln, Whitehall, PA 18052Off Market
- $430,4003 bd2 ba1.7k sqft5511 Bayberry Ln, Whitehall, PA 18052Off Market
- $421,8002 bd2 ba1.5k sqft5523 Bayberry Ln, Whitehall, PA 18052Off Market
- $482,5003 bd3 ba2.1k sqft5500 Thornberry Ct, Whitehall, PA 18052Off Market
- $478,9002 bd2 ba2.1k sqft5507 Bayberry Ln, Whitehall, PA 18052Off Market
Nearby schools
GreatSchools rating
- 6/10Zephyr El SchoolGrades: 4-5Distance: 2 mi
- 6/10Whitehall-Coplay Middle SchoolGrades: 6-8Distance: 2.1 mi
- 6/10Whitehall High SchoolGrades: 9-12Distance: 1.9 mi
Schools provided by the listing agent
- District: Whitehall-Coplay
Source: GLVR. This data may not be complete. We recommend contacting the local school district to confirm school assignments for this home.
Get a cash offer in 3 minutes
Find out how much your home could sell for in as little as 3 minutes with a no-obligation cash offer.
Estimated market value
$372,300
Get a cash offer in 3 minutes
Find out how much your home could sell for in as little as 3 minutes with a no-obligation cash offer.
Estimated market value
$372,300
- Pennsylvania
- Lehigh County
- Whitehall
- 18052
- 5515 Bayberry Ln
Nearby cities
Nearby neighborhoods
Nearby zip codes
Other Whitehall Topics
