Indulge in effortless living within this exclusive 55+ community. The Dalton Style ranch presents a blend of luxury, featuring granite countertops, elegant tiles, hardwood floors, and plush wall-to-wall carpeting complemented by custom window treatments. Revel in the open-concept design with a magnificent fireplace gracing the living room.
The kitchen is a culinary haven with granite counters, hardwood floors, and a charming breakfast nook complete with bar seating. Two inviting first-floor bedrooms, including a Master suite with a private full bathroom, provide comfort and convenience. The second floor offers versatility as a third bedroom or office space.
The community clubhouse is a social hub, offering a full gym, a stylish living room for entertaining, pool table, shuffleboard, and a welcoming bar area. Centrally located near major highways, shopping, and the scenic Iron Rail Trail for leisurely walks. Call today for an exclusive showing!
Sold for $350,000
$350,000
5519 Bayberry Ln, Whitehall, PA 18052
3beds
1,538sqft
Townhouse, Condominium, Single Family Residence
Built in 2015
-- sqft lot
$389,100 Zestimate®
$228/sqft
$2,337 Estimated rent
Home value
$389,100
$370,000 - $409,000
$2,337/mo
Zestimate® history
Owner options
List your home for rent
$2,337/mo
Rent Zestimate®
Find your next renter with Zillow Rental Manager. Plus, with online applications, you can quickly screen prospective tenants – for free.
$2,337/mo
Rent Zestimate®
Refinance and save
$2,499/mo
Est. payment
Refinancing to a lower rate could help reduce your monthly payments and save thousands over the life of the loan.
$2,499/mo
Est. payment
Explore your selling options
Work with a Zillow partner agent
Leverage their expertise and Zillow's premium Showcase listings to get your home seen by more buyers.
Get startedList with your own agent
Get your home in front of millions of buyers by listing it on Zillow.
Learn how to do itSell it yourself
Take full control of how buyers see your home on Zillow by listing For Sale by Owner (FSBO).
List your homeWhat's special
Zillow last checked:
Listing updated:
Listed by:
Barrington Virgo 484-426-3741,
Real of Pennsylvania
Bought with:
Ken Palumbo, RS278835
HowardHanna TheFrederickGroup
Source: GLVR,MLS#: 732267 Originating MLS: Lehigh Valley MLS
Originating MLS: Lehigh Valley MLSFacts & features
Interior
Bedrooms & bathrooms
- Bedrooms: 3
- Bathrooms: 2
- Full bathrooms: 2
Primary bedroom
- Level: First
- Dimensions: 16.00 x 12.00
Bedroom
- Level: First
- Dimensions: 12.00 x 14.00
Bedroom
- Description: Potential 3rd Bedroom
- Level: Second
- Dimensions: 13.00 x 15.00
Primary bathroom
- Level: First
- Dimensions: 8.00 x 10.00
Dining room
- Level: First
- Dimensions: 10.00 x 13.00
Other
- Level: First
- Dimensions: 5.00 x 8.00
Kitchen
- Level: First
- Dimensions: 13.00 x 13.00
Laundry
- Level: First
- Dimensions: 8.00 x 4.00
Living room
- Level: First
- Dimensions: 20.00 x 13.00
Other
- Description: Walk in Closet
- Level: First
- Dimensions: 10.00 x 5.00
Other
- Description: Unfinished Storage Room/Utility Room
- Level: Second
- Dimensions: 16.00 x 15.00
Heating
- Forced Air, Gas
Cooling
- Central Air
Appliances
- Included: Dryer, Dishwasher, Disposal, Gas Oven, Gas Water Heater, Microwave, Refrigerator, Washer
- Laundry: Main Level
Features
- Attic, Dining Area, Separate/Formal Dining Room, Storage, Walk-In Closet(s)
- Flooring: Carpet, Hardwood, Tile
- Basement: None
- Has fireplace: Yes
- Fireplace features: Living Room
Interior area
- Total interior livable area: 1,538 sqft
- Finished area above ground: 1,538
- Finished area below ground: 0
Property
Parking
- Total spaces: 4
- Parking features: Attached, Driveway, Garage, Off Street, Parking Garage, Parking Lot, On Street
- Attached garage spaces: 4
- Has uncovered spaces: Yes
Features
- Levels: One
- Stories: 2
- Patio & porch: Patio
- Exterior features: Patio
Lot
- Size: 4,486 Square Feet
- Dimensions: .103
Details
- Parcel number: 548986135494001
- Zoning: R-3A-SPECIAL CARE COMMUNI
- Special conditions: None
Construction
Type & style
- Home type: Condo
- Architectural style: Other,Ranch
- Property subtype: Townhouse, Condominium, Single Family Residence
- Attached to another structure: Yes
Materials
- Stone, Vinyl Siding
- Roof: Asphalt,Fiberglass
Condition
- Year built: 2015
Utilities & green energy
- Electric: 200+ Amp Service, Circuit Breakers
- Sewer: Public Sewer
- Water: Public
Green energy
- Green verification: ENERGY STAR Certified Homes
Community & HOA
Community
- Features: Curbs
- Security: Security System, Closed Circuit Camera(s)
- Senior community: Yes
- Subdivision: Briarwood Commons
HOA
- Has HOA: Yes
- HOA fee: $190 monthly
Location
- Region: Whitehall
Financial & listing details
- Price per square foot: $228/sqft
- Tax assessed value: $281,900
- Annual tax amount: $7,987
- Date on market: 9/19/2025
- Cumulative days on market: 85 days
- Listing terms: Cash,Conventional,VA Loan
- Ownership type: Common
Price history
| Date | Event | Price |
|---|---|---|
| 5/20/2024 | Sold | $350,000-6.7%$228/sqft |
Source:  GLVR #732267 Report a problem GLVR #732267 Report a problem | ||
| 4/25/2024 | Pending sale | $375,000$244/sqft |
Source: GLVR #732267 Report a problem | ||
| 3/1/2024 | Price change | $375,000-2.6%$244/sqft |
Source: GLVR #732267 Report a problem | ||
| 1/31/2024 | Listed for sale | $385,000+54.1%$250/sqft |
Source: GLVR #732267 Report a problem | ||
| 6/14/2019 | Sold | $249,900-3.8%$162/sqft |
Source: GLVR #598967 Report a problem | ||
| 3/12/2019 | Price change | $259,900-1.9%$169/sqft |
Source: Klein Real Estate/David A #598967 Report a problem | ||
| 1/16/2019 | Listed for sale | $264,900+1.9%$172/sqft |
Source: Klein Real Estate/David A #598967 Report a problem | ||
| 5/23/2017 | Sold | $259,900$169/sqft |
Source: Public Record Report a problem | ||
Public tax history
| Year | Property taxes | Tax assessment |
|---|---|---|
| 2025 | $8,547 +7% | $281,900 |
| 2024 | $7,988 +2.1% | $281,900 |
| 2023 | $7,823 | $281,900 |
| 2022 | $7,823 +4% | $281,900 |
| 2021 | $7,519 +4% | $281,900 |
| 2020 | $7,230 +11035.3% | $281,900 |
| 2019 | $65 | $281,900 |
| 2018 | $65 | $281,900 |
| 2017 | -- | -- |
Find assessor info on the county website
Neighborhood: 18052
Nearby homes
- $363,5003 bd2 ba1.5k sqft5515 Bayberry Ln, Whitehall, PA 18052Sold
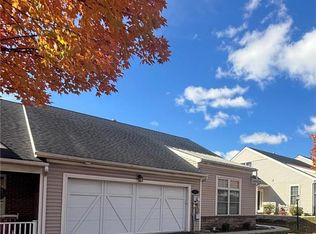
- $402,4002 bd2 ba1.4k sqft5521 Bayberry Ln, Whitehall, PA 18052Off Market
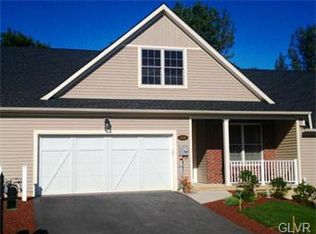
- $450,9003 bd2 ba1.5k sqft5543 Bayberry Ln, Whitehall, PA 18052Off Market
- $421,8002 bd2 ba1.5k sqft5523 Bayberry Ln, Whitehall, PA 18052Off Market
- $401,8002 bd2 ba1.4k sqft5513 Bayberry Ln, Whitehall, PA 18052Off Market
- $430,4003 bd2 ba1.7k sqft5511 Bayberry Ln, Whitehall, PA 18052Off Market
- $416,8002 bd2 ba1.5k sqft5527 Bayberry Ln, Whitehall, PA 18052Off Market
- $480,6003 bd3 ba2.1k sqft5500 Thornberry Ct, Whitehall, PA 18052Off Market
Nearby schools
GreatSchools rating
- 6/10Zephyr El SchoolGrades: 4-5Distance: 2 mi
- 6/10Whitehall-Coplay Middle SchoolGrades: 6-8Distance: 2.1 mi
- 6/10Whitehall High SchoolGrades: 9-12Distance: 1.9 mi
Schools provided by the listing agent
- Middle: Whitehall-Coplay Middle School
- High: Whitehall High School
- District: Whitehall-Coplay
Source: GLVR. This data may not be complete. We recommend contacting the local school district to confirm school assignments for this home.
Get a cash offer in 3 minutes
Find out how much your home could sell for in as little as 3 minutes with a no-obligation cash offer.
Estimated market value
$389,100
Get a cash offer in 3 minutes
Find out how much your home could sell for in as little as 3 minutes with a no-obligation cash offer.
Estimated market value
$389,100
- Pennsylvania
- Lehigh County
- Whitehall
- 18052
- 5519 Bayberry Ln
Nearby cities
Nearby neighborhoods
Nearby zip codes
Other Whitehall Topics
