Skip main navigation
Sold
  • $260,000

    5507 Burning Tree Ct, Indianapolis, IN 46239

    2beds
    1,564sqft
    Residential, Single Family Residence
    Built in 1999
    8,712 Square Feet Lot
    $260,100 Zestimate®
    $166/sqft
    $1,700 Estimated rent

    Home value

    $260,100

    $247,000 - $273,000

    $1,700/mo

    Zestimate® history
    Loading
    Loading...

    Owner options

    List your home for rent

    $1,700/mo

    Rent Zestimate®

    Find your next renter with Zillow Rental Manager. Plus, with online applications, you can quickly screen prospective tenants – for free.

    Learn more

    $1,700/mo

    Rent Zestimate®

    Refinance and save

    $1,993/mo

    Est. payment

    Refinancing to a lower rate could help reduce your monthly payments and save thousands over the life of the loan.

    See today's rates

    $1,993/mo

    Est. payment

    Explore your selling options

    Work with a Zillow partner agent

    Leverage their expertise and Zillow's premium Showcase listings to get your home seen by more buyers.

    Get started

    List with your own agent

    Get your home in front of millions of buyers by listing it on Zillow.

    Learn how to do it

    Sell it yourself

    Take full control of how buyers see your home on Zillow by listing For Sale by Owner (FSBO).

    List your home

    What's special

    Functional open layoutDouble sinksBright eat-in kitchenAmple cabinetry and workspaceTwo walk-in closets
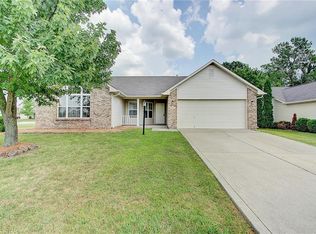
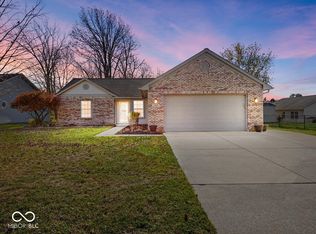
    Welcome to this well-maintained ranch home in the desirable Wildcat Run community! Offering 2 bedrooms, 2 full bathrooms, and 1,564 square feet of comfortable living space, this home features a functional open layout ideal for both everyday living and entertaining. The spacious living and dining areas flow seamlessly into a bright, eat-in kitchen with ample cabinetry and workspace. A dedicated office/flex room provides the perfect setup for working from home or additional living space. The primary suite offers a private retreat with two walk-in closets, double sinks, and a full bath with separate shower and soaking jetted tub. Enjoy peaceful mornings and evenings in the screened-in patio overlooking the large, tree-lined backyard, offering both privacy and shade. The covered front porch adds to the home's curb appeal, while the attached 2-car garage provides convenience and extra storage. Located on a quiet cul-de-sac with sidewalks and mature trees, this home is just minutes from shopping, dining, and major commuter routes. Neighborhood amenities include a pool, park, playground, and snow removal for added convenience. Move-in ready and full of potential, don't miss your opportunity to call this home!

    Zillow last checked:

    Listing updated:

    Listing Provided by:

    Allyson Brooks 317-209-5804,

    Mark Dietel Realty, LLC

    Bought with:

    Jennifer Stauth

    eXp Realty, LLC

    Source: MIBOR as distributed by MLS GRID,MLS#: 22094967MLS Logo

    Facts & features

    Interior

    Bedrooms & bathrooms
    • Bedrooms: 2
    • Bathrooms: 2
    • Full bathrooms: 2
    • Main level bathrooms: 2
    • Main level bedrooms: 2
    Primary bedroom
    • Level: Main
    • Area: 192 Square Feet
    • Dimensions: 12x16
    Bedroom 2
    • Level: Main
    • Area: 121 Square Feet
    • Dimensions: 11x11
    Dining room
    • Level: Main
    • Area: 256 Square Feet
    • Dimensions: 16x16
    Kitchen
    • Features: Tile-Ceramic
    • Level: Main
    • Area: 221 Square Feet
    • Dimensions: 17x13
    Living room
    • Level: Main
    • Area: 240 Square Feet
    • Dimensions: 15x16
    Mud room
    • Features: Tile-Ceramic
    • Level: Main
    • Area: 52 Square Feet
    • Dimensions: 6.5x8
    Office
    • Level: Main
    • Area: 143 Square Feet
    • Dimensions: 11x13
    Sun room
    • Features: Tile-Ceramic
    • Level: Main
    • Area: 72 Square Feet
    • Dimensions: 8x9
    Heating
    • Electric, Forced Air
    Cooling
    • Central Air
    Appliances
    • Included: Common Laundry, Electric Cooktop, Dishwasher, Electric Water Heater, Disposal, Microwave, Electric Oven, Refrigerator, Water Softener Owned
    • Laundry: In Unit, Connections All, Common Area
    Features
    • Attic Access, Double Vanity, Entrance Foyer, Ceiling Fan(s), Eat-in Kitchen, Wired for Data, Walk-In Closet(s)
    • Windows: WoodWorkStain/Painted
    • Has basement: No
    • Attic: Access Only
    Interior area
    • Total structure area: 1,564
    • Total interior livable area: 1,564 sqft

    Property

    Parking
    • Total spaces: 2
    • Parking features: Attached, Concrete
    • Attached garage spaces: 2
    • Details: Garage Parking Other(Garage Door Opener, Keyless Entry)
    Features
    • Levels: One
    • Stories: 1
    • Patio & porch: Covered, Screened
    • Exterior features: Lighting
    • Has view: Yes
    • View description: Neighborhood, Trees/Woods
    Lot
    • Size: 8,712 sqft
    • Features: Sidewalks, Street Lights, Mature Trees
    Details
    • Additional structures: Storage
    • Parcel number: 491501113038000300
    • Horse amenities: None

    Construction

    Type & style
    • Home type: SingleFamily
    • Architectural style: Traditional
    • Property subtype: Residential, Single Family Residence
    Materials
    • Vinyl With Brick
    • Foundation: Slab
    Condition
    • Updated/Remodeled
    • New construction: No
    • Year built: 1999

    Utilities & green energy

    • Electric: 200+ Amp Service
    • Water: Public
    • Utilities for property: Electricity Connected, Sewer Connected, Water Connected

    Community & neighborhood

    Location
    • Region: Indianapolis
    • Subdivision: Wildcat Run

    HOA & financial

    HOA
    • Has HOA: Yes
    • HOA fee: $387 annually
    • Amenities included: Maintenance, Management, Park, Playground, Pool, Snow Removal
    • Services included: Maintenance, ParkPlayground, Management, Snow Removal

    Price history

    DateEventPrice
    5/26/2026Sold$260,000-2.1%$166/sqft
    Source: MIBOR as distributed by MLS GRID #22094967 Report a problem
    4/26/2026Pending sale$265,500$170/sqft
    Source: MIBOR as distributed by MLS GRID #22094967 Report a problem
    4/22/2026Price change$265,500-1.7%$170/sqft
    Source: MIBOR as distributed by MLS GRID #22094967 Report a problem
    4/14/2026Listed for sale$270,000$173/sqft
    Source: MIBOR as distributed by MLS GRID #22094967 Report a problem

    Public tax history

    YearProperty taxesTax assessment
    2025$4,610 +4.3%$241,000 +4.6%
    2024$4,418 +4.5%$230,500 +4.3%
    2023$4,229 +24.5%$220,900 +4.5%
    2022$3,397 +10.8%$211,400 +24.5%
    2021$3,067 +4.4%$169,800 +10.8%
    2020$2,939 +5.8%$153,300 +4.6%
    2019$2,777 +5.2%$146,600 +5.8%
    2018$2,640 +2.3%$138,500 +6.5%
    2017$2,580 +5.2%$130,100 +4.8%
    2016$2,452 +1.5%$124,200 +3.1%
    2014$2,416 +6.5%$120,500 +4.5%
    2013$2,268 $115,300 +1.9%
    2012$2,268 $113,100 -1.4%
    2011-- $114,700
    2010$1,165 -3.2%$114,700 -3.3%
    2009$1,204 $118,600 -8.4%
    2007-- $129,500 +4.8%
    2006-- $123,600 +2.5%
    2005-- $120,600
    2004-- $120,600
    2003-- $120,600 +84.7%
    2002-- $65,300 +202.7%
    2001-- $21,570

    Find assessor info on the county website

    Neighborhood: Galludet

    Nearby schools

    GreatSchools rating
    Schools provided by the listing agent
    • Middle: Franklin Central Junior High

    Source: MIBOR as distributed by MLS GRID. This data may not be complete. We recommend contacting the local school district to confirm school assignments for this home.

    Get a cash offer in 3 minutes
    Find out how much your home could sell for in as little as 3 minutes with a no-obligation cash offer.
    Estimated market value
    $260,100
    Get a cash offer in 3 minutes
    Find out how much your home could sell for in as little as 3 minutes with a no-obligation cash offer.
    Estimated market value
    $260,100