Skip main navigation
Sold
  • $277,000

    7449 Kidwell Dr, Indianapolis, IN 46239

    3beds
    1,424sqft
    Residential, Single Family Residence
    Built in 1999
    9,583 Square Feet Lot
    $284,400 Zestimate®
    $195/sqft
    $1,784 Estimated rent

    Home value

    $284,400

    $259,000 - $313,000

    $1,784/mo

    Zestimate® history
    Loading
    Loading...

    Owner options

    List your home for rent

    $1,784/mo

    Rent Zestimate®

    Find your next renter with Zillow Rental Manager. Plus, with online applications, you can quickly screen prospective tenants – for free.

    Learn more

    $1,784/mo

    Rent Zestimate®

    Refinance and save

    $2,100/mo

    Est. payment

    Refinancing to a lower rate could help reduce your monthly payments and save thousands over the life of the loan.

    See today's rates

    $2,100/mo

    Est. payment

    Explore your selling options

    Work with a Zillow partner agent

    Leverage their expertise and Zillow's premium Showcase listings to get your home seen by more buyers.

    Get started

    List with your own agent

    Get your home in front of millions of buyers by listing it on Zillow.

    Learn how to do it

    Sell it yourself

    Take full control of how buyers see your home on Zillow by listing For Sale by Owner (FSBO).

    List your home

    What's special

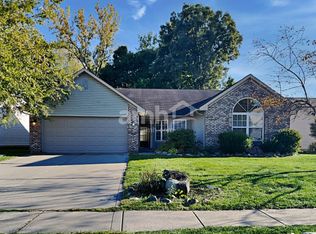
    Nicely landscaped yardCurb appealVaulted ceilingsLots of natural lightStorage barnStainless steel appliancesWalk-in closet
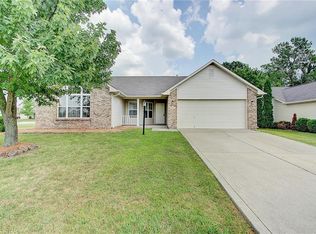
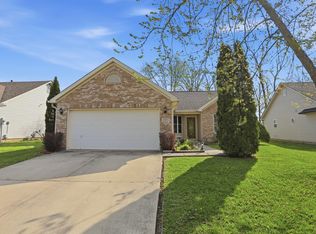
    Charming 3-bedroom, 2 bath ranch style home nestled in a desirable neighborhood. This well maintained property features a spacious living room with vaulted ceilings & gas firepace is perfect for relaxing or entertaining.Home boasts three generous sized bedrooms with a split floor plan. Primary is separate from the other to two for additional privacy & includes a private full bath, walk-in closet and vaulted ceilings & lots of natural light. The eat in kitchen has all stainless steel appliances & lots of cabinets for storage. The great room opens to a 14x44 concrete patio, pergola, fully fenced back yard, with 3 gates & a 12x10 storage barn all on almost a 1/4 acre lot. Outside, you'll enjoy the curb appeal, nicely landscaped yard, expanded three car driveway. This community offers fantastic amenities, including a sparkling pool with lifeguards, well-equipped playground, fishing ponds, shelter house with picnic tables, sidewalks for walking & in the summer food trucks and endless outdoor hours of fun. Conveniently located near schools, shopping, dining & close enough to major roads for easy travel or commuting to work. This home is perfect for you!

    Zillow last checked:

    Listing updated:

    Listed by:

    Tamara Wright 317-421-9200,

    Hoosier, REALTORS®

    Bought with:

    Wendy Zin

    Shalom Realty LLC

    Source: MIBOR as distributed by MLS GRID,MLS#: 22010927MLS Logo

    Facts & features

    Interior

    Bedrooms & bathrooms
    • Bedrooms: 3
    • Bathrooms: 2
    • Full bathrooms: 2
    • Main level bathrooms: 2
    • Main level bedrooms: 3
    Primary bedroom
    • Features: Carpet
    • Level: Main
    • Area: 221 Square Feet
    • Dimensions: 17x13
    Bedroom 2
    • Features: Carpet
    • Level: Main
    • Area: 180 Square Feet
    • Dimensions: 15x12
    Bedroom 3
    • Features: Carpet
    • Level: Main
    • Area: 143 Square Feet
    • Dimensions: 13x11
    Great room
    • Features: Carpet
    • Level: Main
    • Area: 306 Square Feet
    • Dimensions: 18x17
    Kitchen
    • Features: Laminate
    • Level: Main
    • Area: 156 Square Feet
    • Dimensions: 13x12
    Laundry
    • Features: Vinyl
    • Level: Main
    • Area: 56 Square Feet
    • Dimensions: 8x7
    Living room
    • Features: Carpet
    • Level: Main
    • Area: 221 Square Feet
    • Dimensions: 17x13
    Heating
    • Forced Air
    Cooling
    • Has cooling: Yes
    Appliances
    • Included: Dishwasher, Disposal, Gas Water Heater, Humidifier, MicroHood, Electric Oven, Refrigerator, Water Softener Owned
    • Laundry: Connections All, Main Level
    Features
    • Attic Access, Cathedral Ceiling(s), Entrance Foyer, Ceiling Fan(s), High Speed Internet, Eat-in Kitchen, Pantry, Smart Thermostat, Walk-In Closet(s)
    • Windows: Windows Thermal, Windows Vinyl, Wood Work Painted
    • Has basement: No
    • Attic: Access Only
    • Number of fireplaces: 1
    • Fireplace features: Insert, Gas Log, Great Room
    Interior area
    • Total structure area: 1,424
    • Total interior livable area: 1,424 sqft

    Property

    Parking
    • Total spaces: 2
    • Parking features: Attached
    • Attached garage spaces: 2
    Features
    • Levels: One
    • Stories: 1
    • Patio & porch: Covered, Patio
    • Fencing: Fenced,Chain Link,Fence Complete,Fence Full Rear
    Lot
    • Size: 9,583 Square Feet
    • Features: Corner Lot, Curbs, Sidewalks, Storm Sewer, Street Lights, Mature Trees
    Details
    • Additional structures: Barn Mini
    • Parcel number: 491501114010000300
    • Horse amenities: None

    Construction

    Type & style
    • Home type: SingleFamily
    • Architectural style: Ranch,Traditional
    • Property subtype: Residential, Single Family Residence
    Materials
    • Vinyl With Stone
    • Foundation: Slab
    Condition
    • New construction: No
    • Year built: 1999

    Utilities & green energy

    • Water: Municipal/City
    • Utilities for property: Electricity Connected, Sewer Connected, Water Connected

    Community & HOA

    Community
    • Subdivision: Wildcat Run
    HOA
    • Has HOA: Yes
    • Amenities included: Clubhouse, Insurance, Maintenance, Park, Playground, Management
    • Services included: Association Home Owners, Clubhouse, Insurance, Maintenance, ParkPlayground, Management
    • HOA fee: $387 annually
    • HOA phone: 317-541-0000
    Location
    • Region: Indianapolis

    Financial & listing details

    • Price per square foot: $195/sqft
    • Tax assessed value: $238,000
    • Annual tax amount: $2,192
    • Date on market: 12/12/2024
    • Cumulative days on market: 19 days
    • Electric utility on property: Yes

    Price history

    DateEventPrice
    2/4/2025Sold$277,000$195/sqft
    Source: MIBOR as distributed by MLS GRID #22010927 Report a problem
    12/31/2024Pending sale$277,000$195/sqft
    Source: MIBOR as distributed by MLS GRID #22010927 Report a problem
    12/12/2024Listed for sale$277,000+73.1%$195/sqft
    Source: MIBOR as distributed by MLS GRID #22010927 Report a problem
    1/7/2019Sold$160,000-3%$112/sqft
    Source: MIBOR as distributed by MLS GRID #21599680 Report a problem
    12/10/2018Pending sale$165,000$116/sqft
    Source: Berkshire Hathaway Home #21599680 Report a problem
    11/21/2018Price change$165,000-2.9%$116/sqft
    Source: Berkshire Hathaway Home #21599680 Report a problem
    10/6/2018Price change$170,000+36.1%$119/sqft
    Source: Berkshire Hathaway Home #21599680 Report a problem
    2/12/2013Listed for sale$124,900$88/sqft
    Source: Prudential Indiana Realty Group #21215322 Report a problem

    Public tax history

    YearProperty taxesTax assessment
    2025$2,284 +4.2%$238,000 +4.2%
    2024$2,192 +4.4%$228,400 +4.2%
    2023$2,101 +24.9%$219,100 +4.4%
    2022$1,682 +10.4%$209,900 +24.9%
    2021$1,524 +1.7%$168,000 +10.4%
    2020$1,498 +5.7%$152,200 +4%
    2019$1,417 -46.4%$146,400 +5.7%
    2018$2,645 +94.7%$138,500 +6.6%
    2017$1,359 +8.6%$129,900 +4.7%
    2016$1,251 +1.5%$124,100 +3%
    2014$1,233 +5.9%$120,500 +4.4%
    2013$1,164 $115,400 +1.6%
    2012$1,164 $113,600 +5.3%
    2011-- $107,900
    2010$1,079 -3.2%$107,900 -3.2%
    2009$1,115 $111,500 -8.1%
    2007-- $121,300 +4.6%
    2006-- $116,000 +2.4%
    2005-- $113,300
    2004-- $113,300
    2003-- $113,300 +83%
    2002-- $61,900 +199.9%
    2001-- $20,640
    Find assessor info on the county website

    Neighborhood: Galludet

    Nearby schools

    GreatSchools rating
    Schools provided by the listing agent
    • Middle: Franklin Central Junior High

    Source: MIBOR as distributed by MLS GRID. This data may not be complete. We recommend contacting the local school district to confirm school assignments for this home.

    Get a cash offer in 3 minutes
    Find out how much your home could sell for in as little as 3 minutes with a no-obligation cash offer.
    Estimated market value
    $284,400
    Get a cash offer in 3 minutes
    Find out how much your home could sell for in as little as 3 minutes with a no-obligation cash offer.
    Estimated market value
    $284,400