Fall in love with this beautiful 3-bedroom, 2-bath home in the highly sought-after Wildcat Run community. Step inside and be greeted by soaring vaulted ceilings in the living room, a warm and inviting fireplace perfect for crisp autumn evenings, and a desirable split floor plan that provides both comfort and privacy. The spacious primary suite features a large en-suite bath, while fresh paint throughout the home makes it completely move-in ready. The eat-in kitchen offers the perfect space to gather and entertain, seamlessly flowing into the living areas so you can cook and host at the same time. A true highlight of this home is the bright four-season sunroom, filled with natural light and lined with windows on every side. From here you can enjoy breathtaking views of the fully fenced private, wooded backyard in every season. Picture winter mornings spent in the warmth of the sunroom, watching up to twenty vibrant red cardinals against the snow. In the spring and summer, delight in woodpeckers, hawks, owls, and the songs of countless backyard birds-truly a birdwatcher's paradise right outside your door. Beyond your backyard retreat, the neighborhood offers a huge community pool and playground just around the corner, perfect for summer fun. The location is unbeatable-close to schools, the library, churches, restaurants, and shopping. Easy access to I-65, I-465, and I-74 makes commuting a breeze, and Franciscan Health is only 10-15 minutes away. This low-maintenance home is the perfect blend of comfort, convenience, and natural beauty. Whether you're cozying up by the fireplace, entertaining in the kitchen, enjoying quiet mornings in the sunroom, or taking advantage of neighborhood amenities, this property has it all. Don't miss your chance to make this welcoming home your own-schedule a showing today!
Sold
$274,900
7503 Kidwell Dr, Indianapolis, IN 46239
3beds
1,645sqft
Residential, Single Family Residence
Built in 2001
9,147 Square Feet Lot
$276,200 Zestimate®
$167/sqft
$1,876 Estimated rent
Home value
$276,200
$257,000 - $298,000
$1,876/mo
Zestimate® history
Owner options
List your home for rent
$1,876/mo
Rent Zestimate®
Find your next renter with Zillow Rental Manager. Plus, with online applications, you can quickly screen prospective tenants – for free.
$1,876/mo
Rent Zestimate®
Refinance and save
$1,769/mo
Est. payment
Refinancing to a lower rate could help reduce your monthly payments and save thousands over the life of the loan.
$1,769/mo
Est. payment
Explore your selling options
Work with a Zillow partner agent
Leverage their expertise and Zillow's premium Showcase listings to get your home seen by more buyers.
Get startedList with your own agent
Get your home in front of millions of buyers by listing it on Zillow.
Learn how to do itSell it yourself
Take full control of how buyers see your home on Zillow by listing For Sale by Owner (FSBO).
List your homeWhat's special
Warm and inviting fireplaceDesirable split floor planBright four-season sunroomSpacious primary suiteSoaring vaulted ceilingsLarge en-suite bathEat-in kitchen
Zillow last checked:
Listing updated:
Listed by:
Cindy Stockhaus 317-517-8407,
Better Homes and Gardens Real Estate Gold Key,
Michael Stockhaus 317-517-3785,
Better Homes and Gardens Real Estate Gold Key
Bought with:
Denise Wilson
RE/MAX At The Crossing
Source: MIBOR as distributed by MLS GRID,MLS#: 22061700
Facts & features
Interior
Bedrooms & bathrooms
- Bedrooms: 3
- Bathrooms: 2
- Full bathrooms: 2
- Main level bathrooms: 2
- Main level bedrooms: 3
Primary bedroom
- Level: Main
- Area: 336 Square Feet
- Dimensions: 16x21
Bedroom 2
- Level: Main
- Area: 168 Square Feet
- Dimensions: 12x14
Bedroom 3
- Level: Main
- Area: 144 Square Feet
- Dimensions: 12x12
Breakfast room
- Level: Main
- Area: 63 Square Feet
- Dimensions: 7x9
Dining room
- Level: Main
- Area: 120 Square Feet
- Dimensions: 10x12
Kitchen
- Level: Main
- Area: 100 Square Feet
- Dimensions: 10x10
Living room
- Level: Main
- Area: 308 Square Feet
- Dimensions: 14x22
Sun room
- Level: Main
- Area: 110 Square Feet
- Dimensions: 10x11
Heating
- Forced Air
Cooling
- Central Air
Appliances
- Included: Dishwasher, Disposal, Gas Water Heater, Electric Oven, Refrigerator, Water Softener Owned
- Laundry: Main Level
Features
- Double Vanity, Vaulted Ceiling(s), Ceiling Fan(s), High Speed Internet, Walk-In Closet(s)
- Windows: WoodWorkStain/Painted
- Has basement: No
- Number of fireplaces: 1
- Fireplace features: Gas Starter, Living Room
Interior area
- Total structure area: 1,645
- Total interior livable area: 1,645 sqft
Property
Parking
- Total spaces: 2
- Parking features: Attached, Concrete, Garage Door Opener
- Attached garage spaces: 2
Features
- Levels: One
- Stories: 1
- Patio & porch: Glass Enclosed, Covered
- Fencing: Fenced,Full,Privacy
Lot
- Size: 9,147 Square Feet
- Features: Sidewalks, Mature Trees, Trees-Small (Under 20 Ft)
Details
- Additional structures: Barn Mini
- Parcel number: 491501112045000300
- Special conditions: Sales Disclosure Supplements
- Horse amenities: None
Construction
Type & style
- Home type: SingleFamily
- Architectural style: Ranch
- Property subtype: Residential, Single Family Residence
Materials
- Vinyl With Brick
- Foundation: Slab
Condition
- New construction: No
- Year built: 2001
Utilities & green energy
- Water: Public
Community & HOA
Community
- Subdivision: Wildcat Run
HOA
- Has HOA: Yes
- Services included: Association Home Owners, Clubhouse, Maintenance, Nature Area, ParkPlayground
- HOA fee: $387 annually
Location
- Region: Indianapolis
Financial & listing details
- Price per square foot: $167/sqft
- Tax assessed value: $267,700
- Annual tax amount: $2,522
- Date on market: 9/12/2025
- Cumulative days on market: 44 days
Price history
| Date | Event | Price |
|---|---|---|
| 12/1/2025 | Sold | $274,900$167/sqft |
Source:  MIBOR as distributed by MLS GRID #22061700 Report a problem MIBOR as distributed by MLS GRID #22061700 Report a problem | ||
| 10/25/2025 | Pending sale | $274,900$167/sqft |
Source: MIBOR as distributed by MLS GRID #22061700 Report a problem | ||
| 10/14/2025 | Price change | $274,900-4.4%$167/sqft |
Source: MIBOR as distributed by MLS GRID #22061700 Report a problem | ||
| 9/12/2025 | Listed for sale | $287,500+105.5%$175/sqft |
Source: MIBOR as distributed by MLS GRID #22061700 Report a problem | ||
| 9/30/2011 | Sold | $139,900$85/sqft |
Source: MIBOR as distributed by MLS GRID #21116252 Report a problem | ||
| 8/6/2011 | Price change | $139,900-0.7%$85/sqft |
Source: Scheetz #21116252 Report a problem | ||
| 7/17/2011 | Price change | $140,900-1.4%$86/sqft |
Source: Scheetz #21116252 Report a problem | ||
| 4/12/2011 | Listed for sale | $142,900+5.1%$87/sqft |
Source: iseemedia #21116252 Report a problem | ||
| 5/26/2010 | Sold | $136,000$83/sqft |
Source: MIBOR as distributed by MLS GRID #21016597 Report a problem | ||
Public tax history
| Year | Property taxes | Tax assessment |
|---|---|---|
| 2025 | $2,523 -47.8% | $267,700 +6.1% |
| 2024 | $4,836 +108.9% | $252,300 +4.3% |
| 2023 | $2,315 +36.3% | $241,800 +4.5% |
| 2022 | $1,699 +2% | $231,300 +23.4% |
| 2021 | $1,666 +2.2% | $187,500 +8.7% |
| 2020 | $1,630 +35.5% | $172,500 +5.8% |
| 2019 | $1,203 -0.7% | $163,000 +7.1% |
| 2018 | $1,211 -2.8% | $152,200 +7.3% |
| 2017 | $1,246 +9.9% | $141,900 +4.9% |
| 2016 | $1,133 +2% | $135,300 +3.2% |
| 2014 | $1,111 +4% | $131,100 +4.6% |
| 2013 | $1,068 | $125,300 +2% |
| 2012 | $1,068 | $122,900 +0.6% |
| 2011 | -- | $122,200 |
| 2010 | $1,222 -3.3% | $122,200 -3.3% |
| 2009 | $1,264 | $126,400 -8.5% |
| 2007 | -- | $138,100 +4.9% |
| 2006 | -- | $131,700 +2.5% |
| 2005 | -- | $128,500 |
| 2004 | -- | $128,500 |
| 2003 | -- | $128,500 |
Find assessor info on the county website
Neighborhood: Galludet
Nearby homes
- $276,6004 bd1 ba1.8k sqft7509 Kidwell Dr, Indianapolis, IN 46239Off Market
- $265,0003 bd2 ba1.6k sqft7457 Kidwell Dr, Indianapolis, IN 46239Off Market
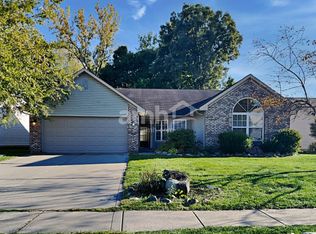
- $271,7003 bd2 ba1.6k sqft7515 Kidwell Dr, Indianapolis, IN 46239Off Market
- $277,0003 bd2 ba1.4k sqft7449 Kidwell Dr, Indianapolis, IN 46239Sold
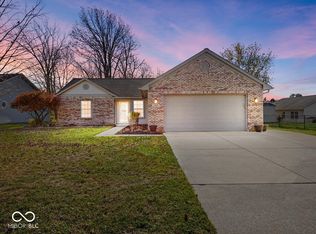
- $290,3003 bd2 ba1.5k sqft5440 Black Bear Cir, Indianapolis, IN 46239Off Market
- $267,8003 bd1 ba1.8k sqft7521 Kidwell Dr, Indianapolis, IN 46239Off Market
- $290,3003 bd3 ba2k sqft5431 Twin Bridge Ct, Indianapolis, IN 46239Off Market
- $247,1003 bd1 ba1.4k sqft5513 Burning Tree Ct, Indianapolis, IN 46239Off Market
Nearby schools
GreatSchools rating
- 4/10Thompson Crossing Elementary SchoolGrades: K-3Distance: 0.4 mi
- 7/10Franklin Central Junior HighGrades: 7-8Distance: 3 mi
- 9/10Franklin Central High SchoolGrades: 9-12Distance: 1.3 mi
Get a cash offer in 3 minutes
Find out how much your home could sell for in as little as 3 minutes with a no-obligation cash offer.
Estimated market value
$276,200
Get a cash offer in 3 minutes
Find out how much your home could sell for in as little as 3 minutes with a no-obligation cash offer.
Estimated market value
$276,200
- Indiana
- Marion County
- Indianapolis
- 46239
- Galludet
- 7503 Kidwell Dr
Nearby cities
Nearby neighborhoods
Nearby zip codes
Other Indianapolis Topics
