Exceptional BRAND NEW home in perfect Midway location. Great curb appeal with attractive modern-craftsman style exterior & covered front porch welcoming you inside. Step inside to find a wide open floor plan with luxurious finishes throughout, including wood-look vinyl plank floors (no carpet), high ceilings & designer lighting & hardware throughout. Living room features tray ceiling, modern 72" ceiling fan, & French doors leading out to back porch. Huge kitchen features white shaker cabinets with contrasting dark gray island, sparkling granite countertops, subway tile backsplash, & Frigidaire Gallery series stainless steel appliances. Plenty of dining space with breakfast bar seating for 4 & dedicated dining room which features a beautiful chandelier & lighted niche for sideboard or bar area. Spacious primary bedroom with en-suite bath featuring a granite double vanity, huge walk-in tile shower with frameless glass surround, private water closet, & generously sized walk-in closet leading to laundry room. Lots of storage throughout including a large pantry, extra-deep closets with lights in all bedrooms, & linen closet for each bathroom. This home has been designed with easy living and energy efficiency in mind, with all LED lighting throughout, ceiling fans in all bedrooms, energy-efficient windows & appliances, & top of the line Trane composite HVAC system which is also rust-resistant. Enjoy outdoor living on the covered back porch overlooking the spacious backyard which has plenty of room for a pool! All this, less than 1 mile to the Woodlawn Beach boat launch & new Soundside High School currently being built. This home is truly a must see!
Sold for $500,000
$500,000
5507 Chenier Dr, Gulf Breeze, FL 32563
4beds
2,125sqft
Single Family Residence
Built in 2024
9,147 Square Feet Lot
$512,900 Zestimate®
$235/sqft
$2,711 Estimated rent
Home value
$512,900
$482,000 - $544,000
$2,711/mo
Zestimate® history
Owner options
List your home for rent
$2,711/mo
Rent Zestimate®
Find your next renter with Zillow Rental Manager. Plus, with online applications, you can quickly screen prospective tenants – for free.
$2,711/mo
Rent Zestimate®
Refinance and save
$3,471/mo
Est. payment
Refinancing to a lower rate could help reduce your monthly payments and save thousands over the life of the loan.
$3,471/mo
Est. payment
Explore your selling options
Work with a Zillow partner agent
Leverage their expertise and Zillow's premium Showcase listings to get your home seen by more buyers.
Get startedList with your own agent
Get your home in front of millions of buyers by listing it on Zillow.
Learn how to do itSell it yourself
Take full control of how buyers see your home on Zillow by listing For Sale by Owner (FSBO).
List your homeWhat's special
Attractive modern-craftsman style exteriorLuxurious finishesRoom for a poolGranite countertopsHigh ceilingsSpacious backyardFrench doors
Zillow last checked:
Listing updated:
Listed by:
Thomas Colangelo 850-748-6190,
Century 21 BE3
Bought with:
Nicole Loy Bennett
LPT Realty
Source: PAR,MLS#: 654400
Facts & features
Interior
Bedrooms & bathrooms
- Bedrooms: 4
- Bathrooms: 3
- Full bathrooms: 3
Primary bedroom
- Level: First
- Area: 182
- Dimensions: 14 x 13
Dining room
- Level: First
- Area: 192
- Dimensions: 12 x 16
Kitchen
- Level: First
- Area: 160
- Dimensions: 10 x 16
Living room
- Level: First
- Area: 360
- Dimensions: 18 x 20
Heating
- Central
Cooling
- Central Air, Ceiling Fan(s)
Appliances
- Included: Electric Water Heater, Built In Microwave, Dishwasher, Disposal, Freezer, Refrigerator, Self Cleaning Oven
- Laundry: Inside, W/D Hookups
Features
- Storage, Baseboards, Ceiling Fan(s), High Ceilings, High Speed Internet
- Doors: Insulated Doors
- Windows: Double Pane Windows, Shutters
- Has basement: No
Interior area
- Total structure area: 2,125
- Total interior livable area: 2,125 sqft
Property
Parking
- Total spaces: 4
- Parking features: 2 Car Garage, Garage Door Opener
- Garage spaces: 2
Features
- Levels: One
- Stories: 1
- Patio & porch: Covered, Porch
- Exterior features: Irrigation Well
- Pool features: None
- Fencing: Back Yard,Privacy
- Frontage length: Water Frontage(0)
Lot
- Size: 9,147 Square Feet
- Features: Cul-De-Sac, Sprinkler
Details
- Parcel number: 302s271524000000090
- Zoning description: County,Res Single
Construction
Type & style
- Home type: SingleFamily
- Architectural style: Ranch
- Property subtype: Single Family Residence
Materials
- Brick, Frame
- Foundation: Slab
- Roof: Shingle,Gable,Hip
Condition
- New Construction
- New construction: Yes
- Year built: 2024
Utilities & green energy
- Electric: Circuit Breakers, Copper Wiring
- Sewer: Public Sewer
- Water: Public
- Utilities for property: Cable Available, Underground Utilities
Green energy
- Energy efficient items: Insulation, Insulated Walls, Ridge Vent
Community & HOA
Community
- Security: Smoke Detector(s)
- Subdivision: Grand Chenier
HOA
- Has HOA: Yes
- Services included: Association
- HOA fee: $250 annually
Location
- Region: Gulf Breeze
Financial & listing details
- Price per square foot: $235/sqft
- Tax assessed value: $383,450
- Annual tax amount: $4,885
- Price range: $500K - $500K
- Date on market: 10/25/2024
- Cumulative days on market: 66 days
- Road surface type: Paved
Price history
| Date | Event | Price |
|---|---|---|
| 2/4/2025 | Sold | $500,000$235/sqft |
Source:  PAR #654400 Report a problem PAR #654400 Report a problem | ||
| 1/22/2025 | Pending sale | $500,000$235/sqft |
Source: PAR #654400 Report a problem | ||
| 12/31/2024 | Contingent | $500,000$235/sqft |
Source: PAR #654400 Report a problem | ||
| 12/31/2024 | Pending sale | $500,000$235/sqft |
Source:  ECAOR #961798 Report a problem ECAOR #961798 Report a problem | ||
| 10/25/2024 | Listed for sale | $500,000$235/sqft |
Source: PAR #654400 Report a problem | ||
Public tax history
| Year | Property taxes | Tax assessment |
|---|---|---|
| 2025 | $4,885 +534.1% | $383,450 +489.9% |
| 2024 | $770 -8.6% | $65,000 +8.3% |
| 2023 | $843 +8.2% | $60,000 +9.1% |
| 2022 | $779 | $55,000 |
Find assessor info on the county website
Neighborhood: 32563
Nearby homes
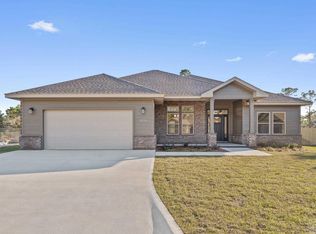
- $500,0004 bd3 ba2.1k sqft5513 Chenier Dr, Gulf Breeze, FL 32563Sold
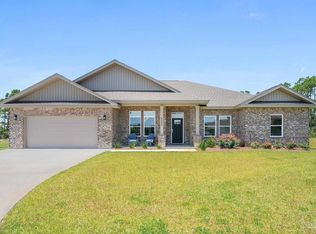
- $535,0004 bd3 ba2.4k sqft5504 Chenier Dr, Gulf Breeze, FL 32563Sold
- $540,0004 bd3 ba2.3k sqft5521 Chenier Dr, Gulf Breeze, FL 32563Sold

- $306,5103 bd2 ba1.6k sqft1614 Ponderosa Dr, Gulf Breeze, FL 32563Off Market
- $419,0004 bd2 ba1.6k sqft1618 Ponderosa Dr, Gulf Breeze, FL 32563Sold
- $292,3003 bd2 ba1.7k sqft5522 Chenier Dr, Gulf Breeze, FL 32563Sold
- $550,0004 bd3 ba2.4k sqft5529 Chenier Dr, Gulf Breeze, FL 32563Sold
- $425,0003 bd2 ba1.7k sqft1612 Ponderosa Dr, Gulf Breeze, FL 32563Sold
Nearby schools
GreatSchools rating
- 7/10West Navarre Intermediate SchoolGrades: PK,3-5Distance: 3.8 mi
- 6/10Woodlawn Beach Middle SchoolGrades: 6-8Distance: 0.9 mi
- 7/10Gulf Breeze High SchoolGrades: 9-12Distance: 10.7 mi
Schools provided by the listing agent
- Elementary: West Navarre
- Middle: WOODLAWN BEACH
- High: Gulf Breeze
Source: PAR. This data may not be complete. We recommend contacting the local school district to confirm school assignments for this home.


Get pre-qualified for a loan
At Zillow Home Loans, we can pre-qualify you in as little as 5 minutes with no impact to your credit score.An equal housing lender. NMLS #10287.
Sell for more on Zillow
Get a Zillow Showcase℠ listing at no additional cost and you could sell for .
$512,900
2% more
+$10,258
With Zillow Showcase(estimated)
$523,158
- Florida
- Santa Rosa County
- Gulf Breeze
- 32563
- 5507 Chenier Dr
Nearby cities
Nearby zip codes
Other Gulf Breeze Topics
