Affordable luxury can be yours! Beautiful BRAND NEW 4 bedroom/2.5 bath modern craftsman style home in Gulf Breeze ready for occupancy now. Attractive brick & hardie-board exterior with covered front porch invites you inside to a wide open floor plan with high ceilings throughout & many upgraded features. Luxury vinyl plank flooring throughout the entire home - no carpet here! Spacious living room with custom built-in entertainment center opens right into the kitchen and dining area. Gorgeous and thoughtfully designed kitchen features white shaker cabinets, sparkling Quartz countertops, tile backsplash, center island with breakfast bar, walk-in pantry, and stainless steel appliances including gas range and beverage cooler. Split-bedroom floor plan with 3 bedrooms at the front of the home, each with ceiling fans and lighted closets, plus a full bath. At the rear of the home is the luxurious primary suite, with a spacious primary bedroom, en-suite bath with double vanity, freestanding bathtub, and huge walk-in shower, and a walk-in closet which connects to the laundry room. Convenient half bath just off the living areas also has access to the covered back porch. Plenty of space for outdoor living with spacious covered back porch and fully-fenced backyard. All this, just 1 mile to Woodlawn Beach boat launch & new Soundside High School!
Sold for $540,000
$540,000
5521 Chenier Dr, Gulf Breeze, FL 32563
4beds
2,379sqft
Single Family Residence
Built in 2025
8,145 Square Feet Lot
$-- Zestimate®
$227/sqft
$3,187 Estimated rent
Home value
Not available
Estimated sales range
Not available
$3,187/mo
Zestimate® history
Owner options
List your home for rent
$3,187/mo
Rent Zestimate®
Find your next renter with Zillow Rental Manager. Plus, with online applications, you can quickly screen prospective tenants – for free.
$3,187/mo
Rent Zestimate®
Refinance and save
$3,749/mo
Est. payment
Refinancing to a lower rate could help reduce your monthly payments and save thousands over the life of the loan.
$3,749/mo
Est. payment
Explore your selling options
Work with a Zillow partner agent
Leverage their expertise and Zillow's premium Showcase listings to get your home seen by more buyers.
Get startedList with your own agent
Get your home in front of millions of buyers by listing it on Zillow.
Learn how to do itSell it yourself
Take full control of how buyers see your home on Zillow by listing For Sale by Owner (FSBO).
List your homeWhat's special
Brick and hardie-board exteriorGas rangeHigh ceilings throughoutSparkling quartz countertopsWide open floor planCustom built-in entertainment centerCeiling fans
Zillow last checked:
Listing updated:
Listed by:
Thomas Colangelo 850-748-6190,
Century 21 BE3
Bought with:
Sean Kramer
Levin Rinke Realty
Source: PAR,MLS#: 678501
Facts & features
Interior
Bedrooms & bathrooms
- Bedrooms: 4
- Bathrooms: 3
- Full bathrooms: 2
- 1/2 bathrooms: 1
Primary bedroom
- Level: First
- Area: 342
- Dimensions: 19 x 18
Bedroom
- Level: First
- Area: 132
- Dimensions: 11 x 12
Bedroom 1
- Level: First
- Area: 132
- Dimensions: 11 x 12
Bedroom 2
- Level: First
- Area: 132
- Dimensions: 11 x 12
Bathroom
- Level: First
- Area: 66
- Dimensions: 6 x 11
Dining room
- Level: First
- Area: 121
- Dimensions: 11 x 11
Kitchen
- Level: First
- Area: 143
- Dimensions: 11 x 13
Living room
- Level: First
- Area: 540
- Dimensions: 20 x 27
Heating
- Heat Pump, Central
Cooling
- Central Air, Ceiling Fan(s)
Appliances
- Included: Tankless Water Heater/Gas, Wine Cooler, Built In Microwave, Dishwasher, Disposal, Refrigerator
- Laundry: Inside
Features
- Storage, Baseboards, Ceiling Fan(s), High Ceilings
- Windows: Double Pane Windows, Shutters
- Has basement: No
Interior area
- Total structure area: 2,379
- Total interior livable area: 2,379 sqft
Property
Parking
- Total spaces: 2
- Parking features: 2 Car Garage, Oversized, Garage Door Opener
- Garage spaces: 2
Features
- Levels: One
- Stories: 1
- Patio & porch: Covered, Porch
- Exterior features: Irrigation Well
- Pool features: None
- Fencing: Back Yard
Lot
- Size: 8,145 Square Feet
- Dimensions: 71' x 115'
- Features: Interior Lot
Details
- Parcel number: 302s271524000000110
- Zoning description: Res Single
Construction
Type & style
- Home type: SingleFamily
- Architectural style: Ranch
- Property subtype: Single Family Residence
Materials
- Frame
- Foundation: Slab
- Roof: Shingle,Hip
Condition
- New Construction
- New construction: Yes
- Year built: 2025
Utilities & green energy
- Electric: Copper Wiring, Circuit Breakers
- Sewer: Public Sewer
- Water: Public
Green energy
- Energy efficient items: Insulation, Insulated Walls
Community & HOA
Community
- Subdivision: Grand Chenier
HOA
- Has HOA: Yes
- Services included: Association
- HOA fee: $250 annually
Location
- Region: Gulf Breeze
Financial & listing details
- Price per square foot: $227/sqft
- Tax assessed value: $65,000
- Annual tax amount: $771
- Price range: $540K - $540K
- Date on market: 3/2/2026
- Cumulative days on market: 44 days
- Road surface type: Paved
Price history
| Date | Event | Price |
|---|---|---|
| 5/26/2026 | Sold | $540,000$227/sqft |
Source:  PAR #678501 Report a problem PAR #678501 Report a problem | ||
| 5/22/2026 | Pending sale | $540,000$227/sqft |
Source: PAR #678501 Report a problem | ||
| 4/14/2026 | Contingent | $540,000$227/sqft |
Source: PAR #678501 Report a problem | ||
| 4/14/2026 | Pending sale | $540,000$227/sqft |
Source:  ECAOR #996586 Report a problem ECAOR #996586 Report a problem | ||
| 3/2/2026 | Listed for sale | $540,000$227/sqft |
Source: ECAOR #996586 Report a problem | ||
Public tax history
| Year | Property taxes | Tax assessment |
|---|---|---|
| 2025 | $771 +0.1% | $65,000 |
| 2024 | $770 -8.6% | $65,000 +8.3% |
| 2023 | $843 +8.2% | $60,000 +9.1% |
| 2022 | $779 | $55,000 |
Find assessor info on the county website
Neighborhood: 32563
Nearby homes
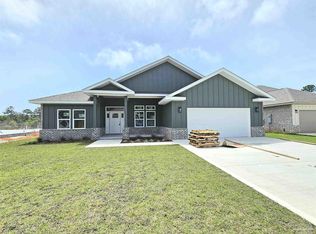
- $550,0004 bd3 ba2.4k sqft5529 Chenier Dr, Gulf Breeze, FL 32563Sold
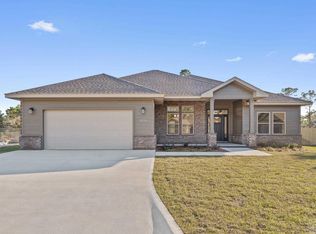
- $500,0004 bd3 ba2.1k sqft5513 Chenier Dr, Gulf Breeze, FL 32563Sold
- $500,0004 bd3 ba2.1k sqft5507 Chenier Dr, Gulf Breeze, FL 32563Sold

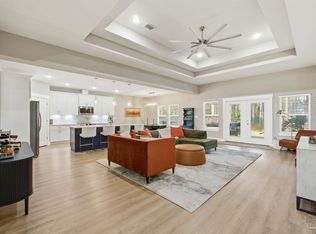
- $534,0004 bd3 ba2.4k sqft5530 Chenier Dr, Gulf Breeze, FL 32563Sold
- $292,3003 bd2 ba1.7k sqft5522 Chenier Dr, Gulf Breeze, FL 32563Sold
- $550,0004 bd3 ba2.4k sqft5538 Chenier Dr, Gulf Breeze, FL 32563Sold
- $535,0004 bd3 ba2.4k sqft5504 Chenier Dr, Gulf Breeze, FL 32563Sold
- $608,9004 bd3 ba2.5k sqft5514 Chenier Dr, Gulf Breeze, FL 32563Off Market
Nearby schools
GreatSchools rating
- 7/10West Navarre Intermediate SchoolGrades: PK,3-5Distance: 3.8 mi
- 6/10Woodlawn Beach Middle SchoolGrades: 6-8Distance: 1 mi
- 7/10Gulf Breeze High SchoolGrades: 9-12Distance: 10.7 mi
Schools provided by the listing agent
- Elementary: West Navarre
- Middle: WOODLAWN BEACH
- High: Gulf Breeze
Source: PAR. This data may not be complete. We recommend contacting the local school district to confirm school assignments for this home.


Get pre-qualified for a loan
At Zillow Home Loans, we can pre-qualify you in as little as 5 minutes with no impact to your credit score.An equal housing lender. NMLS #10287.
- Florida
- Santa Rosa County
- Gulf Breeze
- 32563
- 5521 Chenier Dr
Nearby cities
Nearby zip codes
Other Gulf Breeze Topics
