Discover Tampa living at its finest with the Hammocks of Bayshore II—a residence thoughtfully crafted for the discerning, modern homeowner. This elegant home boasts three spacious bedrooms and two and a half luxurious baths, featuring custom hardwood flooring throughout. The gourmet kitchen is a chef’s dream, with granite countertops, a breakfast bar, state-of-the-art appliances, and custom slide-out drawers for ample storage. Adjacent, a private sitting area makes it an ideal space for entertaining family and friends. The living room invites warmth with its wood-burning fireplace, hardwood floors, and French doors that open onto a secluded courtyard, perfect for intimate gatherings. Ascend to the second floor to discover the grand master suite, with high ceilings, rich hardwood floors, and stunning views of the backyard through an atrium window. The suite is complemented by an expansive walk-in closet with custom shelving, while the master bath offers a spa-like retreat with a custom tile shower, Jacuzzi tub, dual sinks with sit-down vanity, and sleek cabinetry with convenient slide-out storage. A welcoming guest suite, outfitted with bamboo hardwood flooring and a built-in closet, provides luxurious comfort for visitors. The third bedroom, currently set up as an office, features a custom-built bookshelf, additional storage, crown molding, and hardwood floors. Across the hall, the guest bathroom shines with a modern, tiled walk-in shower and updated vanity, offering generous space for family and guests. The downstairs powder room has also been tastefully updated with a contemporary sink, vanity, and modern fixtures. What's more, all of the original wood siding has been replaced with hardy board. Completing this home is an oversized two-car garage, equipped with Gladiator Storage Units and a mobile tool chest—an organizational enthusiast’s dream. Welcome home to comfort, style, and unparalleled attention to detail!
Sold for $612,000
$612,000
5507 Interbay Blvd, Tampa, FL 33611
3beds
1,641sqft
Townhouse
Built in 1986
3,680 Square Feet Lot
$592,900 Zestimate®
$373/sqft
$2,988 Estimated rent
Home value
$592,900
$540,000 - $646,000
$2,988/mo
Zestimate® history
Owner options
List your home for rent
$2,988/mo
Rent Zestimate®
Find your next renter with Zillow Rental Manager. Plus, with online applications, you can quickly screen prospective tenants – for free.
$2,988/mo
Rent Zestimate®
Refinance and save
$4,464/mo
Est. payment
Refinancing to a lower rate could help reduce your monthly payments and save thousands over the life of the loan.
$4,464/mo
Est. payment
Explore your selling options
Work with a Zillow partner agent
Leverage their expertise and Zillow's premium Showcase listings to get your home seen by more buyers.
Get startedList with your own agent
Get your home in front of millions of buyers by listing it on Zillow.
Learn how to do itSell it yourself
Take full control of how buyers see your home on Zillow by listing For Sale by Owner (FSBO).
List your homeWhat's special
Modern fixturesSecluded courtyardAtrium windowBreakfast barGranite countertopsUpdated vanityHigh ceilings
Zillow last checked:
Listing updated:
Listed by:
Jeffrey Curtis 813-404-0641,
CURTIS REAL ESTATE SERVICES 813-404-0641
Bought with:
Traci Burns, 688917
SMITH & ASSOCIATES REAL ESTATE
Source: Stellar MLS,MLS#: TB8314684 Originating MLS: Suncoast Tampa
Originating MLS: Suncoast Tampa
Facts & features
Interior
Bedrooms & bathrooms
- Bedrooms: 3
- Bathrooms: 3
- Full bathrooms: 2
- 1/2 bathrooms: 1
Primary bedroom
- Features: Walk-In Closet(s)
- Level: Second
- Area: 345 Square Feet
- Dimensions: 23x15
Bedroom 2
- Features: Walk-In Closet(s)
- Level: Second
- Area: 150 Square Feet
- Dimensions: 15x10
Bathroom 3
- Features: Walk-In Closet(s)
- Level: Second
- Area: 144 Square Feet
- Dimensions: 12x12
Kitchen
- Features: Granite Counters
- Level: First
- Area: 66 Square Feet
- Dimensions: 11x6
Living room
- Level: First
- Area: 375 Square Feet
- Dimensions: 15x25
Heating
- Central
Cooling
- Central Air
Appliances
- Included: Dishwasher, Microwave, Range, Refrigerator
- Laundry: Electric Dryer Hookup, Washer Hookup
Features
- Ceiling Fan(s), Solid Surface Counters, Walk-In Closet(s)
- Flooring: Tile, Hardwood
- Doors: Outdoor Grill
- Windows: Storm Window(s)
- Has fireplace: Yes
- Fireplace features: Living Room
Interior area
- Total structure area: 2,121
- Total interior livable area: 1,641 sqft
Property
Parking
- Total spaces: 2
- Parking features: Garage - Attached
- Attached garage spaces: 2
Features
- Levels: Two
- Stories: 2
- Exterior features: Garden, Irrigation System, Lighting, Outdoor Grill, Rain Gutters
Lot
- Size: 3,680 Square Feet
Details
- Parcel number: A11301840K00000000006.0
- Zoning: PD
- Special conditions: None
Construction
Type & style
- Home type: Townhouse
- Property subtype: Townhouse
Materials
- HardiPlank Type
- Foundation: Slab
- Roof: Metal
Condition
- Completed
- New construction: No
- Year built: 1986
Utilities & green energy
- Sewer: Public Sewer
- Water: Public
- Utilities for property: BB/HS Internet Available, Public
Community & HOA
Community
- Features: Deed Restrictions
- Pet fee: $0 monthly
- Subdivision: THE HAMMOCK II UNREC SUB
HOA
- Has HOA: Yes
- Amenities included: Maintenance
- Services included: Maintenance Grounds
- HOA fee: $296 monthly
- HOA name: The Hammocks of Bayshore 2
Location
- Region: Tampa
Financial & listing details
- Price per square foot: $373/sqft
- Tax assessed value: $471,517
- Annual tax amount: $3,054
- Date on market: 10/28/2024
- Cumulative days on market: 138 days
- Ownership: Fee Simple
- Total actual rent: 0
- Road surface type: Paved
Price history
| Date | Event | Price |
|---|---|---|
| 4/8/2025 | Sold | $612,000-2.1%$373/sqft |
Source:  Stellar MLS #TB8314684 Report a problem Stellar MLS #TB8314684 Report a problem | ||
| 4/1/2025 | Pending sale | $625,000$381/sqft |
Source: Stellar MLS #TB8314684 Report a problem | ||
| 2/13/2025 | Listed for sale | $625,000$381/sqft |
Source: Stellar MLS #TB8314684 Report a problem | ||
| 2/1/2025 | Pending sale | $625,000$381/sqft |
Source: Stellar MLS #TB8314684 Report a problem | ||
| 12/23/2024 | Price change | $625,000-3.8%$381/sqft |
Source: Stellar MLS #TB8314684 Report a problem | ||
| 11/22/2024 | Listed for sale | $650,000$396/sqft |
Source: Stellar MLS #TB8314684 Report a problem | ||
| 11/19/2024 | Pending sale | $650,000$396/sqft |
Source: Stellar MLS #TB8314684 Report a problem | ||
| 10/28/2024 | Listed for sale | $650,000-13.2%$396/sqft |
Source: Stellar MLS #TB8314684 Report a problem | ||
| 9/30/2024 | Listing removed | $749,000$456/sqft |
Source: Stellar MLS #T3541508 Report a problem | ||
| 9/29/2024 | Price change | $749,000-5.8%$456/sqft |
Source: Stellar MLS #T3541508 Report a problem | ||
| 8/14/2024 | Price change | $795,000-1.2%$484/sqft |
Source: Stellar MLS #T3541508 Report a problem | ||
| 8/6/2024 | Price change | $805,000-2.4%$491/sqft |
Source: Stellar MLS #T3541508 Report a problem | ||
| 7/16/2024 | Price change | $825,000+10.1%$503/sqft |
Source: Stellar MLS #T3541508 Report a problem | ||
| 6/18/2024 | Listed for sale | $749,000+217.4%$456/sqft |
Source: Owner Report a problem | ||
| 5/7/2003 | Sold | $236,000+24.2%$144/sqft |
Source: Public Record Report a problem | ||
| 12/5/2000 | Sold | $190,000+39.1%$116/sqft |
Source: Public Record Report a problem | ||
| 12/3/1996 | Sold | $136,600$83/sqft |
Source: Public Record Report a problem | ||
Public tax history
| Year | Property taxes | Tax assessment |
|---|---|---|
| 2025 | $4,524 +43.9% | $471,517 +132.8% |
| 2024 | $3,144 +2.9% | $202,551 +3% |
| 2023 | $3,055 +3.1% | $196,651 +3% |
| 2022 | $2,963 +1.5% | $190,923 +3% |
| 2021 | $2,919 +1.2% | $185,362 +1.4% |
| 2020 | $2,886 +2.2% | $182,803 +2.3% |
| 2019 | $2,824 | $178,693 +1.9% |
| 2018 | $2,824 +1% | $175,361 -24.6% |
| 2017 | $2,798 +1.7% | $232,689 +38.3% |
| 2016 | $2,750 +3.2% | $168,221 +0.7% |
| 2015 | $2,665 +1.4% | $167,052 +0.8% |
| 2014 | $2,628 | $165,726 +1.5% |
| 2013 | $2,628 +1% | $163,277 +1.7% |
| 2012 | $2,600 -5.4% | $160,548 -3.9% |
| 2011 | $2,748 +2.9% | $167,135 +1.5% |
| 2010 | $2,671 +2.2% | $164,665 +2.2% |
| 2009 | $2,613 -24.9% | $161,161 -19.6% |
| 2008 | $3,478 -18.1% | $200,475 -9.8% |
| 2007 | $4,246 -6% | $222,192 +2.5% |
| 2006 | $4,517 +0.4% | $216,773 +3% |
| 2005 | $4,500 | $210,459 +3% |
| 2004 | -- | $204,329 +40.7% |
| 2003 | -- | $145,264 +3.2% |
| 2002 | -- | $140,711 +1.6% |
| 2001 | -- | $138,495 |
| 2000 | $2,290 | $138,495 |
Find assessor info on the county website
Neighborhood: Ballast Point
Nearby homes
- $497,4003 bd2 ba1.6k sqft2606 W Lykes Ct, Tampa, FL 33611Off Market
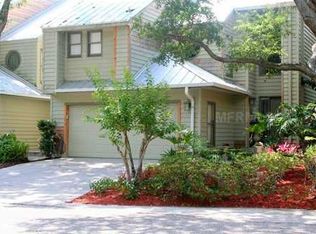
- $512,7003 bd3 ba1.6k sqft5509 Interbay Blvd, Tampa, FL 33611Off Market

- $467,3003 bd2 ba1.6k sqft2604 Lykes Ct, Tampa, FL 33611Off Market
- $493,2003 bd2 ba1.6k sqft2612 Lykes Ct, Tampa, FL 33611Off Market
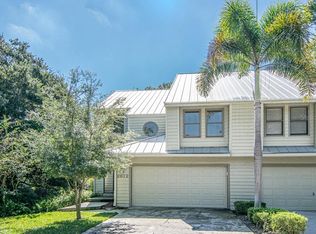
- $---- bd-- ba-- sqft2612 W Lykes Ct, Tampa, FL 33611Off Market
- $550,0003 bd3 ba1.6k sqft2614 W Lykes Ct, Tampa, FL 33611Sold
- $580,3003 bd3 ba1.6k sqft5511 Interbay Blvd, Tampa, FL 33611Off Market
- $515,5003 bd2 ba1.6k sqft5501 Interbay Blvd, Tampa, FL 33611Off Market
Nearby schools
GreatSchools rating
- 9/10Ballast Point Elementary SchoolGrades: PK-5Distance: 0.4 mi
- 5/10Madison Middle SchoolGrades: 6-8Distance: 2.7 mi
- 6/10Robinson High SchoolGrades: 9-12Distance: 2.1 mi
Get a cash offer in 3 minutes
Find out how much your home could sell for in as little as 3 minutes with a no-obligation cash offer.
Estimated market value
$592,900
Get a cash offer in 3 minutes
Find out how much your home could sell for in as little as 3 minutes with a no-obligation cash offer.
Estimated market value
$592,900
- Florida
- Hillsborough County
- Tampa
- 33611
- Ballast Point
- 5507 Interbay Blvd
Nearby cities
Nearby neighborhoods
Nearby zip codes
Other Tampa Topics
