Skip main navigation
Sold for $1,050,000
  • $1,050,000

    5507 Keeler Oak St, Lithia, FL 33547

    5beds
    4,143sqft
    Single Family Residence
    Built in 2003
    0.69 Acres Lot
    $1,049,400 Zestimate®
    $253/sqft
    $6,530 Estimated rent

    Home value

    $1,049,400

    $986,000 - $1.11M

    $6,530/mo

    Zestimate® history
    Loading
    Loading...

    Owner options

    List your home for rent

    $6,530/mo

    Rent Zestimate®

    Find your next renter with Zillow Rental Manager. Plus, with online applications, you can quickly screen prospective tenants – for free.

    Learn more

    $6,530/mo

    Rent Zestimate®

    Refinance and save

    $7,348/mo

    Est. payment

    Refinancing to a lower rate could help reduce your monthly payments and save thousands over the life of the loan.

    See today's rates

    $7,348/mo

    Est. payment

    Explore your selling options

    Work with a Zillow partner agent

    Leverage their expertise and Zillow's premium Showcase listings to get your home seen by more buyers.

    Get started

    List with your own agent

    Get your home in front of millions of buyers by listing it on Zillow.

    Learn how to do it

    Sell it yourself

    Take full control of how buyers see your home on Zillow by listing For Sale by Owner (FSBO).

    List your home

    What's special

    Bay windowsSmart split-bedroom layoutElegant finishesGrand double leaded-glass doorsSpa-like bathOpen-concept family roomBuilt-in coffee station
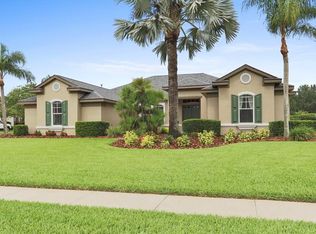
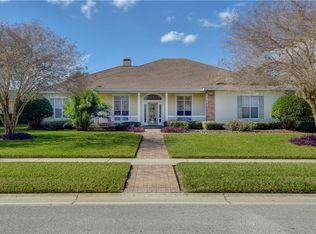
    ROOM FOR MOM!! ARE YOU READY TO BE BLOWN AWAY? ** Rarely does a property of this caliber come to market. An Unforgettable Custom Home in Gated Fish Hawk Trails. Luxury meets functionality, an exceptional Arthur Rutenberg masterpiece featuring the sought-after St. Augustine floor plan. This sprawling ONE STORY estate offers * **4,142 square feet** of beautifully crafted living space on **NEARLY ONE ACRE** of land Featuring* 5 bedrooms, * 5.5 bathrooms, * a dedicated home office,* bonus room, and an * extended 3-car garage, this home effortlessly blends sophistication and comfort. Step through grand double leaded-glass doors into an interior filled with elegant finishes—premium flooring, wide baseboards, crown molding, and designer lighting throughout. The Magnificent chef-inspired kitchen is Truly One of a Kind - equipped with * Thermador appliances, built in refrigerator, pull out shelving, a 6-burner gas cooktop, double wall ovens, two dishwashers, built-in coffee station, ice maker, wine fridge, and an impressive 5' x 10' quartz island. The open-concept family room flows seamlessly to a spacious screened lanai featuring brick pavers and a large, resort-style pool & spa. A smart split-bedroom layout provides a private guest suite/in-law wing and a versatile bonus room with vaulted ceilings and lanai access. The luxurious primary suite is a true retreat with bay windows, dual walk-in closets, and a spa-like bath. >> Four of the five bedrooms feature en-suite baths, perfect for family or guests. You'll love working in home office w/built-in cabinetry & desk space. Additional features include a whole-home generator w/ extended warranty through 11/2029, whole home surround sound, Plantation shutters, motorized blinds, new fans and fixtures, sun-setter awning, roof 2016, a/c's 2017 &2022, Two hot water heaters 2022 & 2022, pool bath and powder baths, and an expansive fenced backyard—ideal for children and pets. All within a top-rated school zone and a community rich in amenities like walking trails, parks, tennis, pickleball, and more. NO CDD* This one-of-a-kind home is truly a must-see. Call today and schedule a private tour!

    Zillow last checked:

    Listing updated:

    Listed by:

    George Shea 813-541-2390,

    SIGNATURE REALTY ASSOCIATES 813-689-3115

    Bought with:

    Robert Mitchell II, 3351668

    LPT REALTY, LLC

    Source: Stellar MLS,MLS#: TB8479381MLS LogoOriginating MLS: Suncoast Tampa

    Facts & features

    Interior

    Bedrooms & bathrooms
    • Bedrooms: 5
    • Bathrooms: 6
    • Full bathrooms: 5
    • 1/2 bathrooms: 1
    Rooms
    • Room types: Attic, Bonus Room, Breakfast Room Separate, Den/Library/Office, Family Room, Dining Room, Living Room, Great Room, Utility Room
    Primary bedroom
    • Features: Walk-In Closet(s)
    • Level: First
    • Area: 414 Square Feet
    • Dimensions: 23x18
    Bedroom 2
    • Features: En Suite Bathroom, Built-in Closet
    • Level: First
    • Area: 140 Square Feet
    • Dimensions: 14x10
    Bedroom 3
    • Features: En Suite Bathroom, Built-in Closet
    • Level: First
    • Area: 154 Square Feet
    • Dimensions: 14x11
    Bedroom 4
    • Features: En Suite Bathroom, Built-in Closet
    • Level: First
    • Area: 154 Square Feet
    • Dimensions: 14x11
    Bedroom 5
    • Features: Built-in Closet
    • Level: First
    • Area: 144 Square Feet
    • Dimensions: 12x12
    Bonus room
    • Features: Built-in Closet
    • Level: First
    • Area: 285 Square Feet
    • Dimensions: 19x15
    Den
    • Level: First
    • Area: 150 Square Feet
    • Dimensions: 15x10
    Dining room
    • Level: First
    • Area: 289 Square Feet
    • Dimensions: 17x17
    Family room
    • Level: First
    • Area: 368 Square Feet
    • Dimensions: 23x16
    Kitchen
    • Features: Kitchen Island, Other, Pantry
    • Level: First
    • Area: 360 Square Feet
    • Dimensions: 20x18
    Living room
    • Level: First
    • Area: 120 Square Feet
    • Dimensions: 12x10
    Heating
    • Central, Natural Gas
    Cooling
    • Central Air
    Appliances
    • Included: Oven, Convection Oven, Cooktop, Dishwasher, Disposal, Electric Water Heater, Exhaust Fan, Gas Water Heater, Ice Maker, Microwave, Other, Range Hood, Refrigerator, Water Softener, Whole House R.O. System, Wine Refrigerator
    • Laundry: Inside, Laundry Room
    Features
    • Built-in Features, Cathedral Ceiling(s), Ceiling Fan(s), Crown Molding, Eating Space In Kitchen, High Ceilings, Kitchen/Family Room Combo, Open Floorplan, Primary Bedroom Main Floor, Solid Wood Cabinets, Split Bedroom, Stone Counters, Tray Ceiling(s), Vaulted Ceiling(s), Walk-In Closet(s)
    • Flooring: Ceramic Tile, Cork
    • Doors: French Doors, Sliding Doors
    • Windows: Blinds, Window Treatments
    • Has fireplace: No
    Interior area
    • Total structure area: 5,388
    • Total interior livable area: 4,143 sqft

    Property

    Parking
    • Total spaces: 3
    • Parking features: Driveway, Garage Door Opener, Garage Faces Side, Off Street, Oversized
    • Attached garage spaces: 3
    • Has uncovered spaces: Yes
    • Details: Garage Dimensions: 36x25
    Accessibility
    • Accessibility features: Enhanced Accessible
    Features
    • Levels: One
    • Stories: 1
    • Patio & porch: Covered, Deck, Patio, Porch, Screened
    • Exterior features: Irrigation System, Rain Gutters, Storage
    • Has private pool: Yes
    • Pool features: Child Safety Fence, Gunite, Heated, In Ground, Outside Bath Access, Screen Enclosure, Tile
    • Has spa: Yes
    • Spa features: Heated, In Ground
    • Fencing: Fenced
    • Has view: Yes
    • View description: Pool, Trees/Woods
    Lot
    • Size: 0.69 Acres
    • Dimensions: 110.0 x 275.0
    • Features: Cul-De-Sac, In County, Landscaped, Level, Oversized Lot, Sidewalk, Above Flood Plain
    • Residential vegetation: Fruit Trees, Mature Landscaping, Trees/Landscaped
    Details
    • Additional structures: Storage
    • Parcel number: U2330215GJ00001800005.0
    • Zoning: PD-MU
    • Special conditions: None

    Construction

    Type & style
    • Home type: SingleFamily
    • Architectural style: Custom,Florida
    • Property subtype: Single Family Residence
    Materials
    • Block, Stucco
    • Foundation: Slab
    • Roof: Shingle
    Condition
    • New construction: No
    • Year built: 2003

    Utilities & green energy

    • Sewer: Public Sewer
    • Water: Public
    • Utilities for property: BB/HS Internet Available, Cable Available, Electricity Connected, Natural Gas Connected, Public, Sewer Connected, Sprinkler Well, Street Lights, Underground Utilities, Water Connected
    Green energy
    • Energy efficient items: Water Heater
    • Indoor air quality: Ventilation
    • Water conservation: Fl. Friendly/Native Landscape

    Community & HOA

    Community
    • Features: Clubhouse, Deed Restrictions, Gated Community - Guard, Golf Carts OK, Park, Playground, Sidewalks, Tennis Court(s)
    • Security: Closed Circuit Camera(s), Gated Community, Security Lights, Security System, Smoke Detector(s)
    • Pet fee: $0 monthly
    • Subdivision: FISH HAWK TRAILS
    HOA
    • Has HOA: Yes
    • Amenities included: Basketball Court, Gated, Other, Park, Pickleball Court(s), Playground, Recreation Facilities, Security, Tennis Court(s), Trail(s)
    • Services included: 24-Hour Guard, Recreational Facilities, Security
    • HOA fee: $205 monthly
    • HOA name: Leland Mangement
    • HOA phone: 813-790-5506
    Location
    • Region: Lithia

    Financial & listing details

    • Price per square foot: $253/sqft
    • Tax assessed value: $773,024
    • Annual tax amount: $643
    • Date on market: 2/27/2026
    • Cumulative days on market: 89 days
    • Listing terms: Cash,Conventional,FHA,VA Loan
    • Ownership: Fee Simple
    • Total actual rent: 0
    • Electric utility on property: Yes
    • Road surface type: Paved, Asphalt

    Price history

    DateEventPrice
    6/30/2026Sold$1,050,000-10.6%$253/sqft
    Source: Stellar MLS #TB8479381 Report a problem
    5/27/2026Pending sale$1,175,000$284/sqft
    Source: Stellar MLS #TB8479381 Report a problem
    5/21/2026Price change$1,175,000-1.7%$284/sqft
    Source: Stellar MLS #TB8479381 Report a problem
    4/8/2026Price change$1,195,000-4.4%$288/sqft
    Source: Stellar MLS #TB8479381 Report a problem
    2/27/2026Listed for sale$1,250,000$302/sqft
    Source: Stellar MLS #TB8479381 Report a problem
    7/15/2025Listing removed$1,250,000$302/sqft
    Source: Stellar MLS #TB8383802 Report a problem
    6/24/2025Price change$1,250,000-3.5%$302/sqft
    Source: Stellar MLS #TB8383802 Report a problem
    5/9/2025Listed for sale$1,295,000+125.2%$313/sqft
    Source: Stellar MLS #TB8383802 Report a problem
    5/13/2014Sold$575,000-2.4%$139/sqft
    Source: Stellar MLS #T2611173 Report a problem
    2/27/2014Price change$589,000-1.8%$142/sqft
    Source: SIGNATURE REALTY ASSOCIATES #T2611173 Report a problem
    1/24/2014Listed for sale$600,000+867.7%$145/sqft
    Source: SIGNATURE REALTY ASSOCIATES #T2611173 Report a problem
    9/21/2002Sold$62,000$15/sqft
    Source: Public Record Report a problem

    Public tax history

    YearProperty taxesTax assessment
    2025$643 +5.4%$546,568 +2.9%
    2024$610 -93%$531,164 +3.4%
    2023$8,678 +3.6%$513,489 +3%
    2022$8,379 +1%$498,533 +3%
    2021$8,297 -2%$484,013 +1.4%
    2020$8,466 +2%$477,330 +2.3%
    2019$8,296 $466,598 +1.9%
    2018$8,296 +1.3%$457,898 -7.5%
    2017$8,189 +1.1%$495,161 +12.7%
    2016$8,098 +0.6%$439,256 +0.7%
    2015$8,053 +16.9%$436,203 +17.8%
    2014$6,889 $370,367 -6%
    2013$6,889 -7.6%$394,170 +1.7%
    2012$7,453 +2.9%$387,581 +3%
    2011$7,239 -10.1%$376,292 -10.3%
    2010$8,050 -1%$419,435 -0.5%
    2009$8,131 -15.5%$421,707 -14.7%
    2008$9,628 +1.1%$494,359 +3%
    2007$9,519 -6.9%$479,960 +2.5%
    2006$10,229 -0.2%$468,254 +3%
    2005$10,251 $454,616 +3%
    2004-- $441,375 +717.4%
    2003-- $54,000
    2002-- $54,000
    2001-- $54,000 +196.2%
    2000$438 $18,233
    Find assessor info on the county website

    Neighborhood: 33547

    Nearby schools

    GreatSchools rating
    Schools provided by the listing agent
    • Elementary: Lithia Springs-HB
    • Middle: Randall-HB
    • High: Newsome-HB

    Source: Stellar MLS. This data may not be complete. We recommend contacting the local school district to confirm school assignments for this home.

    Get a cash offer in 3 minutes
    Find out how much your home could sell for in as little as 3 minutes with a no-obligation cash offer.
    Estimated market value
    $1,049,400
    Get a cash offer in 3 minutes
    Find out how much your home could sell for in as little as 3 minutes with a no-obligation cash offer.
    Estimated market value
    $1,049,400