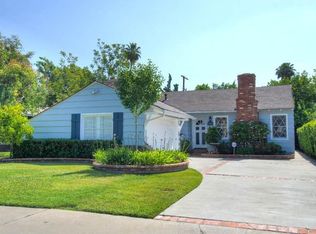
A serene escape nestled on a quiet, tree-lined street in the picturesque neighborhood of Magnolia Woods in Sherman Oaks! Blending the original charm of a classic 1950's California ranch with several thoughtful updates, this expanded home is welcoming and accessible. The light filled floor plan unfolds across multiple living spaces, offering both a formal living & dining room and a casual family room, with a fireplace in each space. The spacious kitchen with loads of storage is open to the family room, ensuring an easy flow of conversation with guests. The neighboring den adds flexibility as a home office or creative space, while two generously sized bedrooms and a hall bathroom are located at the front of the home. A private primary bedroom serves as a peaceful retreat with a fully renovated ensuite bath, an entire wall of closet space and direct access to the backyard your own personal oasis for entertaining, dining al fresco or simply enjoy the California sunshine. Located just blocks from award-winning Kester Avenue Elementary and centrally located with easy access to shops & cafes, this home is a true expression of connected living in one of the Valley's most desirable neighborhoods!
Sold for $1,525,000
Street View
$1,525,000
5507 Norwich Ave, Van Nuys, CA 91411
3beds
2,055sqft
Residential, Single Family Residence
Built in 1951
7,200 Square Feet Lot
$1,515,700 Zestimate®
$742/sqft
$5,101 Estimated rent
Home value
$1,515,700
$1.36M - $1.68M
$5,101/mo
Zestimate® history
Owner options
List your home for rent
$5,101/mo
Rent Zestimate®
Find your next renter with Zillow Rental Manager. Plus, with online applications, you can quickly screen prospective tenants – for free.
$5,101/mo
Rent Zestimate®
Refinance and save
$9,799/mo
Est. payment
Refinancing to a lower rate could help reduce your monthly payments and save thousands over the life of the loan.
$9,799/mo
Est. payment
Explore your selling options
Work with a Zillow partner agent
Leverage their expertise and Zillow's premium Showcase listings to get your home seen by more buyers.
Get startedList with your own agent
Get your home in front of millions of buyers by listing it on Zillow.
Learn how to do itSell it yourself
Take full control of how buyers see your home on Zillow by listing For Sale by Owner (FSBO).
List your homeWhat's special
Quiet tree-lined streetPrivate primary bedroomLight filled floor planFully renovated ensuite bathCasual family roomLoads of storageSpacious kitchen
Zillow last checked:
Listing updated:
Listed by:
Alyssa Valentine DRE # 01517618 310-428-7751,
Compass 626-205-4040,
Anselm Clinard DRE # 01872344 310-999-3972,
Compass
Bought with:
Karen Moore, DRE # 02007496
Real Broker
Source: CLAW,MLS#: 25547429
Facts & features
Interior
Bedrooms & bathrooms
- Bedrooms: 3
- Bathrooms: 2
- Full bathrooms: 1
- 3/4 bathrooms: 1
Rooms
- Room types: Dining Room, Dining Area, Formal Entry, Living Room
Heating
- Central
Cooling
- Central Air
Appliances
- Included: Dishwasher, Exhaust Fan, Range/Oven, Refrigerator
- Laundry: In Garage
Features
- Flooring: Hardwood, Tile, Other
- Number of fireplaces: 2
- Fireplace features: Living Room, Family Room
Interior area
- Total structure area: 2,055
- Total interior livable area: 2,055 sqft
Property
Parking
- Total spaces: 4
- Parking features: Garage - 2 Car, Driveway, Garage Is Attached
- Attached garage spaces: 2
- Uncovered spaces: 2
Features
- Levels: One
- Stories: 1
- Pool features: None
- Spa features: None
- Has view: Yes
- View description: None
Lot
- Size: 7,200 Square Feet
- Dimensions: 53 x 136
Details
- Additional structures: None
- Zoning: LAR1
- Special conditions: Standard
Construction
Type & style
- Home type: SingleFamily
- Architectural style: Traditional
- Property subtype: Residential, Single Family Residence
Condition
- Year built: 1951
Community & HOA
HOA
- Has HOA: No
Location
- Region: Van Nuys
Financial & listing details
- Price per square foot: $742/sqft
- Date on market: 6/6/2025
Price history
| Date | Event | Price |
|---|---|---|
| 7/21/2025 | Sold | $1,525,000+7%$742/sqft |
Source:  CLAW #25547429 Report a problem CLAW #25547429 Report a problem | ||
| 6/20/2025 | Pending sale | $1,425,000$693/sqft |
Source: CLAW #25547429 Report a problem | ||
| 6/6/2025 | Listed for sale | $1,425,000$693/sqft |
Source: CLAW #25547429 Report a problem | ||
Public tax history
Tax history is unavailable.
Neighborhood: Sherman Oaks
Nearby homes
- $1,084,4003 bd2 ba1.2k sqft5513 Norwich Ave, Van Nuys, CA 91411Off Market
- $1,850,0005 bd3 ba3.1k sqft5463 Norwich Ave, Van Nuys, CA 91411Sold

- $1,317,1004 bd2 ba1.6k sqft5508 Norwich Ave, Van Nuys, CA 91411Off Market
- $1,755,0004 bd3 ba2.1k sqft15036 Killion St, Van Nuys, CA 91411Sold

- $1,822,4003 bd3 ba1.9k sqft5464 Norwich Ave, Van Nuys, CA 91411Off Market
- $1,501,0004 bd3 ba2.2k sqft15042 Killion St, Van Nuys, CA 91411Off Market
- $1,383,9002 bd2 ba1.6k sqft5457 Norwich Ave, Van Nuys, CA 91411Off Market
- $1,260,0003 bd2 ba1.5k sqft5460 Noble Ave, Van Nuys, CA 91411Sold
Nearby schools
GreatSchools rating
- 10/10Kester Avenue Elementary SchoolGrades: K-5Distance: 0.2 mi
- 6/10Van Nuys Middle SchoolGrades: 6-8Distance: 0.6 mi
- 8/10Van Nuys Senior High SchoolGrades: 9-12Distance: 1.3 mi
Schools provided by the listing agent
- District: Los Angeles Unified
Source: CLAW. This data may not be complete. We recommend contacting the local school district to confirm school assignments for this home.
Get a cash offer in 3 minutes
Find out how much your home could sell for in as little as 3 minutes with a no-obligation cash offer.
Estimated market value
$1,515,700
Get a cash offer in 3 minutes
Find out how much your home could sell for in as little as 3 minutes with a no-obligation cash offer.
Estimated market value
$1,515,700
- California
- Los Angeles County
- Los Angeles
- 91411
- Sherman Oaks
- 5507 Norwich Ave
Nearby cities
Nearby neighborhoods
Nearby zip codes
Other Los Angeles Topics
