Tucked away on one of Sherman Oaks’ most desirable streets, South of Burbank blvd., 5463 Norwich Ave is the kind of home that rarely comes to market — a true blend of warmth, scale, privacy, and modern luxury. This turnkey property feels practically new from the ground up, rebuilt and expanded with city permits in 2015-2016, this home was thoughtfully designed for the way people actually want to live: open, connected, and filled with natural light and privacy. From the moment you walk through the front door, your eyes are drawn through the expansive living spaces straight to the stunning backyard retreat, creating an indoor-outdoor flow that instantly feels like home. The chef’s kitchen is the heart of the property, featuring premium Thermador appliances including a 36” range, steam oven, built-in refrigerator, oversized prep areas, and seamless entertaining spaces perfect for hosting family and friends. Rich hardwood flooring runs throughout, while large windows and open sightlines give the entire home an airy, elevated feel. Outside, the ultra-private backyard feels like a hidden resort with mature landscaping, a newer pool with Baja shelf also added in 2015, and a peaceful zen-like atmosphere rarely found in the city. Upstairs, the entire second floor is dedicated to a spectacular 700+ sq ft master primary retreat with its own oversized private patio overlooking the backyard oasis. Beyond the beauty, the home offers substance and peace of mind all new in 2015 added new with copper plumbing, upgraded ABS sewer lines, updated electrical panels, 2 separate HVAC systems one on each floor all installed 2015, and earthquake retrofitting completed in 2024. Located moments from award-winning Kester Elementary, parks, dining, and shopping, this is an exceptional opportunity for buyers seeking a turnkey Sherman Oaks lifestyle home. Priced below appraisal for immediate interest — opportunities like this do not last long.
Pending
Listed by: NextHome Milestone • Mohamed Hassan • Contact: 818-741-6969
$1,750,000
5463 Norwich Ave, Van Nuys, CA 91411
5beds
3,138sqft
:
Get pre-qualified$10,963/mo
Single Family Residence
Built in 1951
6,996 Square Feet Lot
$1,779,600 Zestimate®
$558/sqft
$-- HOA
What's special
- 39 days |
- 44 |
- 3 |
Likely to sell faster than
Zillow last checked:
Listing updated:
Listed by:
Mohamed Hassan DRE #01791947 818-741-6969,
NextHome Milestone,
Betsy Kamoun DRE #01892820,
California Realty Pros
Source: CRMLS,MLS#: SR26132681 Originating MLS: California Regional MLS
Originating MLS: California Regional MLSFacts & features
Interior
Bedrooms & bathrooms
- Bedrooms: 5
- Bathrooms: 3
- Full bathrooms: 3
- Main level bathrooms: 2
- Main level bedrooms: 4
Rooms
- Room types: Bathroom, Family Room, Game Room, Great Room, Kitchen, Laundry, Living Room, Primary Bathroom, Primary Bedroom, Media Room, Office, Other, Dining Room
Primary bedroom
- Features: Multiple Primary Suites
Bathroom
- Features: Jack and Jill Bath
Other
- Features: Dressing Area
Kitchen
- Features: Granite Counters, Kitchen/Family Room Combo
Other
- Features: Walk-In Closet(s)
Heating
- Central
Cooling
- Central Air, ENERGY STAR Qualified Equipment
Appliances
- Included: Built-In Range, Dishwasher, Freezer, Gas Oven, Refrigerator
- Laundry: Washer Hookup, Gas Dryer Hookup
Features
- Separate/Formal Dining Room, Dressing Area, Jack and Jill Bath, Multiple Primary Suites, Primary Suite, Walk-In Closet(s)
- Has fireplace: Yes
- Fireplace features: Family Room
- Common walls with other units/homes: No Common Walls
Interior area
- Total interior livable area: 3,138 sqft
Video & virtual tour
Property
Features
- Levels: Two
- Stories: 2
- Entry location: 1st
- Has private pool: Yes
- Pool features: In Ground, Private
- Has view: Yes
- View description: None
Lot
- Size: 6,996 Square Feet
- Features: Back Yard
Details
- Parcel number: 2250012006
- Special conditions: Standard
Construction
Type & style
- Home type: SingleFamily
- Property subtype: Single Family Residence
Condition
- New construction: No
- Year built: 1951
Utilities & green energy
- Sewer: Public Sewer
- Water: Public
Community & HOA
Community
- Features: Suburban
Location
- Region: Van Nuys
Financial & listing details
- Price per square foot: $558/sqft
- Tax assessed value: $1,213,359
- Annual tax amount: $14,761
- Date on market: 6/17/2026
- Cumulative days on market: 40 days
- Listing terms: Conventional
Estimated market value
$1,779,600
$1.69M - $1.87M
$7,377/mo
Price history
| Date | Event | Price |
|---|---|---|
| 6/24/2026 | Pending sale | $1,750,000$558/sqft |
Source:  CRMLS #SR26132681 Report a problem CRMLS #SR26132681 Report a problem | ||
| 6/18/2026 | Listed for sale | $1,750,000+148.2%$558/sqft |
Source: CRMLS #SR26132681 Report a problem | ||
| 6/4/2015 | Sold | $705,000+2.6%$225/sqft |
Source:  CLAW #15903539 Report a problem CLAW #15903539 Report a problem | ||
| 5/12/2015 | Pending sale | $687,000$219/sqft |
Source: Keller Williams #15903539 Report a problem | ||
| 5/8/2015 | Listed for sale | $687,000-9.5%$219/sqft |
Source: Keller Williams #15903539 Report a problem | ||
| 4/18/2008 | Listing removed | $759,000$242/sqft |
Source: Owner Report a problem | ||
| 11/18/2007 | Listed for sale | $759,000+8.4%$242/sqft |
Source: Owner Report a problem | ||
| 5/20/2005 | Sold | $700,000$223/sqft |
Source: Public Record Report a problem | ||
Public tax history
| Year | Property taxes | Tax assessment |
|---|---|---|
| 2025 | $14,761 +1.3% | $1,213,359 +2% |
| 2024 | $14,570 +2% | $1,189,569 +2% |
| 2023 | $14,287 +4.9% | $1,166,245 +2% |
| 2022 | $13,620 +1.3% | $1,143,379 +2% |
| 2021 | $13,443 -1% | $1,120,961 +1% |
| 2020 | $13,578 | $1,109,468 +2% |
| 2019 | $13,578 +4.9% | $1,087,715 +2% |
| 2018 | $12,944 | $1,066,388 +2% |
| 2017 | $12,944 +2.3% | $1,045,479 +46.1% |
| 2016 | $12,659 +45.7% | $715,751 +8.4% |
| 2015 | $8,688 +15% | $660,000 +8.9% |
| 2014 | $7,554 | $606,000 +20.2% |
| 2012 | -- | $504,000 -7.4% |
| 2011 | -- | $544,000 |
| 2010 | -- | $544,000 |
| 2009 | -- | $544,000 -15.2% |
| 2008 | -- | $641,600 -11.9% |
| 2007 | -- | $728,279 +2% |
| 2006 | -- | $714,000 +406.9% |
| 2005 | -- | $140,858 +4% |
| 2004 | -- | $135,390 +1.9% |
| 2003 | -- | $132,909 +2% |
| 2002 | -- | $130,304 +4% |
| 2000 | -- | $125,246 |
Find assessor info on the county website
Monthly payment
Est. payment
Payment breakdown
Explore the cost of this home by adjusting the details. Changes won't be saved.Climate risks
Neighborhood: Sherman Oaks
Nearby schools
GreatSchools rating
- 10/10Kester Avenue Elementary SchoolGrades: K-5Distance: 0.2 mi
- 6/10Van Nuys Middle SchoolGrades: 6-8Distance: 0.6 mi
- 8/10Van Nuys Senior High SchoolGrades: 9-12Distance: 1.4 mi
- $1,372,4002 bd2 ba1.6k sqft5457 Norwich Ave, Van Nuys, CA 91411Off Market
- $1,525,0003 bd2 ba2k sqft5507 Norwich Ave, Van Nuys, CA 91411Sold
- $1,150,0003 bd3 ba1.5k sqft5451 Norwich Ave, Van Nuys, CA 91411Off Market
- $1,260,0003 bd2 ba1.5k sqft5460 Noble Ave, Van Nuys, CA 91411Sold

- $1,416,2003 bd3 ba1.6k sqft5447 Norwich Ave, Van Nuys, CA 91411Off Market
- $1,069,7003 bd2 ba1.2k sqft5456 Noble Ave, Sherman Oaks, CA 91411Off Market
- $1,297,4003 bd2 ba1.7k sqft5460 Norwich Ave, Van Nuys, CA 91411Off Market
- $1,837,6003 bd3 ba1.9k sqft5464 Norwich Ave, Van Nuys, CA 91411Off Market
A local agent can set up tours, give advice and negotiate with sellers.
Similar homes
- $1,578,0003 bd2 ba1.9k sqft5423 Columbus Ave, Sherman Oaks, CA 91411For Sale
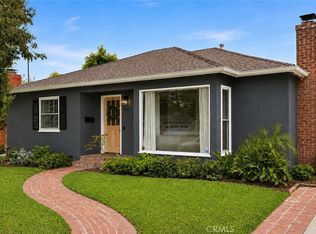 MLS ID #GD26138011, Kathleen Jones-Simon, Brighton Street Properties. CRMLS
 - $1,799,0004 bd3 ba3k sqft5946 Jumilla Ave, Woodland Hills, CA 91367For Sale
 MLS ID #SR26158626, Steven Craven, Coldwell Banker Realty. CRMLS
 - $1,290,0004 bd3 ba1.6k sqft5836 Norwich Ave, Van Nuys, CA 91411For Sale
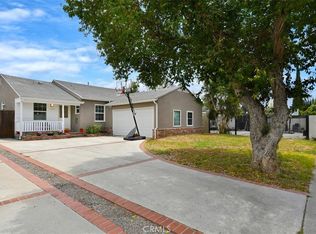 MLS ID #SR26112027, Gail Salem, Berkshire Hathaway HomeServices California Properties. CRMLS
 - $2,395,0005 bd4 ba2.5k sqft6317 Orion Ave, Van Nuys, CA 91411For Sale
 MLS ID #SR26105637, Michaelangelo Cruz, Compass. CRMLS
 - $2,000,0004 bd3 ba2.5k sqft6638 Blucher Ave, Van Nuys, CA 91406For SaleMLS ID #SR26146325, Samuel Danielyan, JohnHart Real Estate. CRMLS
- $1,619,9005 bd4 ba2.5k sqft5907 Encino Ave, Encino, CA 91316For SaleMLS ID #SR26132486, Sonia Herrera, Rodeo Realty. CRMLS
- $1,775,0004 bd4 ba2.5k sqft11810 Babbitt Ave, Granada Hills, CA 91344For SaleMLS ID #SR26159646, Andre Zakarian, Armat International, Inc.. CRMLS
- $1,900,0004 bd5 ba3.2k sqft16762 Otsego St, Encino, CA 91436For SaleMLS ID #SR26066328, Simon Mills, Mills Realty of California. CRMLS
- $1,849,0005 bd4 ba3.3k sqft7796 Skyhill Dr, Los Angeles, CA 90068For SaleMLS ID #26858489, Davi Nogueira DRE # 01991473, Compass. CLAW
- $1,550,0003 bd3 ba2.7k sqft5240 Fulton Ave, Van Nuys, CA 91401For SaleMLS ID #SR26126518, Marjorie Markus, Coldwell Banker Realty. CRMLS
- $1,595,0005 bd3 ba2.8k sqft17177 Superior St, Northridge, CA 91325For SaleMLS ID #SR26111229, Jillane Kapirin, Alta Realty Group CA, Inc.. CRMLS
- $1,599,0004 bd3 ba2.6k sqft19611 Rosita St, Tarzana, CA 91356For SaleMLS ID #SR26156991, Marc Tahler, Rodeo Realty. CRMLS
- $1,599,0004 bd3 ba2.2k sqft17343 Martha St, Encino, CA 91316New ConstructionMLS ID #SR26141714, Oren Mordkowitz, Pinnacle Estate Properties, Inc.. CRMLS
- $1,830,0004 bd3 ba2.6k sqft5748 Larryan Dr, Woodland Hills, CA 91367For SaleMLS ID #SR26135776, Michael Olmes, Compass. CRMLS
- $1,695,0004 bd3 ba2.7k sqft5714 Wilhelmina Ave, Woodland Hills, CA 91367For SaleMLS ID #SR26104960, Gail Steinberg, Coldwell Banker Realty. CRMLS
- $1,899,0005 bd5 ba4.1k sqft23200 Cass Ave, Woodland Hills, CA 91364For SaleMLS ID #SR26160082, Adi Livyatan, Rodeo Realty. CRMLS
- $1,595,0003 bd3 ba2.4k sqft9253 White Oak Ave, Northridge, CA 91325For SaleMLS ID #GD26152555, Arthur Ambarchyan, Keller Williams R. E. Services. CRMLS
- $1,925,0005 bd5 ba4.1k sqft4148 Sunswept Dr, Studio City, CA 91604For SaleMLS ID #SR26109500, Rita Kanberian, Keller Williams Luxury. CRMLS
- $2,299,0004 bd3 ba2.4k sqft3666 Sapphire Dr, Encino, CA 91436For SaleMLS ID #SR26112183, Andrew Spitz, Christie's Int. R.E SoCal. CRMLS
- $1,750,0005 bd3 ba2.4k sqft26096 Adamor Rd, Calabasas, CA 91302For SaleMLS ID #SR26132976, Gregory Devinck, Real Estate Engineering. CRMLS
Local buyer's agents are ready to help
