Welcome to 5507 Tullamore Lane—where classic curb appeal meets fresh, move-in-ready updates. From the moment you pull up, the brick front and stately columns set the tone… and yes, it only gets better from there.
With approximately 2,800+ heated square feet, 4 bedrooms, 2.5 baths plus flexible bonus room/loft area situated on slightly less than a half acre lot, this home offers the space you need with the updates you want—all tucked into one of Highland Creek’s most desirable settings.
Step inside and you’ll immediately notice the fresh paint throughout—clean, bright, and ready for your personal touch. The main level features beautiful hardwood floors that flow through the living spaces, creating that warm, “this feels like home” vibe. The kitchen? Granite countertops that are ready for everything from Sunday pancakes to last-minute entertaining. Plus, all new windows installed in 2023 bring in abundant natural light while offering optimal energy efficiency.
Upstairs, brand new carpet makes every step feel a little more luxurious, and the layout offers the space and flexibility today’s buyers are looking for—including a bonus room perfect for movie nights, a playroom, or your new favorite hangout spot.
And then… the backyard.
This isn’t just a yard—it’s an experience. A lush, manicured lawn opens up to a private, tree-lined setting that feels like your own nature retreat. Enjoy peaceful mornings or unwind in the screened porch, with additional patio space for grilling and gathering. Leafguard gutters with lifetime warranty for virtually maintenance free upkeep!
Closed
$555,000
5507 Tullamore Ln, Charlotte, NC 28269
4beds
2,833sqft
Single Family Residence
Built in 1998
0.47 Acres Lot
$555,100 Zestimate®
$196/sqft
$2,794 Estimated rent
Home value
$555,100
$522,000 - $588,000
$2,794/mo
Zestimate® history
Owner options
List your home for rent
$2,794/mo
Rent Zestimate®
Find your next renter with Zillow Rental Manager. Plus, with online applications, you can quickly screen prospective tenants – for free.
$2,794/mo
Rent Zestimate®
Refinance and save
$3,526/mo
Est. payment
Refinancing to a lower rate could help reduce your monthly payments and save thousands over the life of the loan.
$3,526/mo
Est. payment
Explore your selling options
Work with a Zillow partner agent
Leverage their expertise and Zillow's premium Showcase listings to get your home seen by more buyers.
Get startedList with your own agent
Get your home in front of millions of buyers by listing it on Zillow.
Learn how to do itSell it yourself
Take full control of how buyers see your home on Zillow by listing For Sale by Owner (FSBO).
List your homeWhat's special
Abundant natural lightBeautiful hardwood floorsBrick frontFresh paint throughoutStately columnsGranite countertopsLush manicured lawn
Zillow last checked:
Listing updated:
Listed by:
Consuelo Souders consuelo@ConsueloSouders.com,
Keller Williams Lake Norman
Bought with:
Lisa Turley
RE/MAX Executive
Source: Canopy MLS as distributed by MLS GRID,MLS#: 4368471
Facts & features
Interior
Bedrooms & bathrooms
- Bedrooms: 4
- Bathrooms: 3
- Full bathrooms: 2
- 1/2 bathrooms: 1
Primary bedroom
- Level: Upper
Bedroom s
- Level: Upper
Bedroom s
- Level: Upper
Bedroom s
- Level: Upper
Bathroom full
- Level: Upper
Bathroom full
- Level: Upper
Bonus room
- Level: Upper
Breakfast
- Level: Main
Dining room
- Level: Main
Great room
- Level: Main
Kitchen
- Level: Main
Living room
- Level: Main
Heating
- Forced Air, Natural Gas
Cooling
- Ceiling Fan(s), Central Air
Appliances
- Included: Dishwasher, Disposal, Electric Range, Gas Water Heater, Microwave
- Laundry: Electric Dryer Hookup, Inside, Laundry Closet, Upper Level, Washer Hookup
Features
- Breakfast Bar, Built-in Features, Soaking Tub, Kitchen Island, Pantry, Walk-In Closet(s)
- Flooring: Carpet, Hardwood, Tile
- Doors: Insulated Door(s), Mirrored Closet Door(s), Storm Door(s)
- Windows: Insulated Windows
- Has basement: No
- Attic: Pull Down Stairs
- Fireplace features: Gas Log, Great Room
Interior area
- Total structure area: 2,833
- Total interior livable area: 2,833 sqft
- Finished area above ground: 2,833
- Finished area below ground: 0
Property
Parking
- Total spaces: 2
- Parking features: Driveway, Attached Garage, Garage Faces Front, Keypad Entry, Garage on Main Level
- Attached garage spaces: 2
- Has uncovered spaces: Yes
Features
- Levels: Two
- Stories: 2
- Patio & porch: Front Porch, Patio, Screened
- Exterior features: In-Ground Irrigation
- Pool features: Community
Lot
- Size: 0.47 Acres
- Features: Cul-De-Sac
Details
- Parcel number: 02970332
- Zoning: R-9PUD
- Special conditions: Standard
Construction
Type & style
- Home type: SingleFamily
- Property subtype: Single Family Residence
Materials
- Brick Partial, Vinyl
- Foundation: Slab
Condition
- New construction: No
- Year built: 1998
Utilities & green energy
- Sewer: Public Sewer
- Water: City
- Utilities for property: Electricity Connected, Fiber Optics, Underground Power Lines, Underground Utilities
Community & HOA
Community
- Features: Cabana, Clubhouse, Fitness Center, Game Court, Golf, Picnic Area, Playground, Pond, Recreation Area, Sidewalks, Sport Court, Street Lights, Tennis Court(s), Walking Trails, Other
- Security: Security Service, Security System, Smoke Detector(s)
- Subdivision: Highland Creek
HOA
- Has HOA: Yes
- HOA fee: $212 quarterly
- HOA name: William Douglas Managment
- HOA phone: 704-347-8900
Location
- Region: Charlotte
Financial & listing details
- Price per square foot: $196/sqft
- Tax assessed value: $456,700
- Date on market: 4/16/2026
- Cumulative days on market: 4 days
- Listing terms: Cash,Conventional,FHA,VA Loan
- Electric utility on property: Yes
- Road surface type: Concrete, Paved
Price history
| Date | Event | Price |
|---|---|---|
| 5/20/2026 | Sold | $555,000+1.5%$196/sqft |
Source:  Canopy MLS as distributed by MLS GRID #4368471 Report a problem Canopy MLS as distributed by MLS GRID #4368471 Report a problem | ||
| 4/21/2026 | Pending sale | $547,000$193/sqft |
Source: Canopy MLS as distributed by MLS GRID #4368471 Report a problem | ||
| 4/16/2026 | Listed for sale | $547,000+134.3%$193/sqft |
Source: Canopy MLS as distributed by MLS GRID #4368471 Report a problem | ||
| 8/27/1998 | Sold | $233,500-4.3%$82/sqft |
Source: Public Record Report a problem | ||
| 12/31/1997 | Sold | $244,000$86/sqft |
Source: Public Record Report a problem | ||
Public tax history
| Year | Property taxes | Tax assessment |
|---|---|---|
| 2025 | -- | $456,700 |
| 2024 | -- | $456,700 |
| 2023 | -- | $456,700 +50.2% |
| 2022 | $3,060 | $304,100 |
| 2021 | -- | $304,100 |
| 2020 | $3,042 +0.5% | $304,100 |
| 2019 | $3,026 -9.3% | $304,100 +22.3% |
| 2018 | $3,335 +1.9% | $248,600 |
| 2017 | $3,271 | $248,600 |
| 2016 | $3,271 | $248,600 |
| 2015 | $3,271 +0.5% | $248,600 |
| 2014 | $3,255 | -- |
| 2013 | -- | $248,600 -0.4% |
| 2012 | -- | $249,500 |
| 2011 | -- | $249,500 +9.4% |
| 2010 | -- | $228,000 |
| 2009 | -- | $228,000 +4.2% |
| 2008 | -- | $218,800 |
| 2007 | -- | $218,800 |
| 2006 | -- | $218,800 |
| 2005 | -- | $218,800 |
| 2004 | -- | $218,800 |
| 2003 | -- | $218,800 +4.5% |
| 2002 | -- | $209,420 |
| 2001 | -- | $209,420 |
| 2000 | -- | $209,420 |
Find assessor info on the county website
Neighborhood: Highland Creek
Nearby homes
- $515,3004 bd2 ba2.3k sqft5500 Tullamore Ln, Charlotte, NC 28269Off Market
- $586,6004 bd3 ba2.9k sqft5517 Tullamore Ln, Charlotte, NC 28269Off Market
- $510,0003 bd3 ba2.3k sqft5225 McChesney Dr, Charlotte, NC 28269Sold
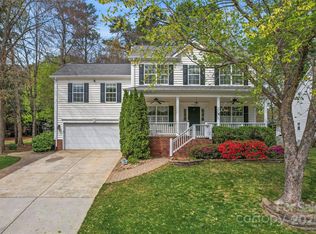
- $551,0005 bd3 ba2.9k sqft5303 McChesney Dr, Charlotte, NC 28269Off Market
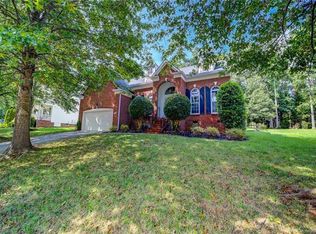
- $613,6004 bd3 ba3.1k sqft5209 McChesney Dr, Charlotte, NC 28269Off Market
- $530,5005 bd2 ba2.6k sqft5205 McChesney Dr, Charlotte, NC 28269Off Market
- $515,0004 bd3 ba2.7k sqft8437 Kilmartin Ln, Charlotte, NC 28269Sold
- $514,9004 bd2 ba2.6k sqft5311 McChesney Dr, Charlotte, NC 28269Off Market
Nearby schools
GreatSchools rating
- 7/10Highland Creek ElementaryGrades: K-5Distance: 0.4 mi
- 2/10Ridge Road Middle SchoolGrades: 6-8Distance: 0.5 mi
- 4/10Mallard Creek HighGrades: 9-12Distance: 1.3 mi
Schools provided by the listing agent
- Elementary: Highland Creek
- Middle: Ridge Road
- High: Mallard Creek
Source: Canopy MLS as distributed by MLS GRID. This data may not be complete. We recommend contacting the local school district to confirm school assignments for this home.
Get a cash offer in 3 minutes
Find out how much your home could sell for in as little as 3 minutes with a no-obligation cash offer.
Estimated market value
$555,100
Get a cash offer in 3 minutes
Find out how much your home could sell for in as little as 3 minutes with a no-obligation cash offer.
Estimated market value
$555,100
- North Carolina
- Mecklenburg County
- Charlotte
- 28269
- Highland Creek
- 5507 Tullamore Ln
Nearby cities
Nearby neighborhoods
Nearby zip codes
Other Charlotte Topics
