Have you been searching for the right home? Here it is...and on a cul de sac! This spacious two-story home has everything you've been looking for — and more. Situated on a large, flat lot, it features 4 bedrooms plus a bonus room that can easily be a 5th bedroom, home office, or playroom.
The open floor plan is complete with a bright sunroom that adds flexibility to the main level. Whether you need space to work from home, entertain guests, or let the kids play, this home has the space.
This vibrant golf course community truly has it all — workout at the fitness center, show your competitive side at the many tennis/pickle ball courts, relax at one of the multiple pools, explore playgrounds, take on the disc golf course, or enjoy the walking trails. Plus, you’re just minutes from shopping, dining, and major highways. Check out www.highlandcreek.com for more neighborhood information.
Closed
$515,000
8437 Kilmartin Ln, Charlotte, NC 28269
4beds
2,788sqft
Single Family Residence
Built in 1997
0.36 Acres Lot
$516,000 Zestimate®
$185/sqft
$2,871 Estimated rent
Home value
$516,000
$480,000 - $552,000
$2,871/mo
Zestimate® history
Owner options
List your home for rent
$2,871/mo
Rent Zestimate®
Find your next renter with Zillow Rental Manager. Plus, with online applications, you can quickly screen prospective tenants – for free.
$2,871/mo
Rent Zestimate®
Refinance and save
$3,314/mo
Est. payment
Refinancing to a lower rate could help reduce your monthly payments and save thousands over the life of the loan.
$3,314/mo
Est. payment
Explore your selling options
Work with a Zillow partner agent
Leverage their expertise and Zillow's premium Showcase listings to get your home seen by more buyers.
Get startedList with your own agent
Get your home in front of millions of buyers by listing it on Zillow.
Learn how to do itSell it yourself
Take full control of how buyers see your home on Zillow by listing For Sale by Owner (FSBO).
List your homeWhat's special
Bright sunroomOpen floor planLarge flat lotCul de sacSpacious two-story home
Zillow last checked:
Listing updated:
Listed by:
Kristin Topoozian ktopoozian@kw.com,
Keller Williams South Park,
Trent Corbin,
Keller Williams South Park
Bought with:
Ginny Burgin
Helen Adams Realty
Source: Canopy MLS as distributed by MLS GRID,MLS#: 4312623
Facts & features
Interior
Bedrooms & bathrooms
- Bedrooms: 4
- Bathrooms: 3
- Full bathrooms: 2
- 1/2 bathrooms: 1
Primary bedroom
- Features: Walk-In Closet(s)
- Level: Upper
Bedroom s
- Level: Upper
Bathroom half
- Level: Main
Bathroom full
- Features: Garden Tub
- Level: Upper
Other
- Features: Attic Walk In, Built-in Features, Ceiling Fan(s)
- Level: Upper
Breakfast
- Level: Main
Dining room
- Level: Main
Flex space
- Level: Main
Kitchen
- Features: Kitchen Island, Open Floorplan
- Level: Main
Laundry
- Level: Main
Laundry
- Level: Main
Living room
- Features: Ceiling Fan(s)
- Level: Main
Sunroom
- Level: Main
Heating
- Central, Forced Air, Natural Gas
Cooling
- Ceiling Fan(s), Central Air, ENERGY STAR Qualified Equipment
Appliances
- Included: Dishwasher, Disposal, Electric Oven, Gas Cooktop, Gas Water Heater, Microwave, Plumbed For Ice Maker, Self Cleaning Oven, Wall Oven
- Laundry: Electric Dryer Hookup, Laundry Room, Main Level
Features
- Soaking Tub, Kitchen Island, Open Floorplan, Pantry, Storage, Walk-In Closet(s)
- Flooring: Carpet, Tile, Vinyl, Wood
- Doors: Insulated Door(s)
- Windows: Insulated Windows
- Has basement: No
- Attic: Walk-In
- Fireplace features: Gas Log, Living Room
Interior area
- Total structure area: 2,788
- Total interior livable area: 2,788 sqft
- Finished area above ground: 2,788
- Finished area below ground: 0
Property
Parking
- Total spaces: 6
- Parking features: Driveway, Attached Garage, Garage Door Opener, Garage Faces Front, Keypad Entry, Garage on Main Level
- Attached garage spaces: 2
- Uncovered spaces: 4
Features
- Levels: Two
- Stories: 2
- Patio & porch: Deck
- Exterior features: Fire Pit, In-Ground Irrigation
- Pool features: Community
- Fencing: Back Yard,Fenced,Invisible,Wood
Lot
- Size: 0.36 Acres
- Features: Cul-De-Sac, Level, Wooded
Details
- Parcel number: 02970336
- Zoning: R-9PUD
- Special conditions: Standard
Construction
Type & style
- Home type: SingleFamily
- Architectural style: Contemporary
- Property subtype: Single Family Residence
Materials
- Brick Partial, Vinyl
- Foundation: Crawl Space
Condition
- New construction: No
- Year built: 1997
Utilities & green energy
- Sewer: Public Sewer
- Water: City
- Utilities for property: Electricity Connected, Fiber Optics, Underground Utilities, Wired Internet Available
Community & HOA
Community
- Features: Clubhouse, Fitness Center, Game Court, Golf, Picnic Area, Playground, Pond, Putting Green, Recreation Area, Sidewalks, Sport Court, Street Lights, Tennis Court(s), Walking Trails
- Security: Carbon Monoxide Detector(s), Smoke Detector(s)
- Subdivision: Highland Creek
HOA
- Has HOA: Yes
- HOA fee: $205 quarterly
- HOA name: Highland Creek HOA
Location
- Region: Charlotte
Financial & listing details
- Price per square foot: $185/sqft
- Tax assessed value: $430,300
- Date on market: 10/22/2025
- Cumulative days on market: 74 days
- Listing terms: Cash,Conventional,FHA,VA Loan
- Electric utility on property: Yes
- Road surface type: Brick, Concrete, Paved
Price history
| Date | Event | Price |
|---|---|---|
| 2/19/2026 | Sold | $515,000-1.9%$185/sqft |
Source:  Canopy MLS as distributed by MLS GRID #4312623 Report a problem Canopy MLS as distributed by MLS GRID #4312623 Report a problem | ||
| 1/5/2026 | Pending sale | $525,000$188/sqft |
Source: Canopy MLS as distributed by MLS GRID #4312623 Report a problem | ||
| 11/18/2025 | Price change | $525,000-1.3%$188/sqft |
Source: Canopy MLS as distributed by MLS GRID #4312623 Report a problem | ||
| 11/3/2025 | Price change | $532,000-1.5%$191/sqft |
Source: Canopy MLS as distributed by MLS GRID #4312623 Report a problem | ||
| 10/22/2025 | Listed for sale | $540,000+124.1%$194/sqft |
Source: Canopy MLS as distributed by MLS GRID #4312623 Report a problem | ||
| 7/29/2004 | Sold | $241,000+6.6%$86/sqft |
Source: Public Record Report a problem | ||
| 9/2/1997 | Sold | $226,000$81/sqft |
Source: Public Record Report a problem | ||
Public tax history
| Year | Property taxes | Tax assessment |
|---|---|---|
| 2025 | -- | $430,300 |
| 2024 | $3,412 +3.5% | $430,300 |
| 2023 | $3,295 +10.2% | $430,300 +44.9% |
| 2022 | $2,991 +0.4% | $296,900 |
| 2021 | $2,980 +0.2% | $296,900 |
| 2020 | $2,972 +0.5% | $296,900 |
| 2019 | $2,957 -5.5% | $296,900 +27.5% |
| 2018 | $3,128 +2% | $232,800 |
| 2017 | $3,067 | $232,800 |
| 2016 | $3,067 | $232,800 |
| 2015 | $3,067 +0.5% | $232,800 |
| 2014 | $3,052 | -- |
| 2013 | -- | $232,800 |
| 2012 | -- | $232,800 |
| 2011 | -- | $232,800 +8.7% |
| 2010 | -- | $214,100 |
| 2009 | -- | $214,100 |
| 2008 | -- | $214,100 |
| 2007 | -- | $214,100 |
| 2006 | -- | $214,100 |
| 2005 | -- | $214,100 |
| 2004 | -- | $214,100 |
| 2003 | -- | $214,100 +3.4% |
| 2002 | -- | $206,980 |
| 2001 | -- | $206,980 |
| 2000 | -- | $206,980 |
Find assessor info on the county website
Neighborhood: Highland Creek
Nearby homes
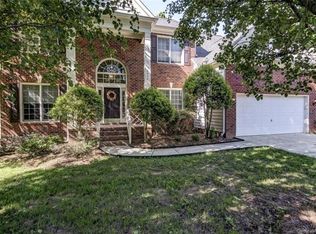
- $673,3004 bd4 ba4.4k sqft8442 Kilmartin Ln, Charlotte, NC 28269Off Market
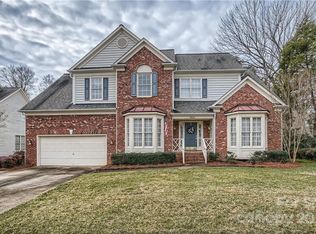
- $598,8004 bd3 ba3.2k sqft5523 Tullamore Ln, Charlotte, NC 28269Off Market
- $532,5005 bd2 ba2.6k sqft5205 McChesney Dr, Charlotte, NC 28269Off Market
- $582,5004 bd3 ba2.9k sqft5517 Tullamore Ln, Charlotte, NC 28269Off Market
- $524,3004 bd3 ba2.9k sqft5533 Tullamore Ln, Charlotte, NC 28269Off Market
- $511,6004 bd2 ba2.5k sqft5200 McChesney Dr, Charlotte, NC 28269Off Market
- $555,0004 bd3 ba2.8k sqft5507 Tullamore Ln, Charlotte, NC 28269Sold
- $613,6004 bd3 ba3.1k sqft5209 McChesney Dr, Charlotte, NC 28269Off Market
Nearby schools
GreatSchools rating
- 7/10Highland Creek ElementaryGrades: K-5Distance: 0.4 mi
- 2/10Ridge Road Middle SchoolGrades: 6-8Distance: 0.5 mi
- 4/10Mallard Creek HighGrades: 9-12Distance: 1.3 mi
Schools provided by the listing agent
- Elementary: Highland Creek
- Middle: Ridge Road
- High: Mallard Creek
Source: Canopy MLS as distributed by MLS GRID. This data may not be complete. We recommend contacting the local school district to confirm school assignments for this home.
Get a cash offer in 3 minutes
Find out how much your home could sell for in as little as 3 minutes with a no-obligation cash offer.
Estimated market value
$516,000
Get a cash offer in 3 minutes
Find out how much your home could sell for in as little as 3 minutes with a no-obligation cash offer.
Estimated market value
$516,000
- North Carolina
- Mecklenburg County
- Charlotte
- 28269
- Highland Creek
- 8437 Kilmartin Ln
Nearby cities
Nearby neighborhoods
Nearby zip codes
Other Charlotte Topics
