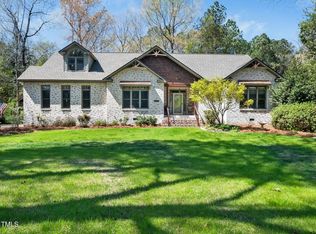
Discover the perfect blend of quality, space, and versatility in this beautifully maintained brick, two-story home, tucked away on a private .71-acre cul-de-sac lot in desirable Turner Farms. Offering an exceptional combination of comfort and functionality, this property is ideal for those who need room to live, work, entertain, and pursue their hobbies.
One of the home's most impressive features is the rare four-car garage capacity, including an insulated, all-brick 30.5' x 25' detached garage/workshop complete with heat—perfect for car enthusiasts, hobbyists, woodworkers, home businesses, fitness space, or year-round projects. A long driveway provides abundant parking for guests, recreational vehicles, or multiple drivers.
Inside, you'll find hardwood flooring throughout the main level and stairs, mostly fresh interior paint, new Luxury Vinyl Tile flooring in the laundry room and guest bath, and a spacious layout designed for both everyday living and entertaining. The kitchen features rich wood cabinetry, granite countertops, a center island, pantry, and breakfast area, while the beautifully updated primary suite offers granite countertops, an oversized custom-tiled shower, abundant built-in cabinetry, and a large walk-in closet.
Recent updates include new roof shingles (2023), and the seller is providing a one-year home warranty, offering added peace of mind for major home systems and appliances.
Additional highlights include multiple attic storage areas, a separate storage building, mature landscaping, covered front porch, rear patio, and a private backyard with room to relax or entertain.
Conveniently located just minutes from I-540 and approximately 30 minutes to RDU Airport, NC State University, Lenovo Center, Walnut Creek Amphitheatre, the NC State Fairgrounds, downtown Raleigh, Cary, and countless shopping and dining destinations, this home offers the space you want with the convenience you need.
If you've been searching for a property that's more than just another house—a place with room for your vehicles, hobbies, projects, and lifestyle—you've found it.
Sold for $573,600
Zillow last checked:
Listing updated:
Bought with:
Craig Tribus, 352783
BEYCOME BROKERAGE REALTY LLC
Source: LPRMLS,MLS#: 763402 Originating MLS: Longleaf Pine Realtors
Originating MLS: Longleaf Pine RealtorsPrice history
| Date | Event | Price |
|---|---|---|
| 8/21/2026 | Sold | $573,600-6%$215/sqft |
Source:  LPRMLS #763402 Report a problem LPRMLS #763402 Report a problem | ||
| 7/15/2026 | Pending sale | $609,900$229/sqft |
Source: LPRMLS #763402 Report a problem | ||
| 6/23/2026 | Price change | $609,900-6.2%$229/sqft |
Source: LPRMLS #763402 Report a problem | ||
| 5/30/2026 | Listed for sale | $650,000+183.8%$244/sqft |
Source: LPRMLS #763402 Report a problem | ||
| 3/30/2001 | Sold | $229,000+554.3%$86/sqft |
Source: Public Record Report a problem | ||
| 11/27/2000 | Sold | $35,000$13/sqft |
Source: Public Record Report a problem | ||
Get a cash offer in 3 minutes
Find out how much your home could sell for in as little as 3 minutes with a no-obligation cash offer.
Estimated market value
$569,300
