Skip main navigation
Sold for $601,000
  • $601,000

    5512 Deer Hunter Ct, Garner, NC 27529

    3beds
    2,897sqft
    Single Family Residence, Residential
    Built in 1995
    0.7 Acres Lot
    $588,800 Zestimate®
    $207/sqft
    $2,814 Estimated rent

    Home value

    $588,800

    $559,000 - $624,000

    $2,814/mo

    Zestimate® history
    Loading
    Loading...

    Owner options

    List your home for rent

    $2,814/mo

    Rent Zestimate®

    Find your next renter with Zillow Rental Manager. Plus, with online applications, you can quickly screen prospective tenants – for free.

    Learn more

    $2,814/mo

    Rent Zestimate®

    Refinance and save

    $3,550/mo

    Est. payment

    Refinancing to a lower rate could help reduce your monthly payments and save thousands over the life of the loan.

    See today's rates

    $3,550/mo

    Est. payment

    Explore your selling options

    Work with a Zillow partner agent

    Leverage their expertise and Zillow's premium Showcase listings to get your home seen by more buyers.

    Get started

    List with your own agent

    Get your home in front of millions of buyers by listing it on Zillow.

    Learn how to do it

    Sell it yourself

    Take full control of how buyers see your home on Zillow by listing For Sale by Owner (FSBO).

    List your home

    What's special

    Serene small pondFenced lotPrivate oasisHardwood floorsDelightful treehouseCharming bridgeMovable bar
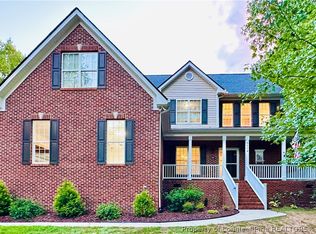
    Discover this stunning brick-faced ranch home, nestled in a coveted cul-de-sac setting. The fenced lot is a private oasis, complete with a wired shed, a delightful treehouse, and a serene small pond with a charming bridge—perfect for outdoor relaxation or play. Inside, the beautifully appointed kitchen boasts granite countertops and stainless steel appliances, while hardwood floors flow throughout the downstairs. Skylights flood the home downstairs in the living and kitchen area with natural light, enhancing the airy feel, and the soaring cathedral ceiling with wood beams in the master suite elevates its elegance, paired with a spacious walk-in closet. Enjoy seamless indoor-outdoor living with a spacious back screened porch featuring a movable bar for effortless entertaining. A 2020 renovation transformed the attic above the garage into a chic loft with a full bath—ideal for guests, a home office, or extra living space. This exceptional property blends comfort, style, and unique character—don't let it pass you by!

    Zillow last checked:

    Listing updated:

    Listed by:

    Edie Johnson 919-805-1280,

    Coldwell Banker Advantage

    Bought with:

    Ian Veling, 274137

    KW Realty Platinum

    Source: Doorify MLS,MLS#: 10085238MLS Logo

    Facts & features

    Interior

    Bedrooms & bathrooms
    • Bedrooms: 3
    • Bathrooms: 4
    • Full bathrooms: 3
    • 1/2 bathrooms: 1
    Heating
    • Electric, Forced Air, Heat Pump
    Cooling
    • Central Air, Heat Pump
    Appliances
    • Included: Dishwasher, Electric Cooktop, Electric Range, Electric Water Heater, Refrigerator, Self Cleaning Oven, Washer/Dryer Stacked
    • Laundry: Laundry Room, Main Level
    Features
    • Beamed Ceilings, Ceiling Fan(s), Master Downstairs, Solar Tube(s), Walk-In Closet(s)
    • Flooring: Hardwood
    • Doors: Storm Door(s)
    • Number of fireplaces: 1
    • Fireplace features: Family Room, Gas Log
    Interior area
    • Total structure area: 2,897
    • Total interior livable area: 2,897 sqft
    • Finished area above ground: 2,897
    • Finished area below ground: 0

    Property

    Parking
    • Total spaces: 6
    • Parking features: Garage - Attached
    • Attached garage spaces: 2
    Features
    • Levels: One and One Half
    • Stories: 1
    • Patio & porch: Covered, Porch, Screened
    • Exterior features: Fenced Yard, Fire Pit, Rain Gutters
    • Fencing: Back Yard
    • Has view: Yes
    Lot
    • Size: 0.7 Acres
    • Features: Cul-De-Sac, Landscaped, Many Trees, Sprinklers In Front, Sprinklers In Rear
    Details
    • Additional structures: Shed(s)
    • Parcel number: 1618.02853784
    • Special conditions: Standard

    Construction

    Type & style
    • Home type: SingleFamily
    • Architectural style: Ranch, Transitional
    • Property subtype: Single Family Residence, Residential
    Materials
    • Brick
    • Foundation: Raised
    • Roof: Shingle
    Condition
    • New construction: No
    • Year built: 1995

    Utilities & green energy

    • Sewer: Septic Tank
    • Water: Public

    Community & HOA

    Community
    • Subdivision: Turner Farms
    HOA
    • Has HOA: No
    Location
    • Region: Garner

    Financial & listing details

    • Price per square foot: $207/sqft
    • Tax assessed value: $540,960
    • Annual tax amount: $3,379
    • Date on market: 3/28/2025

    Price history

    DateEventPrice
    5/1/2025Sold$601,000+0.2%$207/sqft
    Source: Doorify MLS #10085238 Report a problem
    4/5/2025Pending sale$599,900$207/sqft
    Source: Doorify MLS #10085238 Report a problem
    3/28/2025Listed for sale$599,900+87.5%$207/sqft
    Source: Doorify MLS #10085238 Report a problem
    6/8/2018Sold$320,000$110/sqft
    Source: Doorify MLS #2189832 Report a problem
    5/7/2018Pending sale$320,000$110/sqft
    Source: Fonville Morisey/Vandora Sales Office #2189832 Report a problem
    5/7/2018Listed for sale$320,000+30.6%$110/sqft
    Source: Fonville Morisey/Vandora Sales Office #2189832 Report a problem
    9/14/2011Sold$245,000-5.8%$85/sqft
    Source: Public Record Report a problem
    2/26/2011Listed for sale$260,000-3.7%$90/sqft
    Source: Keller Williams Realty #1770044 Report a problem
    1/7/2011Listing removed$269,900$93/sqft
    Source: Coldwell Banker Howard Perry and Walston #1731816 Report a problem
    9/11/2010Price change$269,900-3.6%$93/sqft
    Source: Coldwell Banker Howard Perry and Walston #1731816 Report a problem
    6/16/2010Listed for sale$280,000+0.7%$97/sqft
    Source: Coldwell Banker Howard Perry and Walston #1731816 Report a problem
    2/16/2009Sold$278,000-3.6%$96/sqft
    Source: Public Record Report a problem
    10/16/2008Price change$288,450-2.4%$100/sqft
    Source: Listhub #1611165 Report a problem
    7/15/2008Listed for sale$295,450+29.6%$102/sqft
    Source: Listhub #1611165 Report a problem
    3/13/1998Sold$228,000$79/sqft
    Source: Public Record Report a problem

    Public tax history

    YearProperty taxesTax assessment
    2025$3,480 +3%$540,960
    2024$3,379 +21.8%$540,960 +53.2%
    2023$2,773 +7.9%$353,141
    2022$2,570 $353,141
    2021-- $353,141
    2020$2,407 -4%$353,141 +16%
    2019$2,506 $304,409 +14.8%
    2018$2,506 +31.6%$265,055
    2017$1,905 +2.1%$265,055
    2016$1,866 -7.5%$265,055 -7.9%
    2015$2,018 +5.5%$287,658
    2014$1,913 $287,658
    2013-- $287,658
    2012-- $287,658
    2011-- $287,658
    2010-- $287,658
    2009-- $287,658
    2008-- --
    2007-- --
    2006-- --
    2005-- --
    2004-- --
    2003-- --
    2002-- --
    2001-- --
    Find assessor info on the county website

    Neighborhood: 27529

    Nearby schools

    GreatSchools rating
    Schools provided by the listing agent
    • Elementary: Wake - Aversboro
    • Middle: Wake - East Garner
    • High: Wake - South Garner

    Source: Doorify MLS. This data may not be complete. We recommend contacting the local school district to confirm school assignments for this home.

    Get a cash offer in 3 minutes
    Find out how much your home could sell for in as little as 3 minutes with a no-obligation cash offer.
    Estimated market value
    $588,800
    Get a cash offer in 3 minutes
    Find out how much your home could sell for in as little as 3 minutes with a no-obligation cash offer.
    Estimated market value
    $588,800