Skip main navigation
Off market
  • $681,800

    5508 E Timberview Ct, Wilmington, DE 19808

    5beds
    3,536sqft
    SingleFamily
    Built in 1983
    0.4 Acres Lot
    $681,800 Zestimate®
    $193/sqft
    $3,279 Estimated rent

    Home value

    $681,800

    $634,000 - $736,000

    $3,279/mo

    Zestimate® history
    Loading
    Loading...

    Owner options

    List your home for rent

    $3,279/mo

    Rent Zestimate®

    Find your next renter with Zillow Rental Manager. Plus, with online applications, you can quickly screen prospective tenants – for free.

    Learn more

    $3,279/mo

    Rent Zestimate®

    Refinance and save

    $3,282/mo

    Est. payment

    Refinancing to a lower rate could help reduce your monthly payments and save thousands over the life of the loan.

    See today's rates

    $3,282/mo

    Est. payment

    Explore your selling options

    Work with a Zillow partner agent

    Leverage their expertise and Zillow's premium Showcase listings to get your home seen by more buyers.

    Get started

    List with your own agent

    Get your home in front of millions of buyers by listing it on Zillow.

    Learn how to do it

    Sell it yourself

    Take full control of how buyers see your home on Zillow by listing For Sale by Owner (FSBO).

    List your home

    What's special

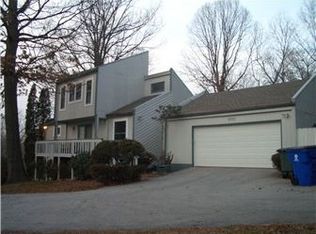
    New Market price plus Home Warranty & Owner's bathroom shower stall all retiled, plus the tile around the separate tub. Rare combination of a Custom built contemporary home in Pike Creek with mature trees on a Cul-de-sac. This is not your cookie cutter Colonial style home. The whole community is unique with access to many amenities at your fingertips. The inviting home offers plenty of space and the low maintenance grounds make this an oasis that will astound you. The upper level is for the Master Suite only; small deck off the master bedroom, double walk in closets, make-up area (approx. 7x6), spacious tiled private bathroom-dual sinks, shower stall and separate tub, plus an exercise room and a comfortable retreat with a gas fireplace. Main level has an open flow foyer that lead into the front living room with 1 of 3 fireplaces done in stone work to the top of the cathedral ceiling, dining room to accommodate 10 people, Kitchen with built in microwave and oven, Corian counter top, tiled backsplash, eat in area, plenty of recessed lights and pendants with access to rear oversized deck. Relaxing sunroom also just off the kitchen. Then 3 bedrooms on this level that all are comfortable in size. Add the oversized bathroom with double sinks in beautiful style vanity. Note two laundry chutes are incorporated. 1 in master and 2nd in Main floor Bath. Lower level is slightly opened to the main level-perfect to entertain such as the piano being played. The den has the 3rd fireplace and additional seating area. 5th bedroom (approx. 15x10) with a full bath on this level. Roof replaced in 2011, Furnace-2 about months old. Tankless water heater, Central vac, casement windows with built in screens, + more. Walk to Carousel Park, enjoy the many local restaurants nearby, several choices of grocery stores... Yet all hidden in a mature tree developed community. Property taxes reflect senior discount. The upper level Master Suite is 1,253 sq ft., main floor living is 2,283 sq ft. & lower level is 2,239 sq ft.

    This property is off market, which means it's not currently listed for sale or rent on Zillow. This may be different from what's available on other websites or public sources.
    Facts & features

    Interior

    Bedrooms & bathrooms
    • Bedrooms: 5
    • Bathrooms: 3
    • Full bathrooms: 3
    Heating
    • Forced air
    Cooling
    • Other
    Features
    • Flooring: Hardwood
    • Basement: Partially finished
    • Has fireplace: Yes
    Interior area
    • Total interior livable area: 3,536 sqft

    Property

    Parking
    • Parking features: Garage - Attached
    Features
    • Exterior features: Other
    Lot
    • Size: 0.4 Acres
    Details
    • Parcel number: 0804240088

    Construction

    Type & style
    • Home type: SingleFamily
    • Architectural style: Colonial
    Materials
    • Foundation: Crawl/Raised
    • Roof: Asphalt
    Condition
    • Year built: 1983

    Community & HOA

    HOA
    • Has HOA: Yes
    • HOA fee: $13 monthly
    Location
    • Region: Wilmington

    Financial & listing details

    • Price per square foot: $193/sqft
    • Tax assessed value: $682,400

    Price history

    DateEventPrice
    2/16/2016Sold$405,000-3.5%$115/sqft
    Source: Public Record Report a problem
    9/30/2015Price change$419,900-5.6%$119/sqft
    Source: Patterson-Schwartz Real Estate #6606244 Report a problem
    8/14/2015Price change$445,000-3.3%$126/sqft
    Source: Patterson-Schwartz Real Estate #6606244 Report a problem
    7/9/2015Listed for sale$460,000$130/sqft
    Source: Patterson-Schwartz Real Estate #6606244 Report a problem

    Public tax history

    YearProperty taxesTax assessment
    2025-- $682,400 +417.4%
    2024$4,874 +13.4%$131,900
    2023$4,299 -1.2%$131,900
    2022$4,350 +0%$131,900
    2021$4,350 -0.3%$131,900
    2020$4,364 +0.2%$131,900
    2019$4,358 +3.3%$131,900
    2017$4,219 +4.7%$131,900
    2016$4,029 $131,900
    2015$4,029 +23%$131,900
    2014$3,275 $131,900
    2013-- $131,900
    2012-- $131,900
    2011-- $131,900
    2010-- $131,900
    2009-- $131,900
    2008-- $131,900
    2007-- $131,900
    2006-- $131,900
    2005-- $131,900
    2004-- $131,900
    2003-- $131,900
    2002-- $131,900
    2001-- $131,900
    Find assessor info on the county website

    Neighborhood: 19808

    Nearby schools

    GreatSchools rating
    Get a cash offer in 3 minutes
    Find out how much your home could sell for in as little as 3 minutes with a no-obligation cash offer.
    Estimated market value
    $681,800
    Get a cash offer in 3 minutes
    Find out how much your home could sell for in as little as 3 minutes with a no-obligation cash offer.
    Estimated market value
    $681,800