HUGE price reduction for quick sale! Nestled in the highly-sought after M Street area and shaded by a massive Live Oak tree, this quintessential cottage offers a perfect blend of classic charm and modern amenities. Located in one of the most desirable neighborhoods and zoned to exemplary Mockingbird Elementary. Three bedrooms with two living areas and two dining areas offers a ton of space. Inside, you’re greeted by a stylish, light-filled living room with a fireplace, bay window and gorgeous hardwoods throughout. The kitchen features stainless steel appliances and tasteful marble. There is a den in the rear of the home plus breakfast nook and extra storage area. A flood of natural light with over 2o windows which were just reglazed along with the siding repainted. Rear two car carriage garage with a large workshop area plus a two car carport. New AC, ducts and extra insulation plus tankless water heater.
Sold
Price Unknown
5508 Ellsworth Ave, Dallas, TX 75206
3beds
1,786sqft
Single Family Residence
Built in 1940
7,797 Square Feet Lot
$772,400 Zestimate®
$--/sqft
$4,603 Estimated rent
Home value
$772,400
$703,000 - $850,000
$4,603/mo
Zestimate® history
Owner options
List your home for rent
$4,603/mo
Rent Zestimate®
Find your next renter with Zillow Rental Manager. Plus, with online applications, you can quickly screen prospective tenants – for free.
$4,603/mo
Rent Zestimate®
Refinance and save
Refinancing to a lower rate could help reduce your monthly payments and save thousands over the life of the loan.
Explore your selling options
Work with a Zillow partner agent
Leverage their expertise and Zillow's premium Showcase listings to get your home seen by more buyers.
Get startedList with your own agent
Get your home in front of millions of buyers by listing it on Zillow.
Learn how to do itSell it yourself
Take full control of how buyers see your home on Zillow by listing For Sale by Owner (FSBO).
List your homeWhat's special
Flood of natural lightLarge workshop areaStainless steel appliancesMassive live oak treeQuintessential cottageExtra storage areaGorgeous hardwoods
Zillow last checked:
Listing updated:
Listed by:
Jason Pardue 0502598 972-772-7000,
Keller Williams Rockwall 972-772-7000
Bought with:
Claire Amaker
Allie Beth Allman & Assoc.
Source: NTREIS,MLS#: 20734686
Facts & features
Interior
Bedrooms & bathrooms
- Bedrooms: 3
- Bathrooms: 2
- Full bathrooms: 2
Primary bedroom
- Level: First
- Dimensions: 13 x 12
Bedroom
- Level: First
- Dimensions: 13 x 13
Bedroom
- Level: First
- Dimensions: 11 x 11
Breakfast room nook
- Level: First
- Dimensions: 12 x 12
Dining room
- Level: First
- Dimensions: 10 x 13
Living room
- Features: Fireplace
- Level: First
- Dimensions: 13 x 13
Living room
- Level: First
- Dimensions: 21 x 13
Heating
- Central, Natural Gas
Cooling
- Central Air, Electric
Appliances
- Included: Some Gas Appliances, Dishwasher, Electric Oven, Gas Cooktop, Disposal, Microwave, Plumbed For Gas, Tankless Water Heater
- Laundry: Electric Dryer Hookup, In Hall
Features
- Built-in Features, Granite Counters, High Speed Internet, Cable TV
- Flooring: Ceramic Tile, Wood
- Windows: Bay Window(s), Window Coverings
- Has basement: No
- Number of fireplaces: 1
- Fireplace features: Wood Burning
Interior area
- Total interior livable area: 1,786 sqft
Property
Parking
- Total spaces: 4
- Parking features: Additional Parking, Covered, Carport, Door-Multi, Detached Carport, Driveway, Garage, Garage Door Opener, Workshop in Garage
- Garage spaces: 2
- Carport spaces: 2
- Covered spaces: 4
- Has uncovered spaces: Yes
Features
- Levels: One
- Stories: 1
- Patio & porch: Front Porch, Covered
- Exterior features: Rain Gutters
- Pool features: None
- Fencing: Wood
Lot
- Size: 7,797 Square Feet
- Dimensions: 55 x 142
- Features: Interior Lot, Landscaped, Subdivision, Sprinkler System
Details
- Parcel number: 00000239029000000
Construction
Type & style
- Home type: SingleFamily
- Architectural style: Traditional,Detached
- Property subtype: Single Family Residence
- Attached to another structure: Yes
Materials
- Brick
- Foundation: Pillar/Post/Pier
- Roof: Composition
Condition
- Year built: 1940
Utilities & green energy
- Sewer: Public Sewer
- Water: Public
- Utilities for property: Sewer Available, Water Available, Cable Available
Community & HOA
Community
- Subdivision: Fricks
HOA
- Has HOA: No
Location
- Region: Dallas
Financial & listing details
- Tax assessed value: $743,670
- Annual tax amount: $14,162
- Date on market: 9/20/2024
- Cumulative days on market: 107 days
- Exclusions: Home is now vacant
Price history
| Date | Event | Price |
|---|---|---|
| 2/3/2025 | Sold | -- |
Source: NTREIS #20734686 Report a problem | ||
| 1/15/2025 | Pending sale | $750,000$420/sqft |
Source: NTREIS #20734686 Report a problem | ||
| 1/6/2025 | Contingent | $750,000$420/sqft |
Source: NTREIS #20734686 Report a problem | ||
| 12/11/2024 | Price change | $750,000-2.5%$420/sqft |
Source: NTREIS #20734686 Report a problem | ||
| 11/18/2024 | Price change | $769,000-2%$431/sqft |
Source: NTREIS #20734686 Report a problem | ||
| 11/6/2024 | Price change | $785,000-1.9%$440/sqft |
Source: NTREIS #20734686 Report a problem | ||
| 10/17/2024 | Price change | $800,000-3%$448/sqft |
Source: NTREIS #20734686 Report a problem | ||
| 10/4/2024 | Price change | $825,000-1.7%$462/sqft |
Source: NTREIS #20734686 Report a problem | ||
| 9/30/2024 | Listed for sale | $839,000$470/sqft |
Source: NTREIS #20734686 Report a problem | ||
| 9/22/2024 | Listing removed | $839,000$470/sqft |
Source: NTREIS #20734686 Report a problem | ||
| 9/20/2024 | Listed for sale | $839,000+66.1%$470/sqft |
Source: NTREIS #20734686 Report a problem | ||
| 4/27/2016 | Listing removed | $505,000$283/sqft |
Source: Gilchrist & Company Real Estat #13330597 Report a problem | ||
| 3/9/2016 | Pending sale | $505,000$283/sqft |
Source: Gilchrist & Company Real Estat #13330597 Report a problem | ||
| 3/2/2016 | Listed for sale | $505,000+26.6%$283/sqft |
Source: Gilchrist & Company Real Estat #13330597 Report a problem | ||
| 4/14/2014 | Listing removed | $399,000$223/sqft |
Source: Dave Perry Miller & Associates - An Ebby Halliday Company #12102657 Report a problem | ||
| 3/8/2014 | Listed for sale | $399,000$223/sqft |
Source: Dave Perry Miller & Associates - An Ebby Halliday Company #12102657 Report a problem | ||
Public tax history
| Year | Property taxes | Tax assessment |
|---|---|---|
| 2025 | $12,245 +7% | $743,670 +12.8% |
| 2024 | $11,445 +4.6% | $659,120 +6.8% |
| 2023 | $10,942 -9% | $617,150 |
| 2022 | $12,025 +3.4% | $617,150 +15.5% |
| 2021 | $11,630 -2.8% | $534,250 |
| 2020 | $11,963 -0.8% | $534,250 |
| 2019 | $12,056 -6.4% | $534,250 -6.7% |
| 2018 | $12,879 +15.6% | $572,460 +15% |
| 2017 | $11,143 +22% | $497,620 +21.2% |
| 2016 | $9,135 +26.1% | $410,480 |
| 2015 | $7,247 | $410,480 |
| 2014 | $7,247 | $410,480 |
| 2013 | -- | -- |
| 2012 | -- | -- |
| 2011 | -- | -- |
| 2010 | -- | -- |
| 2009 | -- | -- |
| 2008 | -- | -- |
| 2007 | -- | -- |
| 2005 | -- | -- |
| 2004 | -- | -- |
| 2003 | -- | -- |
| 2002 | -- | -- |
| 2001 | -- | -- |
Find assessor info on the county website
Neighborhood: Glencoe Park
Nearby homes
- $--3 bd3 ba2.6k sqft5512 Ellsworth Ave, Dallas, TX 75206Sold

- $777,4003 bd3 ba2.5k sqft5514 Ellsworth Ave, Dallas, TX 75206Off Market
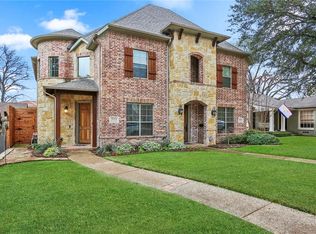
- $958,4003 bd3 ba3k sqft5504 Ellsworth Ave, Dallas, TX 75206Off Market
- $749,5003 bd2 ba1.9k sqft5516 Ellsworth Ave, Dallas, TX 75206Off Market

- $904,2003 bd3 ba2.8k sqft5520 Ellsworth Ave, Dallas, TX 75206Off Market
- $841,0003 bd3 ba2.6k sqft5515 Matalee Ave, Dallas, TX 75206Off Market
- $774,9003 bd2 ba2.6k sqft5517 Matalee Ave, Dallas, TX 75206Off Market
- $536,5002 bd1 ba1.3k sqft5511 Matalee Ave, Dallas, TX 75206Off Market
Nearby schools
GreatSchools rating
- 10/10Mockingbird ElementaryGrades: K-5Distance: 0.4 mi
- 6/10J L Long Middle SchoolGrades: 6-8Distance: 2.3 mi
- 5/10Woodrow Wilson High SchoolGrades: 9-12Distance: 2.3 mi
Schools provided by the listing agent
- Elementary: Mockingbird
- Middle: Long
- High: Woodrow Wilson
- District: Dallas ISD
Source: NTREIS. This data may not be complete. We recommend contacting the local school district to confirm school assignments for this home.
Get a cash offer in 3 minutes
Find out how much your home could sell for in as little as 3 minutes with a no-obligation cash offer.
Estimated market value
$772,400
Get a cash offer in 3 minutes
Find out how much your home could sell for in as little as 3 minutes with a no-obligation cash offer.
Estimated market value
$772,400
- Texas
- Dallas County
- Dallas
- 75206
- Glencoe Park
- 5508 Ellsworth Ave
