Impeccably maintained and move-in ready, this exceptional home near Lower Greenville has been refreshed with interior and exterior paint and brand-new carpeting throughout. The open-concept first floor is designed for both everyday living and effortless entertainment, featuring hand-scraped hardwood floors, a beautifully appointed kitchen, a light-filled living room anchored by a gas log fireplace, a spacious dining area, and a private home office. A screened porch creates the perfect transition to the garage while providing a comfortable outdoor living space free from mosquitoes—ideal for relaxing or entertaining year-round. Upstairs, you'll find two secondary bedrooms, a full bath, and an extraordinary primary retreat. The spa-inspired primary bathroom has been beautifully renovated with sleek, modern finishes, while the expansive walk-in closet offers exceptional storage. Just outside the primary suite, a private second living area with a wet bar provides the perfect space to unwind or enjoy a quiet evening at home. Ideally located just minutes from Lower Greenville's renowned restaurants, shopping, and entertainment, this home also offers the highly esteemed Mockingbird Elementary attendance area, making it a great opportunity to enjoy style, comfort, and an unbeatable location.
Sold
Price Unknown
5512 Ellsworth Ave, Dallas, TX 75206
3beds
2,649sqft
Duplex, Single Family Residence
Built in 2008
3,920 Square Feet Lot
$854,500 Zestimate®
$--/sqft
$4,782 Estimated rent
Home value
$854,500
$786,000 - $923,000
$4,782/mo
Zestimate® history
Owner options
List your home for rent
$4,782/mo
Rent Zestimate®
Find your next renter with Zillow Rental Manager. Plus, with online applications, you can quickly screen prospective tenants – for free.
$4,782/mo
Rent Zestimate®
Refinance and save
Refinancing to a lower rate could help reduce your monthly payments and save thousands over the life of the loan.
Explore your selling options
Work with a Zillow partner agent
Leverage their expertise and Zillow's premium Showcase listings to get your home seen by more buyers.
Get startedList with your own agent
Get your home in front of millions of buyers by listing it on Zillow.
Learn how to do itSell it yourself
Take full control of how buyers see your home on Zillow by listing For Sale by Owner (FSBO).
List your homeWhat's special
Gas log fireplaceHand-scraped hardwood floorsBrand-new carpeting throughoutPrivate home officeExtraordinary primary retreatSpacious dining areaOpen-concept first floor
Zillow last checked:
Listing updated:
Listed by:
Mary Rinne 0489742 214-572-1400,
Dave Perry Miller Real Estate 214-572-1400,
Alison O'Halloran 0624248 214-228-9013,
Dave Perry Miller Real Estate
Bought with:
Megan Bond, 0789297
Dave Perry Miller Real Estate
Source: NTREIS,MLS#: 21314942
Facts & features
Interior
Bedrooms & bathrooms
- Bedrooms: 3
- Bathrooms: 3
- Full bathrooms: 2
- 1/2 bathrooms: 1
Primary bedroom
- Level: Second
- Dimensions: 18 x 14
Bedroom
- Level: Second
- Dimensions: 12 x 11
Bedroom
- Level: Second
- Dimensions: 12 x 11
Primary bathroom
- Features: Built-in Features, Double Vanity, En Suite Bathroom, Granite Counters, Garden Tub/Roman Tub, Stone Counters, Separate Shower
- Level: Second
- Dimensions: 0 x 0
Dining room
- Level: First
- Dimensions: 13 x 11
Other
- Features: Built-in Features
- Level: Second
- Dimensions: 0 x 0
Half bath
- Level: First
- Dimensions: 0 x 0
Kitchen
- Features: Breakfast Bar, Granite Counters
- Level: First
- Dimensions: 13 x 9
Laundry
- Features: Built-in Features, Closet
- Level: Second
- Dimensions: 8 x 4
Living room
- Features: Ceiling Fan(s), Fireplace
- Level: First
- Dimensions: 20 x 19
Living room
- Level: Second
- Dimensions: 15 x 14
Office
- Level: First
- Dimensions: 13 x 11
Heating
- Central, Natural Gas
Cooling
- Central Air, Ceiling Fan(s), Electric
Appliances
- Included: Built-In Gas Range, Dishwasher, Disposal, Gas Water Heater, Microwave, Vented Exhaust Fan
- Laundry: Electric Dryer Hookup, Laundry in Utility Room
Features
- Chandelier, Granite Counters, Open Floorplan, Natural Woodwork, Walk-In Closet(s)
- Flooring: Carpet, Ceramic Tile, Wood
- Has basement: No
- Number of fireplaces: 1
- Fireplace features: Gas Log, Gas Starter, Living Room
Interior area
- Total interior livable area: 2,649 sqft
Property
Parking
- Total spaces: 2
- Parking features: Door-Single, Garage, Garage Door Opener, Garage Faces Rear
- Attached garage spaces: 2
Features
- Levels: Two
- Stories: 2
- Patio & porch: Covered
- Exterior features: Rain Gutters
- Pool features: None
- Fencing: Wood
Lot
- Size: 3,920 Square Feet
- Dimensions: 27 x 142
- Features: Interior Lot, Sprinkler System
Details
- Parcel number: 00000239026000000
Construction
Type & style
- Home type: SingleFamily
- Architectural style: Traditional
- Property subtype: Duplex, Single Family Residence
- Attached to another structure: Yes
Materials
- Brick, Stone Veneer
Condition
- Year built: 2008
Utilities & green energy
- Sewer: Public Sewer
- Utilities for property: Sewer Available, Underground Utilities
Community & HOA
Community
- Features: Curbs, Sidewalks
- Security: Security System
- Subdivision: Fricks Sub
HOA
- Has HOA: No
Location
- Region: Dallas
Financial & listing details
- Tax assessed value: $814,980
- Annual tax amount: $18,147
- Date on market: 6/30/2026
- Cumulative days on market: 17 days
- Listing terms: Cash,Conventional
Price history
| Date | Event | Price |
|---|---|---|
| 8/12/2026 | Sold | -- |
Source: NTREIS #21314942 Report a problem | ||
| 7/21/2026 | Pending sale | $895,000$338/sqft |
Source: NTREIS #21314942 Report a problem | ||
| 7/18/2026 | Contingent | $895,000$338/sqft |
Source: NTREIS #21314942 Report a problem | ||
| 6/30/2026 | Listed for sale | $895,000+113.1%$338/sqft |
Source: NTREIS #21314942 Report a problem | ||
| 1/3/2013 | Listing removed | $419,900$159/sqft |
Source: Greenwood & Associates US LLC #11831507 Report a problem | ||
| 10/10/2012 | Price change | $419,900-3.4%$159/sqft |
Source: Greenwood & Associates US LLC #11831507 Report a problem | ||
| 9/5/2012 | Listed for sale | $434,900$164/sqft |
Source: Greenwood & Associates US LLC #11831507 Report a problem | ||
Public tax history
| Year | Property taxes | Tax assessment |
|---|---|---|
| 2025 | $13,353 +7.2% | $814,980 +8.2% |
| 2024 | $12,456 +8% | $753,030 +12.7% |
| 2023 | $11,537 -4.3% | $668,300 |
| 2022 | $12,053 +3.4% | $668,300 +24.8% |
| 2021 | $11,656 -2.8% | $535,440 |
| 2020 | $11,991 -0.8% | $535,440 |
| 2019 | $12,083 -4% | $535,440 |
| 2018 | $12,591 +6.1% | $535,440 +1.2% |
| 2017 | $11,865 +3.2% | $528,980 +3.2% |
| 2016 | $11,493 +17.4% | $512,800 |
| 2015 | $9,788 | $512,800 +19.3% |
| 2014 | $9,788 | $429,720 |
| 2013 | -- | -- |
| 2012 | -- | -- |
| 2011 | -- | -- |
| 2010 | -- | -- |
| 2009 | -- | -- |
| 2008 | -- | -- |
| 2007 | -- | -- |
| 2005 | -- | -- |
| 2004 | -- | -- |
| 2003 | -- | -- |
| 2002 | -- | -- |
| 2001 | -- | -- |
Find assessor info on the county website
Neighborhood: Glencoe Park
Nearby homes
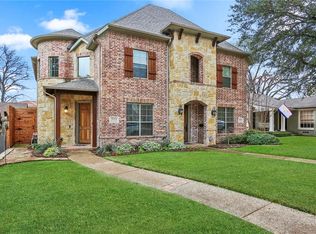
- $769,5003 bd3 ba2.5k sqft5514 Ellsworth Ave, Dallas, TX 75206Off Market
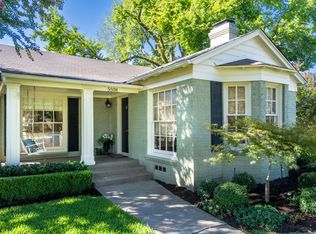
- $--3 bd2 ba1.7k sqft5508 Ellsworth Ave, Dallas, TX 75206Sold

- $746,3003 bd2 ba1.9k sqft5516 Ellsworth Ave, Dallas, TX 75206Off Market
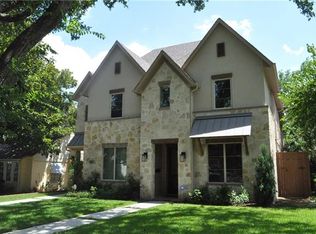
- $901,2003 bd3 ba2.8k sqft5520 Ellsworth Ave, Dallas, TX 75206Off Market
- $960,4003 bd3 ba3k sqft5504 Ellsworth Ave, Dallas, TX 75206Off Market
- $882,2003 bd2 ba2.7k sqft5522 Ellsworth Ave, Dallas, TX 75206Off Market
- $768,6003 bd2 ba2.6k sqft5517 Matalee Ave, Dallas, TX 75206Off Market
- $1,094,3003 bd2 ba2.9k sqft5533 Ellsworth Ave, Dallas, TX 75206Off Market
Nearby schools
GreatSchools rating
- 10/10Mockingbird ElementaryGrades: K-5Distance: 0.4 mi
- 6/10J L Long Middle SchoolGrades: 6-8Distance: 2.3 mi
- 5/10Woodrow Wilson High SchoolGrades: 9-12Distance: 2.3 mi
Schools provided by the listing agent
- Elementary: Mockingbird
- Middle: Long
- High: Woodrow Wilson
- District: Dallas ISD
Source: NTREIS. This data may not be complete. We recommend contacting the local school district to confirm school assignments for this home.
Get a cash offer in 3 minutes
Find out how much your home could sell for in as little as 3 minutes with a no-obligation cash offer.
Estimated market value
$854,500
Get a cash offer in 3 minutes
Find out how much your home could sell for in as little as 3 minutes with a no-obligation cash offer.
Estimated market value
$854,500
- Texas
- Dallas County
- Dallas
- 75206
- Glencoe Park
- 5512 Ellsworth Ave
