Skip main navigation
For sale
  • $485,000

    5508 Jessamine St, Houston, TX 77081

    2beds
    2,501sqft
    : 
    Loading
    Get pre-qualified
    Duplex
    Built in 1950
    -- sqft lot
    $458,200 Zestimate®
    $194/sqft
    $-- HOA

    What's special

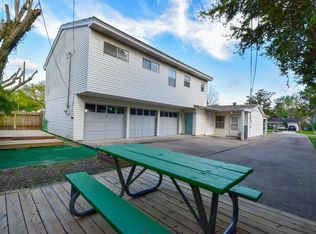
    Unbelievable investment/rental/living opportunity with this super rare multifamily setup feet from the City of Bellaire! Walking distance from everything Bellaire has to offer...great restaurants, shopping, the fabulous Bellaire Recreation Center and their amenities, HEB, down the street from the regional Bayland Park and the Brays Bayou Greenway Hike and Bike 34 mile trail system. Easy access to the Galleria, Texas Medical Center, Downtown, Houston Stadium Professional Sports and Rodeo complex, Greenway Plaza, Uptown Houston, Museum District, etc. Condit/Pershing/Bellaire are the schools listed, please verify as well as room dimensions. The potential for this well maintained structure and or land will let your imaginative juices flow, not another property like it anywhere nearby. Outdoor configuration offers a relaxing environment. Currently being utilized as a multi-rental property, but can easily be converted to a single family or other versions of investment or living visions.
    32 days
    |
    236
    |
    9
    |

    Zillow last checked:

    Listing updated:

    Listed by:

    Shannon Cobb Evans TREC #0277200 832-573-9188,

    Better Homes and Gardens Real Estate Gary Greene - Woodway

    Source: HAR,MLS#: 8215038MLS Logo

    Loading...

      Facts & features

      Interior

      Bedrooms & bathrooms
      • Bedrooms: 2
      • Bathrooms: 2
      • Full bathrooms: 2
      Heating
      • Natural Gas
      Cooling
      • Ceiling Fan(s), Electric
      Appliances
      • Included: Disposal, Dishwasher
      Features
      • Flooring: Carpet, Laminate, Tile, Wood
      Interior area
      • Total structure area: 2,501
      • Total interior livable area: 2,501 sqft

      Property

      Features
      • Stories: 1
      Lot
      • Size: 7,501 Square Feet
      • Features: 0 Up To 1/4 Acre
      Details
      • Parcel number: 0761330090019

      Construction

      Type & style
      • Home type: MultiFamily
      • Property subtype: Duplex
      Materials
      • Brick, Vinyl Siding, Wood Siding
      • Roof: Metal
      Condition
      • New construction: No
      • Year built: 1950

      Community & HOA

      Community
      • Subdivision: Richmond Plaza
      Location
      • Region: Houston

      Financial & listing details

      • Price per square foot: $194/sqft
      • Tax assessed value: $385,069
      • Annual tax amount: $8,569
      • Date on market: 6/10/2026
      • Listing terms: Cash,Conventional,Investor

        Estimated market value

        $458,200

        $435,000 - $481,000

        $1,596/mo

        Price history

        DateEventPrice
        5/26/2026Listed for sale$485,000-14.2%$194/sqft
        Source: HAR #24246579 Report a problem
        12/4/2020Listing removed$1,495$1/sqft
        Source: BHGRE Gary Greene #48112196 Report a problem
        10/22/2020Price change$1,495-6.6%$1/sqft
        Source: BHGRE Gary Greene #48112196 Report a problem
        8/22/2020Price change$1,600-38.5%$1/sqft
        Source: BHGRE Gary Greene #48112196 Report a problem
        6/23/2020Listed for rent$2,600$1/sqft
        Source: BHGRE Gary Greene #24335874 Report a problem
        6/23/2020Listing removed$565,000$226/sqft
        Source: Better Homes and Gardens Real Estate Gary Greene #35458631 Report a problem
        3/22/2020Listed for sale$565,000$226/sqft
        Source: BHGRE Gary Greene #35458631 Report a problem

        Public tax history

        YearProperty taxesTax assessment
        2025$8,184 +1.6%$385,069
        2024$8,057 +2.9%$385,069 -1%
        2023$7,834 -2.5%$388,803 +6.5%
        2022$8,037 $364,998 +14%
        2021-- $320,118 +1.2%
        2020$7,591 -0.9%$316,386
        2019$7,662 +4.6%$316,386 +9.1%
        2018$7,326 $290,000 -5.7%
        2017$7,326 -5.8%$307,428
        2016$7,774 $307,428
        2015-- $307,428 +16.1%
        2014-- $264,716 +14%
        2013-- $232,159 -22%
        2012-- $297,533 +28.2%
        2011-- $232,159
        2010-- $232,159 -12.8%
        2009-- $266,116 -0.1%
        2007-- $266,346 +3.6%
        2006-- $257,204 +5%
        2005-- $245,026 +62.6%
        2004-- $150,700
        2003-- $150,700 +39%
        2002-- $108,400 +9.9%
        2001-- $98,600 +20%
        2000-- $82,200
        Find assessor info on the county website

        Monthly payment

        Est. payment

        Payment breakdown

        Explore the cost of this home by adjusting the details. Changes won't be saved.
        All calculations are estimates and provided by Zillow, Inc. for informational purposes only. Actual amounts may vary.
        HOA fees may include property taxes on listings classified as Co-Ops. Contact the listing agent and/or owner for fee details.
        Mortgage interest rates are dependent on a number of factors, including credit score, down payment, and repayment length. Interest rate data provided by Zillow Group Marketplace, Inc. as of 1/1/1970 from various mortgage lenders with which we have lead or other similar arrangements; the Estimated Payment is an average of those rates.
        See how much you could borrow to make a competitive offer.

        Climate risks

        Neighborhood: Gulfton

        Getting around

        80 / 100
        Very Walkable
        52 / 100
        Good Transit
        50 / 100
        Bikeable

        Nearby schools

        GreatSchools rating
        Schools provided by the listing agent
        • Elementary: Condit Elementary School
        • Middle: Pershing Middle School
        • High: Bellaire High School

        Source: HAR. This data may not be complete. We recommend contacting the local school district to confirm school assignments for this home.

        A local agent can set up tours, give advice and negotiate with sellers.

        Browse local experts

        Similar homes