Custom quality, 3 BR, 2 Bath, new construction in Lakes of Clearfield. Open, split floor plan that is conducive to entertaining and very functional. Unique features like barrel ceiling in foyer, decorative molding, wide cove molding & custom cabinets add charm to this beauty. The luxurious, ensuite Master Bath features a double sink vanity, huge walk-in closet with built-ins, garden tub & separate shower. The large, covered, rear patio makes outdoor entertaining a "breeze."
Sold
Price Unknown
5508 Jude Vincent Ln, Iowa, LA 70647
3beds
1,988sqft
Single Family Residence, Residential
Built in 2022
0.41 Acres Lot
$353,200 Zestimate®
$--/sqft
$2,327 Estimated rent
Home value
$353,200
$336,000 - $371,000
$2,327/mo
Zestimate® history
Owner options
List your home for rent
$2,327/mo
Rent Zestimate®
Find your next renter with Zillow Rental Manager. Plus, with online applications, you can quickly screen prospective tenants – for free.
$2,327/mo
Rent Zestimate®
Refinance and save
Refinancing to a lower rate could help reduce your monthly payments and save thousands over the life of the loan.
Explore your selling options
Work with a Zillow partner agent
Leverage their expertise and Zillow's premium Showcase listings to get your home seen by more buyers.
Get startedList with your own agent
Get your home in front of millions of buyers by listing it on Zillow.
Learn how to do itSell it yourself
Take full control of how buyers see your home on Zillow by listing For Sale by Owner (FSBO).
List your homeWhat's special
Zillow last checked:
Listing updated:
Listed by:
Barbara A Diamond 337-802-6970,
RE/MAX ONE,
Robert Denison 337-526-9224,
RE/MAX ONE
Bought with:
Katy C Radford, 0995685798
Compass-LC
Source: SWLAR,MLS#: SWL22005876
Facts & features
Interior
Bedrooms & bathrooms
- Bedrooms: 3
- Bathrooms: 2
- Full bathrooms: 2
Bathroom
- Features: Bathtub, Closet in bathroom, Double Vanity, Exhaust fan(s), Granite Counters, Linen Closet/Storage, Privacy toilet door, Separate tub and shower, Soaking Tub, Walk-in shower
Kitchen
- Features: Granite Counters, Kitchen Island, Kitchen Open to Family Room
Heating
- Central, Natural Gas
Cooling
- One, Central Air, Ceiling Fan(s)
Appliances
- Included: Dishwasher, Disposal, Gas Range, Gas Water Heater, Range Hood, Microwave
- Laundry: Electric Dryer Hookup, Inside, Laundry Room, Washer Hookup
Features
- Breakfast Counter / Bar, Eating Area In Dining Room
- Has basement: No
- Has fireplace: No
- Fireplace features: None
Interior area
- Total structure area: 3,003
- Total interior livable area: 1,988 sqft
Property
Parking
- Parking features: Garage Faces Front, Garage Door Opener, Garage
- Has garage: Yes
Features
- Patio & porch: Covered, Concrete, Patio
Lot
- Size: 0.41 Acres
- Dimensions: 110 x 154 x 122 x 154
- Features: Back Yard, Irregular Lot
Details
- Parcel number: 01349543CH
- Special conditions: Standard
Construction
Type & style
- Home type: SingleFamily
- Architectural style: French
- Property subtype: Single Family Residence, Residential
Materials
- Brick Veneer, Drywall Walls
- Foundation: Slab
- Roof: Asphalt,Shingle
Condition
- New construction: Yes
- Year built: 2022
Details
- Builder name: JEVCON
Utilities & green energy
- Gas: CenterPoint Energy
- Sewer: Other
- Water: Public
- Utilities for property: Electricity Connected, Natural Gas Connected, Sewer Connected, Phone Available, Water Available
Community & HOA
Community
- Features: Lake, Street Lights
- Subdivision: Lakes Of Clearfield Ph 1 Pt 4
HOA
- Has HOA: No
Location
- Region: Iowa
Financial & listing details
- Date on market: 7/25/2022
- Cumulative days on market: 1533 days
- Electric utility on property: Yes
- Road surface type: Paved
Price history
| Date | Event | Price |
|---|---|---|
| 9/19/2024 | Sold | -- |
Source: SWLAR #SWL22005876 Report a problem | ||
| 8/26/2024 | Pending sale | $339,948$171/sqft |
Source: Greater Southern MLS #SWL22005876 Report a problem | ||
| 7/25/2022 | Listed for sale | $339,948$171/sqft |
Source: Greater Southern MLS #SWL22005876 Report a problem | ||
Public tax history
Tax history is unavailable.
Neighborhood: 70647
Nearby homes
- $390,500-- bd-- ba1.9k sqft5508 Jude Vincent Ln, Iowa, LA 70647Off Market
- $--3 bd2 ba1.7k sqft5522 Jude Vincent Ln, Iowa, LA 70647Sold
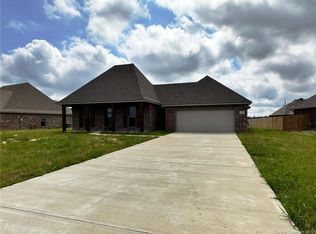
- $380,400-- bd-- ba2k sqft5500 Jude Vincent Ln, Iowa, LA 70647Off Market
- $--3 bd2 ba2k sqft5393 Grant Ln, Iowa, LA 70647Sold

- $341,000-- bd-- ba2k sqft5401 Grant Ln, Iowa, LA 70647Off Market
- $358,900-- bd-- ba2k sqft5532 Jude Vincent Ln, Iowa, LA 70647Off Market
- $343,100-- bd-- ba1.9k sqft5385 Grant Ln, Iowa, LA 70647Off Market
- $--3 bd3 ba2k sqft5462 Kade Daniel Ln, Iowa, LA 70647Sold
- $356,900-- bd-- ba2k sqft5388 Grant Ln, Iowa, LA 70647Off Market
Nearby schools
GreatSchools rating
- 7/10Bell City High SchoolGrades: PK-12Distance: 10.1 mi
Schools provided by the listing agent
- Elementary: Bell City
- Middle: Bell City
- High: Bell City
Source: SWLAR. This data may not be complete. We recommend contacting the local school district to confirm school assignments for this home.
Sell for more on Zillow
Get a Zillow Showcase℠ listing at no additional cost and you could sell for .
$353,200
2% more
+$7,064
With Zillow Showcase(estimated)
$360,264
- Louisiana
- Calcasieu Parish
- Iowa
- 70647
- 5508 Jude Vincent Ln
Nearby cities
Nearby zip codes
Other Iowa Topics
