Welcome to 5508 Mustang Drive in the heart of Frederick’s Moore Farm community. This beautifully maintained ranch-style home offers 5 bedrooms, 3 full bathrooms, and a finished walkout basement, providing nearly 3,400 finished square feet of comfortable and functional living space.
The main level features vaulted ceilings, hardwood flooring, and a spacious living room with a gas fireplace. The updated kitchen was renovated in February 2025 with new quartz countertops, and new appliances creating a clean and modern workspace with generous storage and prep space. The primary suite includes a five-piece bath and walk-in closet, while two additional bedrooms and a full bath complete the main floor.
The finished walkout basement adds two more bedrooms, a full bathroom, and flexible space for a media room, home gym, or guest retreat. Step outside to a fully fenced backyard with a covered patio and deck, offering privacy and room to relax or entertain.
Major system updates provide peace of mind, including a Class 4 impact-resistant roof, gutters, and screens replaced in 2025, a new hot water heater in March 2025, and HVAC systems replaced in November 2023. Additional improvements include professional landscaping with a front retaining wall, duct cleaning, and updated carpet. Smart home features such as Ring smoke and carbon monoxide detectors and a video doorbell add modern convenience.
Located within the St. Vrain Valley School District and part of the Moore Farm HOA, residents enjoy access to community amenities including a pool, parks and trails. With a south-facing driveway, three-car attached garage, and thoughtful upgrades throughout, this home offers both comfort and long-term value in one of Frederick’s most desirable neighborhoods.
Sold for $735,000
$735,000
5508 Mustang Drive, Frederick, CO 80504
5beds
3,530sqft
Single Family Residence
Built in 2010
7,587 Square Feet Lot
$733,100 Zestimate®
$208/sqft
$3,156 Estimated rent
Home value
$733,100
$696,000 - $770,000
$3,156/mo
Zestimate® history
Owner options
List your home for rent
$3,156/mo
Rent Zestimate®
Find your next renter with Zillow Rental Manager. Plus, with online applications, you can quickly screen prospective tenants – for free.
$3,156/mo
Rent Zestimate®
Refinance and save
$4,555/mo
Est. payment
Refinancing to a lower rate could help reduce your monthly payments and save thousands over the life of the loan.
$4,555/mo
Est. payment
Explore your selling options
Work with a Zillow partner agent
Leverage their expertise and Zillow's premium Showcase listings to get your home seen by more buyers.
Get startedList with your own agent
Get your home in front of millions of buyers by listing it on Zillow.
Learn how to do itSell it yourself
Take full control of how buyers see your home on Zillow by listing For Sale by Owner (FSBO).
List your homeWhat's special
Zillow last checked:
Listing updated:
Listed by:
Toni Wood 720-498-3557 toni.wood@theagencyre.com,
The Agency - Denver,
Elise LoSasso 303-667-3461,
The Agency - Denver
Bought with:
Benjamin Meyer, 100098706
AXEN Realty
Cristina Meyer, 100110146
AXEN Realty
Source: REcolorado as distributed by MLS GRID,MLS#: 1809055
Facts & features
Interior
Bedrooms & bathrooms
- Bedrooms: 5
- Bathrooms: 3
- Full bathrooms: 3
- Main level bathrooms: 2
- Main level bedrooms: 3
Bedroom
- Level: Main
Bedroom
- Features: Primary Suite
- Level: Main
Bedroom
- Level: Main
Bedroom
- Level: Basement
Bedroom
- Level: Basement
Bathroom
- Level: Main
Bathroom
- Level: Main
Bathroom
- Features: Primary Suite
- Level: Basement
Dining room
- Level: Main
Kitchen
- Level: Main
Laundry
- Level: Main
Living room
- Level: Main
Heating
- Forced Air, Natural Gas
Cooling
- Central Air
Appliances
- Included: Cooktop, Dishwasher, Disposal, Double Oven, Gas Water Heater, Microwave, Self Cleaning Oven
Features
- Ceiling Fan(s), Eat-in Kitchen, Five Piece Bath, High Ceilings, Kitchen Island, Laminate Counters, Primary Suite, Quartz Counters, Smoke Free, Tile Counters, Vaulted Ceiling(s), Walk-In Closet(s)
- Flooring: Carpet, Tile, Wood
- Windows: Double Pane Windows, Window Coverings
- Basement: Finished,Full,Walk-Out Access
- Number of fireplaces: 1
- Fireplace features: Gas, Gas Log, Insert, Living Room
Interior area
- Total structure area: 3,530
- Total interior livable area: 3,530 sqft
- Finished area above ground: 1,783
- Finished area below ground: 1,612
Property
Parking
- Total spaces: 3
- Parking features: Garage - Attached
- Attached garage spaces: 3
Features
- Levels: One
- Stories: 1
- Patio & porch: Covered, Deck, Patio
- Exterior features: Private Yard, Rain Gutters
- Fencing: Full
Lot
- Size: 7,587 Square Feet
- Features: Sprinklers In Front, Sprinklers In Rear
Details
- Parcel number: R1994803
- Special conditions: Standard
Construction
Type & style
- Home type: SingleFamily
- Property subtype: Single Family Residence
Materials
- Frame, Rock, Wood Siding
- Foundation: Slab
- Roof: Composition
Condition
- Year built: 2010
Utilities & green energy
- Sewer: Public Sewer
- Water: Public
- Utilities for property: Cable Available, Electricity Connected, Internet Access (Wired), Natural Gas Connected
Community & HOA
Community
- Security: Carbon Monoxide Detector(s), Smart Cameras, Smoke Detector(s), Video Doorbell
- Subdivision: Moore Farm
HOA
- Has HOA: Yes
- Amenities included: Park, Playground, Pool, Trail(s)
- Services included: Maintenance Grounds, Road Maintenance, Snow Removal
- HOA fee: $173 quarterly
- HOA name: Moore Farm
- HOA phone: 970-744-3744
Location
- Region: Frederick
Financial & listing details
- Price per square foot: $208/sqft
- Tax assessed value: $726,199
- Annual tax amount: $5,082
- Date on market: 2/26/2026
- Listing terms: 1031 Exchange,Cash,Conventional,FHA,VA Loan
- Exclusions: Seller's Personal Property, Washer, Dryer, Kitchen Refrigerator And Ring Camera In The Backyard.
- Ownership: Individual
- Electric utility on property: Yes
Price history
| Date | Event | Price |
|---|---|---|
| 4/20/2026 | Sold | $735,000$208/sqft |
Source:  REcolorado as distributed by MLS GRID #1809055 Report a problem REcolorado as distributed by MLS GRID #1809055 Report a problem | ||
| 3/9/2026 | Pending sale | $735,000$208/sqft |
Source: REcolorado as distributed by MLS GRID #1809055 Report a problem | ||
| 2/26/2026 | Listed for sale | $735,000+77.1%$208/sqft |
Source: REcolorado as distributed by MLS GRID #1809055 Report a problem | ||
| 9/1/2015 | Sold | $415,000$118/sqft |
Source:  IRES as distributed by MLS GRID #770858 Report a problem IRES as distributed by MLS GRID #770858 Report a problem | ||
| 7/30/2015 | Listed for sale | $415,000+3.8%$118/sqft |
Source: David A Pickett #770858 Report a problem | ||
| 6/3/2011 | Listing removed | $399,900$113/sqft |
Source: Coldwell Banker Metro North #948071 Report a problem | ||
| 5/12/2011 | Listed for sale | $399,900+2.5%$113/sqft |
Source: Coldwell Banker Metro North #948071 Report a problem | ||
| 5/9/2011 | Sold | $390,000$110/sqft |
Source: Public Record Report a problem | ||
Public tax history
| Year | Property taxes | Tax assessment |
|---|---|---|
| 2026 | $5,082 +7.1% | $44,630 -1.7% |
| 2025 | $4,746 +4.3% | $45,390 -7.9% |
| 2024 | $4,552 +21% | $49,260 -0.9% |
| 2023 | $3,762 -1% | $49,730 +37.9% |
| 2022 | $3,799 +1.7% | $36,050 -2.8% |
| 2021 | $3,735 | $37,090 +0.9% |
| 2020 | $3,735 +10.9% | $36,760 |
| 2019 | $3,366 -11.2% | $36,760 +8.5% |
| 2018 | $3,790 +12.6% | $33,890 |
| 2017 | $3,366 -2.2% | $33,890 +2.2% |
| 2016 | $3,441 +3.7% | $33,150 |
| 2015 | $3,317 +23.8% | $33,150 +23.7% |
| 2014 | $2,678 | $26,800 |
| 2013 | -- | $26,800 +6.3% |
| 2012 | -- | $25,210 +10.4% |
| 2011 | -- | $22,830 +151.4% |
| 2010 | -- | $9,080 +5.2% |
| 2009 | -- | $8,630 +26.5% |
| 2008 | -- | $6,820 |
| 2007 | -- | $6,820 +0.9% |
| 2006 | -- | $6,760 |
| 2005 | -- | $6,760 +33700% |
| 2004 | -- | $20 |
Find assessor info on the county website
Neighborhood: 80504
Nearby homes
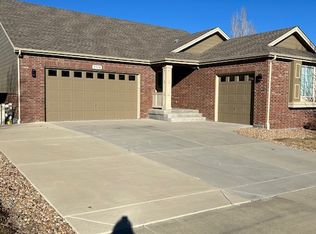
- $623,1003 bd2 ba2.1k sqft5510 Mustang Dr, Frederick, CO 80504Off Market
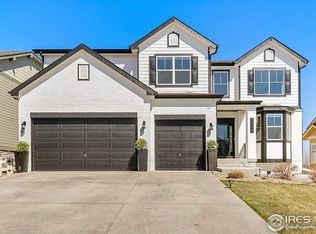
- $850,0005 bd4 ba6.2k sqft5506 Mustang Dr, Frederick, CO 80504Sold
- $639,6003 bd2 ba4.4k sqft5512 Mustang Dr, Frederick, CO 80504Off Market

- $701,1004 bd4 ba3.1k sqft5504 Mustang Dr, Frederick, CO 80504Off Market
- $704,3005 bd4 ba3.9k sqft5509 Mustang Dr, Frederick, CO 80504Off Market
- $---- bd-- ba-- sqft5514 Mustang Dr, Longmont, CO 80504Off Market
- $750,0005 bd4 ba4.6k sqft5507 Mustang Dr, Frederick, CO 80504Pending
- $750,0005 bd3 ba2.9k sqft5514 Mustang Dr, Frederick, CO 80504For Sale
Nearby schools
GreatSchools rating
- 5/10Legacy Elementary SchoolGrades: PK-5Distance: 1.4 mi
- 6/10Coal Ridge Middle SchoolGrades: 6-8Distance: 1.9 mi
- 7/10Frederick Senior High SchoolGrades: 9-12Distance: 2 mi
Schools provided by the listing agent
- Elementary: Legacy
- Middle: Coal Ridge
- High: Frederick
- District: St. Vrain Valley RE-1J
Source: REcolorado as distributed by MLS GRID. This data may not be complete. We recommend contacting the local school district to confirm school assignments for this home.
Get a cash offer in 3 minutes
Find out how much your home could sell for in as little as 3 minutes with a no-obligation cash offer.
Estimated market value
$733,100
Get a cash offer in 3 minutes
Find out how much your home could sell for in as little as 3 minutes with a no-obligation cash offer.
Estimated market value
$733,100
- Colorado
- Weld County
- Frederick
- 80504
- 5508 Mustang Drive
Nearby cities
Nearby zip codes
Other Frederick Topics
