Rarely does a home offer this combination of space, functionality, and peace of mind. Flexible living spaces, and exceptional storage come together in one move-in ready package. Plus Seller is offering *20K IN CONCESSIONS FOR A FULL PRICE OFFER, lower your interest rate, cover your closing costs, or reduce the purchase price, these are available for you to use in a way that best serves your unique situation*
RARE 5-CAR GARAGE + SMALL RV PARKING — As the standout feature offering endless possibilities for vehicles, recreational equipment, hobbies, storage, or workspace needs.
Inside, you’ll find spacious, light-filled living areas enhanced by beautiful wood floors and abundant natural light. The kitchen features granite countertops, ample cabinetry, and convenient access to both the living and dining spaces, creating a functional layout for everyday living and entertaining.
FINISHED BASEMENT — Expand your living space with a large recreation room, media room, bar area, extra room, and updated bathroom, providing flexibility for entertaining, relaxing, working from home, multi family living, or hosting guests.
Step outside to a beautifully designed backyard featuring a large concrete patio, built-in awning, and sun shade. The patio is already prepared for a future HOT TUB creating an ideal outdoor retreat.
MAJOR SYSTEMS UPDATED — New HVAC system, new air compressor, newer roof, and newer water heater provide valuable peace of mind for years to come.
ORIGINAL MODEL HOME Located in the sought-after Moore Farms community offering one of the ONLY COMMUNITY POOLS IN FREDRICK this thoughtfully updated home offers the space, storage, and versatility that are increasingly difficult to find.
Accepting backups
$750,000
5507 Mustang Drive, Longmont, CO 80504
5beds
4,652sqft
:
Get pre-qualified$4,774/mo
Single Family Residence
Built in 2008
7,906 Square Feet Lot
$-- Zestimate®
$161/sqft
$58/mo HOA
What's special
- 19 days |
- 907 |
- 66 |
Zillow last checked:
Listing updated:
Listed by:
Tanya Freed 303-868-6363 tanya@luxdenver.com,
LUX Real Estate Company ERA Powered,
Tina Freed 720-300-6555,
LUX Real Estate Company ERA Powered
Source: REcolorado as distributed by MLS GRID,MLS#: 9681369
Facts & features
Interior
Bedrooms & bathrooms
- Bedrooms: 5
- Bathrooms: 4
- Full bathrooms: 2
- 3/4 bathrooms: 1
- 1/2 bathrooms: 1
- Main level bedrooms: 1
Bedroom
- Level: Main
Bedroom
- Level: Upper
Bedroom
- Level: Upper
Bedroom
- Level: Upper
Bedroom
- Level: Basement
Bathroom
- Level: Basement
Bathroom
- Features: Primary Suite
- Level: Upper
Bathroom
- Level: Upper
Bathroom
- Level: Upper
Dining room
- Level: Main
Family room
- Level: Main
Family room
- Level: Basement
Kitchen
- Level: Main
Living room
- Level: Main
Loft
- Level: Upper
Media room
- Level: Basement
Office
- Level: Upper
Heating
- Forced Air
Cooling
- Central Air
Features
- Basement: Finished,Full
Interior area
- Total structure area: 4,652
- Total interior livable area: 4,652 sqft
- Finished area above ground: 2,976
- Finished area below ground: 1,188
Video & virtual tour
Property
Parking
- Total spaces: 5
- Parking features: Garage - Attached
- Attached garage spaces: 5
Features
- Levels: Two
- Stories: 2
- Exterior features: Balcony, Garden, Gas Valve
Lot
- Size: 7,906 Square Feet
Details
- Parcel number: R1995603
- Special conditions: Standard
Construction
Type & style
- Home type: SingleFamily
- Property subtype: Single Family Residence
Materials
- Brick, Vinyl Siding
- Roof: Composition
Condition
- Year built: 2008
Details
- Builder name: D.R. Horton, Inc
Utilities & green energy
- Sewer: Public Sewer
- Water: Public
Community & HOA
Community
- Subdivision: Moore Farm
HOA
- Has HOA: Yes
- HOA fee: $173 quarterly
- HOA name: Moore Farm
- HOA phone: 303-420-4333
Location
- Region: Frederick
Financial & listing details
- Price per square foot: $161/sqft
- Tax assessed value: $804,617
- Annual tax amount: $5,631
- Date on market: 7/9/2026
- Listing terms: 1031 Exchange,Cash,Conventional,FHA,VA Loan
- Exclusions: Staging Items
- Ownership: Individual
Estimated market value
Not available
Estimated sales range
Not available
Not available
Price history
| Date | Event | Price |
|---|---|---|
| 7/21/2026 | Pending sale | $750,000$161/sqft |
Source:  REcolorado as distributed by MLS GRID #9681369 Report a problem REcolorado as distributed by MLS GRID #9681369 Report a problem | ||
| 7/9/2026 | Listed for sale | $750,000$161/sqft |
Source: REcolorado as distributed by MLS GRID #9681369 Report a problem | ||
| 9/29/2022 | Sold | $750,000+0%$161/sqft |
Source:  IRES as distributed by MLS GRID #970996 Report a problem IRES as distributed by MLS GRID #970996 Report a problem | ||
| 8/31/2022 | Price change | $749,999-3.2%$161/sqft |
Source: IRES as distributed by MLS GRID #970996 Report a problem | ||
| 8/11/2022 | Listed for sale | $775,000$167/sqft |
Source: IRES as distributed by MLS GRID #970996 Report a problem | ||
| 7/30/2022 | Pending sale | $775,000$167/sqft |
Source: IRES as distributed by MLS GRID #970996 Report a problem | ||
| 7/21/2022 | Listed for sale | $775,000+110.8%$167/sqft |
Source: IRES as distributed by MLS GRID #970996 Report a problem | ||
| 7/29/2008 | Sold | $367,734$79/sqft |
Source: Public Record Report a problem | ||
Public tax history
| Year | Property taxes | Tax assessment |
|---|---|---|
| 2026 | $5,631 +8.6% | $49,950 -0.7% |
| 2025 | $5,186 +4.3% | $50,290 -6% |
| 2024 | $4,974 +20.5% | $53,500 -0.9% |
| 2023 | $4,128 -1% | $54,010 +36.5% |
| 2022 | $4,168 +1.7% | $39,560 -2.8% |
| 2021 | $4,099 | $40,700 +0.9% |
| 2020 | $4,099 +8.9% | $40,340 |
| 2019 | $3,763 -9.5% | $40,340 +6.5% |
| 2018 | $4,159 +10.5% | $37,880 |
| 2017 | $3,763 -2.2% | $37,880 +5% |
| 2016 | $3,846 +24.2% | $36,060 +16.5% |
| 2015 | $3,096 +11.7% | $30,940 +11.6% |
| 2014 | $2,771 | $27,730 |
| 2013 | -- | $27,730 +8.8% |
| 2012 | -- | $25,490 |
| 2011 | -- | $25,490 -1.5% |
| 2010 | -- | $25,890 |
| 2009 | -- | $25,890 +279.6% |
| 2008 | -- | $6,820 |
| 2007 | -- | $6,820 +0.9% |
| 2006 | -- | $6,760 |
| 2005 | -- | $6,760 +33700% |
| 2004 | -- | $20 |
Find assessor info on the county website
Monthly payment
Est. payment
Payment breakdown
Explore the cost of this home by adjusting the details. Changes won't be saved.Climate risks
Neighborhood: 80504
Nearby schools
GreatSchools rating
- 5/10Legacy Elementary SchoolGrades: PK-5Distance: 1.4 mi
- 6/10Coal Ridge Middle SchoolGrades: 6-8Distance: 2 mi
- 7/10Frederick Senior High SchoolGrades: 9-12Distance: 2 mi
Schools provided by the listing agent
- Elementary: Legacy
- Middle: Coal Ridge
- High: Frederick
- District: St. Vrain Valley RE-1J
Source: REcolorado as distributed by MLS GRID. This data may not be complete. We recommend contacting the local school district to confirm school assignments for this home.
- $---- bd-- ba-- sqft5507 Mustang Dr, Longmont, CO 80504Off Market
- $706,5005 bd4 ba3.9k sqft5509 Mustang Dr, Frederick, CO 80504Off Market
- $679,3005 bd4 ba4.3k sqft5505 Mustang Dr, Frederick, CO 80504Off Market
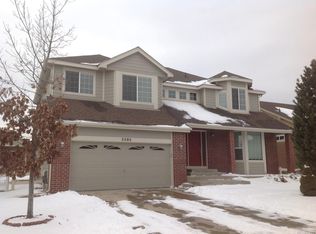
- $722,4005 bd4 ba3.9k sqft5511 Mustang Dr, Frederick, CO 80504Off Market

- $700,9004 bd4 ba2.1k sqft5503 Mustang Dr, Frederick, CO 80504Off Market
- $577,3003 bd2 ba1.8k sqft5504 Triple Crown Dr, Frederick, CO 80504Off Market
- $686,6005 bd4 ba3.8k sqft5506 Triple Crown Dr, Frederick, CO 80504Off Market
- $850,0005 bd4 ba6.2k sqft5506 Mustang Dr, Frederick, CO 80504Sold
A local agent can set up tours, give advice and negotiate with sellers.
A local lender can help you make sure your offer is ready when you are.
Similar homes
- $795,0004 bd4 ba4.7k sqft9053 Foxfire St, Firestone, CO 80504For Sale
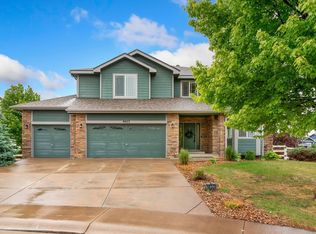
 MLS ID #1059572, Andrea Tuell, Group Harmony. IRES as distributed by MLS GRID
 - $775,0005 bd3 ba4.1k sqft7990 Saint St, Frederick, CO 80530For Sale
 MLS ID #1063139, Danna Hinz, RE/MAX Alliance-Lsvl. IRES as distributed by MLS GRID
 - $860,0005 bd5 ba5.1k sqft9060 Ferncrest Street, Longmont, CO 80504For Sale
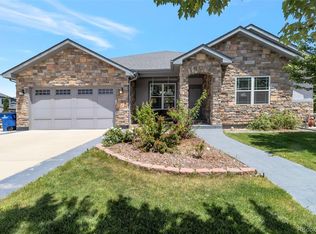
 MLS ID #5053035, Laura Rodriguez, Your Castle Realty LLC. REcolorado as distributed by MLS GRID
 - $798,0005 bd4 ba4.4k sqft830 Tanager Cir, Longmont, CO 80504For Sale
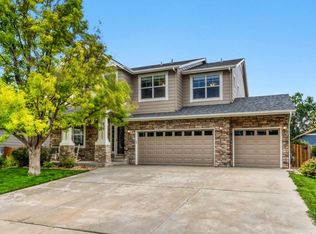 MLS ID #1063682, Robbin Merta, RE/MAX Elevate. IRES as distributed by MLS GRID
 - $582,0004 bd3 ba4k sqft5974 Sparrow Avenue, Longmont, CO 80504For SaleMLS ID #5771134, Ken Blevins, Real Broker, LLC DBA Real. REcolorado as distributed by MLS GRID
- $805,0004 bd3 ba4.6k sqft1926 Rannoch Dr, Longmont, CO 80504For SaleMLS ID #1064328, Brittany Rusaw, 1st Realty Associates Inc. IRES as distributed by MLS GRID
- $699,0005 bd4 ba3.2k sqft1464 Cherrywood Way, Longmont, CO 80504For SaleMLS ID #2939120, Kendra Bajcar, LPT Realty. REcolorado as distributed by MLS GRID
- $575,0003 bd3 ba2.3k sqft12685 Eagle River Road, Longmont, CO 80504For SaleMLS ID #6981027, Jamie Collins, Redfin Corporation. REcolorado as distributed by MLS GRID
- $550,0004 bd3 ba3.1k sqft330 Short Drive, Dacono, CO 80514For SaleMLS ID #7935345, Maryann Nabholz, HomeSmart. REcolorado as distributed by MLS GRID
- $729,0005 bd4 ba3k sqft56 Starlight Cir, Erie, CO 80516For SaleMLS ID #1064557, Aimee Brayman, West and Main Homes. IRES as distributed by MLS GRID
- $898,0003 bd3 ba4k sqft104 Grand View Cir, Mead, CO 80542For SaleMLS ID #1063981, Jenny Kipp, eXp Realty LLC. IRES as distributed by MLS GRID
- $699,9993 bd3 ba4.1k sqft1820 Great Western Drive, Longmont, CO 80501For SaleMLS ID #4501918, Theron Johnson, Thrive Real Estate Group. REcolorado as distributed by MLS GRID
- $900,0004 bd5 ba3.6k sqft8420 E 160th Place, Brighton, CO 80602For SaleMLS ID #7269814, EmpowerHome Team Colorado, Keller Williams Realty Northern Colorado. REcolorado as distributed by MLS GRID
- $588,5004 bd3 ba3.5k sqft6601 Catalpa Court, Frederick, CO 80530For SaleMLS ID #2990581, Cassandra Pelley, Hollermeier Realty. REcolorado as distributed by MLS GRID
- $839,0005 bd3 ba4.6k sqft4734 Capitol Ct, Broomfield, CO 80023For SaleMLS ID #1064747, David Elmblad, Coldwell Banker Realty-Boulder. IRES as distributed by MLS GRID
- $754,9004 bd3 ba4.2k sqft15878 Clayton Street, Thornton, CO 80602For SaleMLS ID #5100037, Michael Taylor, Taylor Realty Group. REcolorado as distributed by MLS GRID
- $815,0005 bd4 ba3.4k sqft3385 Traver Dr, Broomfield, CO 80023For SaleMLS ID #1063867, Carly Mayer, Compass - Boulder. IRES as distributed by MLS GRID
- $745,0004 bd3 ba3.7k sqft13767 Detroit Street, Thornton, CO 80602For SaleMLS ID #6148612, Team Lassen, MB Team Lassen. REcolorado as distributed by MLS GRID
- $749,9004 bd4 ba2.9k sqft14241 Waterside Lane, Broomfield, CO 80023For SaleMLS ID #6687294, Kathleen Haas, Colorado Realty 4 Less, LLC. REcolorado as distributed by MLS GRID
- $735,0005 bd3 ba3.4k sqft1345 Aberdeen Drive, Broomfield, CO 80020For SaleMLS ID #8965775, Wisdom Real Estate, Wisdom Real Estate. REcolorado as distributed by MLS GRID
