A home with a HEART! Welcome to 5508 Skyline Drive! This home has held laughter, countless celebrations, and lots of love in its walls - where one family built a lifetime of memories. Now, this 2,900 sqft beauty is ready for its next chapter—with your story written in. Located in the highly sought-after Parkland School District, this 4 bdrm, 3 bath gem sits on 2 thoughtfully designed floors with plenty of room to grow. Need more space? The unfinished basement is your blank canvas.
From the moment you step inside, you’re greeted by bright, airy spaces, soaring cathedral ceilings, and a flood of natural light. Hardwood floors and elegant picture molding add a touch of charm, while the cozy fireplace room invites you to curl up with a good book (or a mediocre TV show—we don’t judge).The primary bdrm & bath features a tray ceiling and luxurious jetted tub perfect for soaking away long days. Step outside and discover your own slice of serenity—an expansive, peaceful backyard where you can host summer BBQs, watch the seasons change, just stand quietly pretending you’re on a nature retreat or enjoy the most beautiful sunsets. A neighborhood that feels like home the second you arrive. This home raised a beautiful family. It laughed, it cried, it danced on Saturday nights in the kitchen. Now it’s ready to do it all over again—with you. Close to LV Zoo, hiking trails, Ironton Rail Trail, skiing, fishing and close to shopping and dining. Come fall in love. Schedule your tour today.
Sold for $640,000
$640,000
5508 Skyline Dr N, Schnecksville, PA 18078
4beds
2,900sqft
Single Family Residence
Built in 2006
0.57 Acres Lot
$670,400 Zestimate®
$221/sqft
$3,199 Estimated rent
Home value
$670,400
$597,000 - $751,000
$3,199/mo
Zestimate® history
Owner options
List your home for rent
$3,199/mo
Rent Zestimate®
Find your next renter with Zillow Rental Manager. Plus, with online applications, you can quickly screen prospective tenants – for free.
$3,199/mo
Rent Zestimate®
Refinance and save
$4,234/mo
Est. payment
Refinancing to a lower rate could help reduce your monthly payments and save thousands over the life of the loan.
$4,234/mo
Est. payment
Explore your selling options
Work with a Zillow partner agent
Leverage their expertise and Zillow's premium Showcase listings to get your home seen by more buyers.
Get startedList with your own agent
Get your home in front of millions of buyers by listing it on Zillow.
Learn how to do itSell it yourself
Take full control of how buyers see your home on Zillow by listing For Sale by Owner (FSBO).
List your homeWhat's special
Cozy fireplace roomExpansive peaceful backyardHost summer bbqsLuxurious jetted tubFlood of natural lightHardwood floorsSoaring cathedral ceilings
Zillow last checked:
Listing updated:
Listed by:
Kathleen C. Stein 443-758-4512,
Light House Realty LV LLC
Bought with:
Ghizlane Khrichef, RS371093
Keller Williams Northampton
Source: GLVR,MLS#: 755692 Originating MLS: Lehigh Valley MLS
Originating MLS: Lehigh Valley MLSFacts & features
Interior
Bedrooms & bathrooms
- Bedrooms: 4
- Bathrooms: 3
- Full bathrooms: 2
- 1/2 bathrooms: 1
Rooms
- Room types: Den, Office
Primary bedroom
- Description: Tray ceiling/professionally painted/Closet System w/drawers
- Level: Second
- Dimensions: 18.00 x 14.00
Bedroom
- Description: Professionally installed closet organizer
- Level: Second
- Dimensions: 12.00 x 11.00
Bedroom
- Description: Professionally installed closet organizer
- Level: Second
- Dimensions: 12.00 x 11.00
Bedroom
- Description: Professionally installed closet organizer
- Level: Second
- Dimensions: 14.00 x 12.00
Primary bathroom
- Description: Recently professionally painted/Jetted tub
- Level: Second
- Dimensions: 12.00 x 9.80
Den
- Description: Bright and airy
- Level: First
- Dimensions: 14.00 x 12.00
Dining room
- Description: Picture molding/Hardwood Floors
- Level: First
- Dimensions: 14.00 x 12.00
Family room
- Description: Spacious with vaulted ceiling/Hardwood Floors
- Level: First
- Dimensions: 19.00 x 14.00
Foyer
- Description: Picture molding/Hardwood Floors
- Level: First
- Dimensions: 17.00 x 8.00
Other
- Description: Recently professionally painted
- Level: Second
- Dimensions: 12.00 x 10.00
Half bath
- Description: Professionally remodeled in 2023/Hardwood floors
- Level: First
- Dimensions: 6.00 x 3.00
Kitchen
- Description: Stainless steel appliances/Hardwood Floors
- Level: First
- Dimensions: 20.00 x 18.00
Laundry
- Description: Professionally remodeled in 2023/Laminate Flooring/PB shelving
- Level: First
- Dimensions: 7.00 x 7.00
Living room
- Description: Fireplace room/Hardwood Floors
- Level: First
- Dimensions: 13.00 x 12.00
Other
- Description: Primary bedroom sitting area
- Level: Second
- Dimensions: 8.00 x 8.00
Heating
- Forced Air, Oil
Cooling
- Attic Fan, Central Air, Ceiling Fan(s)
Appliances
- Included: Dishwasher, Electric Oven, Electric Range, Electric Water Heater, Disposal, Microwave
- Laundry: Washer Hookup, Dryer Hookup, Main Level
Features
- Attic, Cathedral Ceiling(s), Dining Area, Separate/Formal Dining Room, Entrance Foyer, Eat-in Kitchen, High Ceilings, Home Office, Jetted Tub, Kitchen Island, Family Room Main Level, Storage, Vaulted Ceiling(s), Walk-In Closet(s), Window Treatments
- Flooring: Carpet, Ceramic Tile, Hardwood, Laminate, Resilient
- Windows: Drapes
- Basement: Daylight,Exterior Entry,Full,Other,Concrete,Sump Pump,Walk-Out Access
- Has fireplace: Yes
- Fireplace features: Family Room, Gas Log
Interior area
- Total interior livable area: 2,900 sqft
- Finished area above ground: 2,900
- Finished area below ground: 0
Property
Parking
- Total spaces: 2
- Parking features: Attached, Driveway, Garage, Off Street, On Street, Garage Door Opener
- Attached garage spaces: 2
- Has uncovered spaces: Yes
Features
- Stories: 2
- Patio & porch: Patio
- Exterior features: Fire Pit, Patio, Shed
- Has spa: Yes
- Has view: Yes
- View description: Hills, Panoramic
Lot
- Size: 0.57 Acres
- Features: Flat, Sloped, Views
Details
- Additional structures: Shed(s), Workshop
- Parcel number: 556064859930 001
- Zoning: Ar-Agriculture-Residentia
- Special conditions: None
Construction
Type & style
- Home type: SingleFamily
- Architectural style: French Provincial
- Property subtype: Single Family Residence
Materials
- Stone, Synthetic Stucco, Vinyl Siding
- Foundation: Basement
- Roof: Asphalt,Fiberglass
Condition
- Year built: 2006
Utilities & green energy
- Electric: 200+ Amp Service, Circuit Breakers
- Sewer: Community/Coop Sewer
- Water: Public
Community & HOA
Community
- Features: Curbs
- Security: Smoke Detector(s)
- Subdivision: Parkland Estates
Location
- Region: Schnecksville
Financial & listing details
- Price per square foot: $221/sqft
- Tax assessed value: $291,500
- Annual tax amount: $6,471
- Date on market: 6/16/2025
- Cumulative days on market: 26 days
- Listing terms: Cash,Conventional
- Ownership type: Fee Simple
- Road surface type: Paved
Price history
| Date | Event | Price |
|---|---|---|
| 6/16/2025 | Pending sale | $649,000+1.4%$224/sqft |
Source:  GLVR #755692 Report a problem GLVR #755692 Report a problem | ||
| 6/11/2025 | Sold | $640,000-1.4%$221/sqft |
Source: GLVR #755692 Report a problem | ||
| 5/5/2025 | Price change | $649,000-3.1%$224/sqft |
Source: GLVR #755692 Report a problem | ||
| 4/25/2025 | Listed for sale | $669,900$231/sqft |
Source: GLVR #755692 Report a problem | ||
Public tax history
Tax history is unavailable.
Neighborhood: 18078
Nearby homes
- $640,0004 bd2 ba2.6k sqft5508 Skyline Dr, Schnecksville, PA 18078Sold
- $669,4004 bd2 ba3k sqft5502 Skyline Dr, Schnecksville, PA 18078Off Market
- $696,0004 bd4 ba3.1k sqft5514 Skyline Dr, Schnecksville, PA 18078Off Market
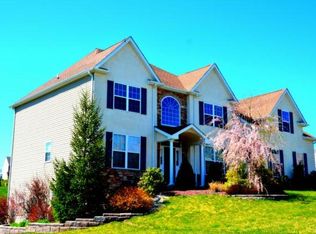
- $740,8004 bd4 ba3.1k sqft5514 Skyline Dr N, Whitehall Township, PA 18078Off Market
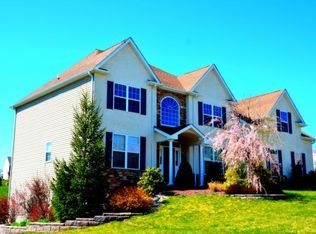
- $739,3004 bd3 ba3.1k sqft5509 Sunset Dr N, Whitehall Township, PA 18078Off Market
- $700,0004 bd3 ba4.2k sqft5520 Skyline Dr, Schnecksville, PA 18078Sold
- $661,9004 bd3 ba2.8k sqft5496 Skyline Dr, Schnecksville, PA 18078Off Market
- $665,2004 bd4 ba2.8k sqft5513 Skyline Dr, Schnecksville, PA 18078Off Market
Nearby schools
GreatSchools rating
- 8/10Schnecksville SchoolGrades: K-5Distance: 2.2 mi
- 7/10Orefield Middle SchoolGrades: 6-8Distance: 4.8 mi
- 8/10Parkland Senior High SchoolGrades: 9-12Distance: 4.7 mi
Schools provided by the listing agent
- Elementary: Schnecksville
- Middle: Orefield
- High: Parkland
- District: Parkland
Source: GLVR. This data may not be complete. We recommend contacting the local school district to confirm school assignments for this home.
Get a cash offer in 3 minutes
Find out how much your home could sell for in as little as 3 minutes with a no-obligation cash offer.
Estimated market value
$670,400
Get a cash offer in 3 minutes
Find out how much your home could sell for in as little as 3 minutes with a no-obligation cash offer.
Estimated market value
$670,400
- Pennsylvania
- Lehigh County
- Schnecksville
- 18078
- 5508 Skyline Dr N
