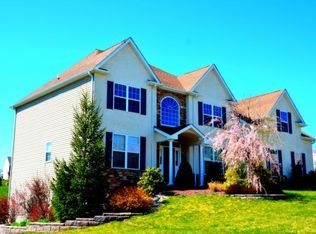
A stucco/stone front elevation makes a remarkable first impression at this Parkland Estates residence. With exemplary hardwood floors, beigestone ceramic tile, picture-frame molding, columns, scribe and crown molding, the home has a spectacular two-story entry with oak circular stairs and lofted balcony, a smooth. flowing floor plan, and expansive, well placed windows with natural light pouring into each room. You'll love the open feel as each room flows into each other. The first floor consists of a formal living and dining room, spacious kitchen and breakfast area, office, laundry and powder room. Four BRs include an expansive master suite with two walk-in closets, sitting room and master bathroom. A sun-filled lower level family room with it's own outside entrance is fit for a crowd and includes a media room that feels like a movie theater...the perfect place to get away from it all. Professionally designed and landscapted rear patio. 2013 Tax Reassessment lowers taxes -$451.47.
This property is not currently displayed as for sale or rent on Zillow. This may be different from what's on other websites or public sources.