Highly desirable The Trees community. Classic brick ranch with SO many updates. Fully fenced gorgeous private backyard. Beautiful landscaping with Sequencing blooms. Wonderful open floor plan perfect for family gatherings and entertaining. Sunroom is the perfect place to relax and enjoy the sunshine! Improvements include: Skylights added and windows repaired for SO much natural light - 2024, Water Heater - 2024, Refrigerator - 2024, Microwave - 2023, Pergola and Deck extended, the perfect place for outdoor entertaining - 2022, Gutter Guards - 2022, Exterior Paint - 2021, Primary Bath AND Guest Bath fully updated, GOREGOUS! - 2019, Kitchen completely updated with countertops cabinets and open floor plan, the HEART of the home! - 2019, Most Light Fixtures - 2019, Fence / HVAC / Water Softener / Reverse Osmosis System / Hardwood Oak and Ash Floors - 2018. MOVE IN right in and start LIVING! Attic has stairs, floored and has lighting - SO much storage! Crawl space is clean with electrical and lighting. All of this with a perfect location close to all that Eagle Creek Park, The Greenway and The Mayor's Garden have to offer. Have you been looking for a home with character but fully updated and meticulously maintained? HERE IT IS!
Sold
$350,000
5508 Spicebush Dr, Indianapolis, IN 46254
3beds
1,785sqft
Residential, Single Family Residence
Built in 1987
6,969 Square Feet Lot
$361,900 Zestimate®
$196/sqft
$1,925 Estimated rent
Home value
$361,900
$344,000 - $380,000
$1,925/mo
Zestimate® history
Owner options
List your home for rent
$1,925/mo
Rent Zestimate®
Find your next renter with Zillow Rental Manager. Plus, with online applications, you can quickly screen prospective tenants – for free.
$1,925/mo
Rent Zestimate®
Refinance and save
$2,275/mo
Est. payment
Refinancing to a lower rate could help reduce your monthly payments and save thousands over the life of the loan.
$2,275/mo
Est. payment
Explore your selling options
Work with a Zillow partner agent
Leverage their expertise and Zillow's premium Showcase listings to get your home seen by more buyers.
Get startedList with your own agent
Get your home in front of millions of buyers by listing it on Zillow.
Learn how to do itSell it yourself
Take full control of how buyers see your home on Zillow by listing For Sale by Owner (FSBO).
List your homeWhat's special
Zillow last checked:
Listing updated:
Listed by:
Caroline Curry-Cinamon 317-250-7396,
Keller Williams Indpls Metro N
Bought with:
Mandy McGovern
Keller Williams Indy Metro S
Source: MIBOR as distributed by MLS GRID,MLS#: 21980796
Facts & features
Interior
Bedrooms & bathrooms
- Bedrooms: 3
- Bathrooms: 2
- Full bathrooms: 2
- Main level bathrooms: 2
- Main level bedrooms: 3
Primary bedroom
- Features: Laminate Hardwood
- Level: Main
- Area: 168 Square Feet
- Dimensions: 14x12
Bedroom 2
- Features: Laminate Hardwood
- Level: Main
- Area: 117 Square Feet
- Dimensions: 13x9
Bedroom 3
- Features: Laminate Hardwood
- Level: Main
- Area: 110 Square Feet
- Dimensions: 11x10
Dining room
- Features: Hardwood
- Level: Main
- Area: 126 Square Feet
- Dimensions: 14x9
Family room
- Features: Hardwood
- Level: Main
- Area: 176 Square Feet
- Dimensions: 16x11
Kitchen
- Features: Hardwood
- Level: Main
- Area: 299 Square Feet
- Dimensions: 23x13
Laundry
- Features: Tile-Ceramic
- Level: Main
- Area: 40 Square Feet
- Dimensions: 08x05
Living room
- Features: Hardwood
- Level: Main
- Area: 90 Square Feet
- Dimensions: 10x9
Sun room
- Features: Other
- Level: Main
- Area: 119 Square Feet
- Dimensions: 17x07
Heating
- Forced Air
Cooling
- Has cooling: Yes
Appliances
- Included: Dishwasher, Dryer, Disposal, Gas Water Heater, Humidifier, MicroHood, Microwave, Gas Oven, Refrigerator, Washer, Water Softener Owned
- Laundry: Main Level
Features
- Attic Access, Attic Pull Down Stairs, Breakfast Bar, High Ceilings, Kitchen Island, Hardwood Floors, High Speed Internet, Walk-In Closet(s)
- Flooring: Hardwood
- Windows: Skylight(s), Wood Frames, Wood Work Painted
- Has basement: No
- Attic: Access Only,Pull Down Stairs
- Number of fireplaces: 2
- Fireplace features: Electric, Family Room, Insert
Interior area
- Total structure area: 1,785
- Total interior livable area: 1,785 sqft
Property
Parking
- Total spaces: 2
- Parking features: Attached
- Attached garage spaces: 2
- Details: Garage Parking Other(Garage Door Opener)
Features
- Levels: One
- Stories: 1
- Patio & porch: Deck, Glass Enclosed
- Fencing: Fenced,Fence Full Rear
Lot
- Size: 6,969 Square Feet
- Features: Mature Trees
Details
- Parcel number: 490510108003000600
- Horse amenities: None
Construction
Type & style
- Home type: SingleFamily
- Architectural style: Ranch
- Property subtype: Residential, Single Family Residence
Materials
- Brick, Cedar
- Foundation: Crawl Space
Condition
- Updated/Remodeled
- New construction: No
- Year built: 1987
Utilities & green energy
- Electric: 200+ Amp Service
- Water: Municipal/City
Community & HOA
Community
- Subdivision: The Trees
HOA
- Has HOA: Yes
- Services included: Association Home Owners, Entrance Common, Insurance, Maintenance, Snow Removal
- HOA fee: $75 quarterly
- HOA phone: 317-875-5600
Location
- Region: Indianapolis
Financial & listing details
- Price per square foot: $196/sqft
- Tax assessed value: $348,300
- Annual tax amount: $2,928
- Date on market: 5/23/2024
- Cumulative days on market: 9 days
Price history
| Date | Event | Price |
|---|---|---|
| 6/13/2024 | Sold | $350,000-2.8%$196/sqft |
Source:  MIBOR as distributed by MLS GRID #21980796 Report a problem MIBOR as distributed by MLS GRID #21980796 Report a problem | ||
| 5/31/2024 | Pending sale | $360,000$202/sqft |
Source: MIBOR as distributed by MLS GRID #21980796 Report a problem | ||
| 5/30/2024 | Price change | $360,000-1.4%$202/sqft |
Source: MIBOR as distributed by MLS GRID #21980796 Report a problem | ||
| 5/23/2024 | Listed for sale | $365,000+117.9%$204/sqft |
Source: MIBOR as distributed by MLS GRID #21980796 Report a problem | ||
| 7/9/2018 | Sold | $167,500-4.3%$94/sqft |
Source: MIBOR as distributed by MLS GRID #21573025 Report a problem | ||
| 6/16/2018 | Pending sale | $175,000$98/sqft |
Source: Keller Williams Realty #21573025 Report a problem | ||
| 6/11/2018 | Listed for sale | $175,000-0.6%$98/sqft |
Source: Keller Williams Indy Metro NE #21573025 Report a problem | ||
| 4/27/2007 | Sold | $176,000$99/sqft |
Source: MIBOR as distributed by MLS GRID #2706601 Report a problem | ||
Public tax history
| Year | Property taxes | Tax assessment |
|---|---|---|
| 2025 | $3,381 +19.9% | $348,300 +16% |
| 2024 | $2,821 +21.4% | $300,300 +6.5% |
| 2023 | $2,324 +7.9% | $282,100 +21.4% |
| 2022 | $2,153 +2.1% | $232,400 +7.9% |
| 2021 | $2,108 +10.7% | $215,300 +2.1% |
| 2020 | $1,905 +6.2% | $210,800 +10.7% |
| 2019 | $1,793 +1.9% | $190,500 +6.2% |
| 2018 | $1,760 -3.2% | $179,300 +3.8% |
| 2017 | $1,818 +9.5% | $172,800 |
| 2016 | $1,660 -1.1% | $172,800 +2.9% |
| 2014 | $1,679 -5.4% | $167,900 +7.9% |
| 2013 | $1,774 | $155,600 -7.2% |
| 2012 | $1,774 | $167,600 -4.3% |
| 2011 | -- | $175,200 -2.4% |
| 2010 | $1,736 +8.5% | $179,600 +3.8% |
| 2009 | $1,599 | $173,000 -0.6% |
| 2007 | -- | $174,100 +3.2% |
| 2006 | -- | $168,700 +18.4% |
| 2005 | -- | $142,500 |
| 2004 | -- | $142,500 |
| 2003 | -- | $142,500 +76.8% |
| 2002 | -- | $80,600 +200% |
| 2001 | -- | $26,870 |
| 2000 | -- | $26,870 |
Find assessor info on the county website
Neighborhood: Eagle Creek
Nearby homes
- $346,0003 bd3 ba1.8k sqft5514 Spicebush Dr, Indianapolis, IN 46254Off Market

- $351,8003 bd1 ba2k sqft5502 Spicebush Dr, Indianapolis, IN 46254Off Market
- $355,4003 bd3 ba2k sqft5520 Spicebush Dr, Indianapolis, IN 46254Off Market
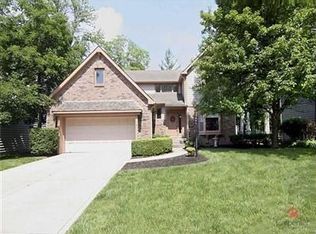
- $321,1003 bd1 ba1.9k sqft5517 Painted Maple Ct, Indianapolis, IN 46254Off Market
- $323,2003 bd2 ba1.5k sqft5529 Painted Maple Ct, Indianapolis, IN 46254Off Market
- $359,0003 bd3 ba1.6k sqft5523 Painted Maple Ct, Indianapolis, IN 46254Sold
- $275,8003 bd1 ba1.4k sqft5507 Spicebush Dr, Indianapolis, IN 46254Off Market
- $360,0003 bd3 ba2k sqft5513 Spicebush Dr, Indianapolis, IN 46254Sold
Nearby schools
GreatSchools rating
- 5/10Deer Run Elementary SchoolGrades: K-5Distance: 1.2 mi
- 3/10Guion Creek Middle SchoolGrades: 6-8Distance: 2.9 mi
- 4/10Pike High SchoolGrades: 9-12Distance: 2.7 mi
Schools provided by the listing agent
- Elementary: Eagle Creek Elementary School
- Middle: Lincoln Middle School
- High: Pike High School
Source: MIBOR as distributed by MLS GRID. This data may not be complete. We recommend contacting the local school district to confirm school assignments for this home.
Get a cash offer in 3 minutes
Find out how much your home could sell for in as little as 3 minutes with a no-obligation cash offer.
Estimated market value
$361,900
Get a cash offer in 3 minutes
Find out how much your home could sell for in as little as 3 minutes with a no-obligation cash offer.
Estimated market value
$361,900
- Indiana
- Marion County
- Indianapolis
- 46254
- Eagle Creek
- 5508 Spicebush Dr
Nearby cities
Nearby neighborhoods
Nearby zip codes
Other Indianapolis Topics
