Welcome to this charming home nestled in the heart of The Trees, a highly desirable neighborhood in northwest Indianapolis. This delightful property offers a perfect blend of comfort and convenience, ideal for both families and professionals alike. As you step inside, you'll be greeted by the inviting warmth of hardwood floors stretching across most of the main level, accompanied by the presence of an office with a tray ceiling, formal dining room, and living room. Fresh coats of paint grace the expansive walls of the family room, kitchen, and breakfast area, infusing each space with a fresh and inviting atmosphere. In the adjacent kitchen, modern appliances stand ready to assist with your culinary needs, while ample cabinet space ensures organization and convenience. The family room, anchored by a cozy fireplace, flows seamlessly into the charming breakfast room, where a delightful bay window adorned with elegant plantation shutters adds a touch of timeless sophistication. Upstairs, you'll find NEW carpeting, adding comfort and style to the bedrooms and hallway. The primary suite is a true retreat, boasting another fireplace, perfect for chilly evenings and creating a relaxing ambiance. Indulge in luxury within the spacious primary bathroom, featuring a rejuvenating walk-in shower, elegant double vanity, and a generously sized walk-in closet. In the 2 car garage, discover the convenience of an automated lift, designed to effortlessly store items in the attic. Outside, the property offers a beautifully landscaped yard, covered porched and spacious deck. Perfect for entertaining guests, outdoor activities or enjoying peaceful moments surrounded by nature. Located near the Colts complex, walking trails and parks, this home grants convenient access to major interstates such as 465 and 65, as well as downtown, ensuring seamless connectivity to local amenities, shopping and dining options!
Sold
$360,000
5513 Spicebush Dr, Indianapolis, IN 46254
3beds
2,060sqft
Residential, Single Family Residence
Built in 1987
6,969 Square Feet Lot
$379,600 Zestimate®
$175/sqft
$2,086 Estimated rent
Home value
$379,600
$361,000 - $399,000
$2,086/mo
Zestimate® history
Owner options
List your home for rent
$2,086/mo
Rent Zestimate®
Find your next renter with Zillow Rental Manager. Plus, with online applications, you can quickly screen prospective tenants – for free.
$2,086/mo
Rent Zestimate®
Refinance and save
$2,301/mo
Est. payment
Refinancing to a lower rate could help reduce your monthly payments and save thousands over the life of the loan.
$2,301/mo
Est. payment
Explore your selling options
Work with a Zillow partner agent
Leverage their expertise and Zillow's premium Showcase listings to get your home seen by more buyers.
Get startedList with your own agent
Get your home in front of millions of buyers by listing it on Zillow.
Learn how to do itSell it yourself
Take full control of how buyers see your home on Zillow by listing For Sale by Owner (FSBO).
List your homeWhat's special
Zillow last checked:
Listing updated:
Listed by:
Erica Edwards 317-517-9097,
CENTURY 21 Scheetz
Bought with:
Malinda Ennis
Keller Williams Indy Metro NE
Source: MIBOR as distributed by MLS GRID,MLS#: 21978216
Facts & features
Interior
Bedrooms & bathrooms
- Bedrooms: 3
- Bathrooms: 3
- Full bathrooms: 2
- 1/2 bathrooms: 1
- Main level bathrooms: 1
Primary bedroom
- Features: Carpet
- Level: Upper
- Area: 216 Square Feet
- Dimensions: 18x12
Bedroom 2
- Features: Carpet
- Level: Upper
- Area: 120 Square Feet
- Dimensions: 12x10
Bedroom 3
- Features: Carpet
- Level: Upper
- Area: 120 Square Feet
- Dimensions: 12x10
Breakfast room
- Features: Hardwood
- Level: Main
- Area: 100 Square Feet
- Dimensions: 10x10
Dining room
- Features: Hardwood
- Level: Main
- Area: 120 Square Feet
- Dimensions: 12x10
Family room
- Features: Hardwood
- Level: Main
- Area: 224 Square Feet
- Dimensions: 16x14
Great room
- Features: Hardwood
- Level: Main
- Area: 224 Square Feet
- Dimensions: 16x14
Kitchen
- Features: Tile-Ceramic
- Level: Main
- Area: 108 Square Feet
- Dimensions: 12x09
Laundry
- Features: Tile-Ceramic
- Level: Main
- Area: 56 Square Feet
- Dimensions: 07x08
Library
- Features: Tile-Ceramic
- Level: Main
- Area: 120 Square Feet
- Dimensions: 12x10
Heating
- Electric, Forced Air
Cooling
- Has cooling: Yes
Appliances
- Included: Dishwasher, Disposal, Gas Water Heater, Microwave, Electric Oven, Refrigerator
- Laundry: Main Level
Features
- Attic Pull Down Stairs, Tray Ceiling(s), Vaulted Ceiling(s), Entrance Foyer, Ceiling Fan(s), Hardwood Floors, Pantry
- Flooring: Hardwood
- Windows: Windows Thermal, Wood Frames
- Has basement: No
- Attic: Pull Down Stairs
- Number of fireplaces: 2
- Fireplace features: Family Room, Gas Log, Primary Bedroom, Wood Burning
Interior area
- Total structure area: 2,060
- Total interior livable area: 2,060 sqft
Property
Parking
- Total spaces: 2
- Parking features: Attached
- Attached garage spaces: 2
- Details: Garage Parking Other(Finished Garage, Other)
Features
- Levels: Two
- Stories: 2
- Patio & porch: Deck, Covered
- Fencing: Fenced,Fence Full Rear
Lot
- Size: 6,969 Square Feet
- Features: Cul-De-Sac, Sidewalks, Mature Trees
Details
- Parcel number: 490510108008000600
- Special conditions: Sales Disclosure On File
- Horse amenities: None
Construction
Type & style
- Home type: SingleFamily
- Architectural style: Traditional
- Property subtype: Residential, Single Family Residence
Materials
- Brick, Cedar
- Foundation: Crawl Space
Condition
- New construction: No
- Year built: 1987
Utilities & green energy
- Water: Municipal/City
Community & HOA
Community
- Subdivision: The Trees
HOA
- Has HOA: Yes
- Services included: Association Home Owners, Entrance Common, Maintenance
- HOA fee: $75 quarterly
- HOA phone: 317-875-5600
Location
- Region: Indianapolis
Financial & listing details
- Price per square foot: $175/sqft
- Tax assessed value: $338,200
- Annual tax amount: $3,264
- Date on market: 5/8/2024
- Cumulative days on market: 29 days
Price history
| Date | Event | Price |
|---|---|---|
| 7/10/2024 | Sold | $360,000+1.4%$175/sqft |
Source:  MIBOR as distributed by MLS GRID #21978216 Report a problem MIBOR as distributed by MLS GRID #21978216 Report a problem | ||
| 6/11/2024 | Pending sale | $355,000$172/sqft |
Source: MIBOR as distributed by MLS GRID #21978216 Report a problem | ||
| 6/3/2024 | Price change | $355,000-2.7%$172/sqft |
Source: MIBOR as distributed by MLS GRID #21978216 Report a problem | ||
| 5/16/2024 | Listed for sale | $365,000$177/sqft |
Source: MIBOR as distributed by MLS GRID #21978216 Report a problem | ||
| 5/10/2024 | Pending sale | $365,000$177/sqft |
Source: MIBOR as distributed by MLS GRID #21978216 Report a problem | ||
| 5/8/2024 | Listed for sale | $365,000+52.1%$177/sqft |
Source: MIBOR as distributed by MLS GRID #21978216 Report a problem | ||
| 7/3/2018 | Sold | $240,000+0%$117/sqft |
Source: Public Record Report a problem | ||
| 5/22/2018 | Pending sale | $239,900+4.3%$116/sqft |
Source: RE/MAX Ability Plus #21566402 Report a problem | ||
| 5/18/2018 | Price change | $229,900-4.2%$112/sqft |
Source: RE/MAX Ability Plus #21566402 Report a problem | ||
| 5/15/2018 | Listed for sale | $239,900+20%$116/sqft |
Source: RE/MAX Ability Plus #21566402 Report a problem | ||
| 5/16/2014 | Sold | $199,900$97/sqft |
Source: MIBOR as distributed by MLS GRID #21281396 Report a problem | ||
| 4/8/2014 | Pending sale | $199,900$97/sqft |
Source: RE/MAX At The Crossing #21281396 Report a problem | ||
| 4/5/2014 | Listed for sale | $199,900$97/sqft |
Source: RE/MAX At The Crossing #21281396 Report a problem | ||
| 3/31/2014 | Pending sale | $199,900$97/sqft |
Source: RE/MAX At The Crossing #21281396 Report a problem | ||
| 3/27/2014 | Listed for sale | $199,900+5.3%$97/sqft |
Source: RE/MAX At The Crossing #21281396 Report a problem | ||
| 6/10/2008 | Listing removed | $189,900$92/sqft |
Source: Listhub #2819095 Report a problem | ||
| 5/25/2008 | Listed for sale | $189,900$92/sqft |
Source: Listhub #2819095 Report a problem | ||
Public tax history
| Year | Property taxes | Tax assessment |
|---|---|---|
| 2025 | $3,820 +20.2% | $338,200 -0.1% |
| 2024 | $3,178 +21.6% | $338,400 +6.5% |
| 2023 | $2,614 +8.5% | $317,800 +21.6% |
| 2022 | $2,410 +2.2% | $261,400 +8.5% |
| 2021 | $2,359 -45.5% | $241,000 +2.2% |
| 2020 | $4,330 +112.8% | $235,900 +9% |
| 2019 | $2,035 +2.4% | $216,500 +6.4% |
| 2018 | $1,987 -2.1% | $203,500 +4.1% |
| 2017 | $2,030 +8.2% | $195,500 |
| 2016 | $1,876 -0.5% | $195,500 +3.7% |
| 2014 | $1,886 -5.9% | $188,600 +8% |
| 2013 | $2,004 | $174,600 -6.8% |
| 2012 | $2,004 | $187,400 -5.4% |
| 2011 | -- | $198,000 -2.5% |
| 2010 | $2,048 +8.3% | $203,000 +3.8% |
| 2009 | $1,891 | $195,500 -0.7% |
| 2007 | -- | $196,800 +3.3% |
| 2006 | -- | $190,500 +18.8% |
| 2005 | -- | $160,400 |
| 2004 | -- | $160,400 |
| 2003 | -- | $160,400 +74.7% |
| 2002 | -- | $91,800 +200% |
| 2001 | -- | $30,600 |
| 2000 | -- | $30,600 |
Find assessor info on the county website
Neighborhood: Eagle Creek
Nearby homes
- $275,8003 bd1 ba1.4k sqft5507 Spicebush Dr, Indianapolis, IN 46254Off Market
- $314,1003 bd2 ba1.5k sqft5519 Spicebush Dr, Indianapolis, IN 46254Off Market
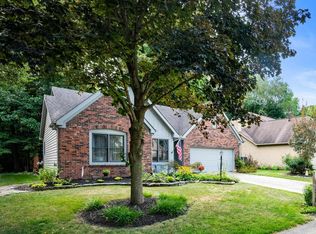
- $347,4003 bd3 ba2k sqft5468 Rockspray Cir, Indianapolis, IN 46254Off Market
- $320,0003 bd3 ba1.7k sqft5476 Rockspray Cir, Indianapolis, IN 46254Sold
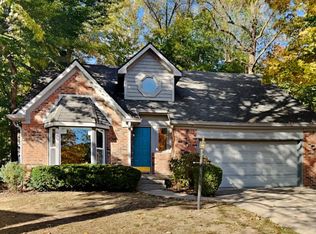
- $340,0003 bd3 ba2.1k sqft5501 Spicebush Dr, Indianapolis, IN 46254Sold
- $362,6003 bd2 ba1.5k sqft5525 Spicebush Dr, Indianapolis, IN 46254Off Market
- $344,6003 bd3 ba1.8k sqft5514 Spicebush Dr, Indianapolis, IN 46254Off Market
- $353,8003 bd3 ba2k sqft5520 Spicebush Dr, Indianapolis, IN 46254Off Market
Nearby schools
GreatSchools rating
- 5/10Deer Run Elementary SchoolGrades: K-5Distance: 1.1 mi
- 3/10Guion Creek Middle SchoolGrades: 6-8Distance: 2.9 mi
- 4/10Pike High SchoolGrades: 9-12Distance: 2.6 mi
Get a cash offer in 3 minutes
Find out how much your home could sell for in as little as 3 minutes with a no-obligation cash offer.
Estimated market value
$379,600
Get a cash offer in 3 minutes
Find out how much your home could sell for in as little as 3 minutes with a no-obligation cash offer.
Estimated market value
$379,600
- Indiana
- Marion County
- Indianapolis
- 46254
- Eagle Creek
- 5513 Spicebush Dr
Nearby cities
Nearby neighborhoods
Nearby zip codes
Other Indianapolis Topics
