Another darling Eagle Creek home awaits a new owner! This attractive floor plan is your invitation to comfortable living with views of nature from every room. Sunlight playfully dances through the canopy to illuminate the 2-story great room with a natural glow. The separate family room has a fireplace ready to warm chilly evenings and with 3 bedrooms, 2 full baths, and an additional half bath, there's room for everyone to find their happy spot. For 80's fans, the original kitchen is still in place but the home is priced with wiggle room if you want to bring your own style. Fresh paint throughout is clean and crisp and ready for you to settle in to this coveted location that's only seconds from the third largest city park in the nation and a serene 1400 acre reservoir. Both are easily accessed via the Greenway Trail (located at the neighborhood entrance) so get ready to hike, bike, sail, pontoon, kayak, swim and more. Want to pamper yourself after a day immersed in nature? Head over to Rick's Boatyard and dine waterside as you watch the sunset. All of this is conveniently located to 465 for easy access to downtown, Brownsburg, Zionsville, the Indy airport and more. Eagle Creek isn't just a place to live, it's a lifestyle that's hard not to love. Come see if this is the one you've been waiting for.
Sold
$340,000
5501 Spicebush Dr, Indianapolis, IN 46254
3beds
2,130sqft
Residential, Single Family Residence
Built in 1988
6,969 Square Feet Lot
$341,200 Zestimate®
$160/sqft
$2,142 Estimated rent
Home value
$341,200
$324,000 - $358,000
$2,142/mo
Zestimate® history
Owner options
List your home for rent
$2,142/mo
Rent Zestimate®
Find your next renter with Zillow Rental Manager. Plus, with online applications, you can quickly screen prospective tenants – for free.
$2,142/mo
Rent Zestimate®
Refinance and save
$2,188/mo
Est. payment
Refinancing to a lower rate could help reduce your monthly payments and save thousands over the life of the loan.
$2,188/mo
Est. payment
Explore your selling options
Work with a Zillow partner agent
Leverage their expertise and Zillow's premium Showcase listings to get your home seen by more buyers.
Get startedList with your own agent
Get your home in front of millions of buyers by listing it on Zillow.
Learn how to do itSell it yourself
Take full control of how buyers see your home on Zillow by listing For Sale by Owner (FSBO).
List your homeWhat's special
Fresh paint throughout
Zillow last checked:
Listing updated:
Listed by:
Jacqueline Veney 317-698-3674,
Hill & Associates
Bought with:
Liz Marks-Strauss
F.C. Tucker Company
Source: MIBOR as distributed by MLS GRID,MLS#: 22088676
Facts & features
Interior
Bedrooms & bathrooms
- Bedrooms: 3
- Bathrooms: 3
- Full bathrooms: 2
- 1/2 bathrooms: 1
- Main level bathrooms: 1
Primary bedroom
- Level: Upper
- Area: 238 Square Feet
- Dimensions: 17X14
Bedroom 2
- Level: Upper
- Area: 143 Square Feet
- Dimensions: 13X11
Bedroom 3
- Level: Upper
- Area: 110 Square Feet
- Dimensions: 11X10
Dining room
- Level: Main
- Area: 120 Square Feet
- Dimensions: 12X10
Family room
- Level: Main
- Area: 286 Square Feet
- Dimensions: 22X13
Kitchen
- Level: Main
- Area: 156 Square Feet
- Dimensions: 13X12
Living room
- Level: Main
- Area: 210 Square Feet
- Dimensions: 15X14
Heating
- Forced Air, Natural Gas
Cooling
- Central Air
Appliances
- Included: Dishwasher, Dryer, Disposal, Gas Water Heater, Electric Oven, Range Hood, Washer, Water Softener Owned
- Laundry: Laundry Closet, Main Level
Features
- Attic Pull Down Stairs, Breakfast Bar, Cathedral Ceiling(s), Entrance Foyer, Hardwood Floors, Pantry, Walk-In Closet(s)
- Flooring: Hardwood
- Windows: Wood Work Stained
- Has basement: No
- Attic: Pull Down Stairs
- Number of fireplaces: 1
- Fireplace features: Family Room, Wood Burning
Interior area
- Total structure area: 2,130
- Total interior livable area: 2,130 sqft
Property
Parking
- Total spaces: 2
- Parking features: Attached
- Attached garage spaces: 2
Features
- Levels: Two
- Stories: 2
- Patio & porch: Deck
Lot
- Size: 6,969 Square Feet
- Features: Corner Lot, Cul-De-Sac, Curbs, Sidewalks, Storm Sewer, Suburb, Mature Trees, Trees-Small (Under 20 Ft)
Details
- Parcel number: 490510108010000600
- Horse amenities: None
Construction
Type & style
- Home type: SingleFamily
- Architectural style: Traditional
- Property subtype: Residential, Single Family Residence
Materials
- Brick, Cedar
- Foundation: Crawl Space
Condition
- New construction: No
- Year built: 1988
Utilities & green energy
- Water: Public
Community & HOA
Community
- Subdivision: The Trees
HOA
- Has HOA: Yes
- Amenities included: Management, Snow Removal
- Services included: Entrance Common, Management, Snow Removal
- HOA fee: $85 quarterly
- HOA phone: 317-875-5600
Location
- Region: Indianapolis
Financial & listing details
- Price per square foot: $160/sqft
- Tax assessed value: $321,200
- Annual tax amount: $3,600
- Date on market: 4/18/2026
- Cumulative days on market: 23 days
Price history
| Date | Event | Price |
|---|---|---|
| 5/29/2026 | Sold | $340,000-4.2%$160/sqft |
Source:  MIBOR as distributed by MLS GRID #22088676 Report a problem MIBOR as distributed by MLS GRID #22088676 Report a problem | ||
| 5/10/2026 | Pending sale | $354,900$167/sqft |
Source: MIBOR as distributed by MLS GRID #22088676 Report a problem | ||
| 4/18/2026 | Listed for sale | $354,900$167/sqft |
Source: MIBOR as distributed by MLS GRID #22088676 Report a problem | ||
Public tax history
| Year | Property taxes | Tax assessment |
|---|---|---|
| 2025 | $3,600 +17.1% | $321,200 +0.6% |
| 2024 | $3,074 +24.4% | $319,300 +3.9% |
| 2023 | $2,471 +7.9% | $307,400 +24.4% |
| 2022 | $2,291 +2.1% | $247,100 +7.9% |
| 2021 | $2,243 +10.7% | $229,100 +2.1% |
| 2020 | $2,026 +3.9% | $224,300 +10.7% |
| 2019 | $1,950 +4.1% | $202,600 +3.9% |
| 2018 | $1,874 -2.3% | $195,000 +5.9% |
| 2017 | $1,917 +8.4% | $184,200 |
| 2016 | $1,769 -3.9% | $184,200 +0.1% |
| 2014 | $1,841 -3.6% | $184,100 +8% |
| 2013 | $1,911 | $170,500 -4.7% |
| 2012 | $1,911 | $178,900 -7.2% |
| 2011 | -- | $192,700 -2.4% |
| 2010 | $1,975 +8.3% | $197,500 +3.8% |
| 2009 | $1,824 | $190,300 -0.6% |
| 2007 | -- | $191,500 +3.3% |
| 2006 | -- | $185,400 +18.6% |
| 2005 | -- | $156,300 |
| 2004 | -- | $156,300 |
| 2003 | -- | $156,300 +76.4% |
| 2002 | -- | $88,600 +199.9% |
| 2001 | -- | $29,540 |
| 2000 | -- | $29,540 |
Find assessor info on the county website
Neighborhood: Eagle Creek
Nearby homes
- $275,8003 bd1 ba1.4k sqft5507 Spicebush Dr, Indianapolis, IN 46254Off Market
- $360,0003 bd3 ba2k sqft5513 Spicebush Dr, Indianapolis, IN 46254Sold
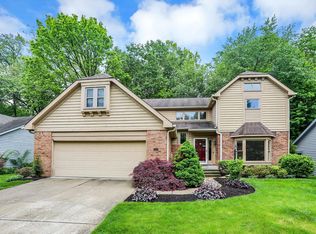
- $347,4003 bd3 ba2k sqft5468 Rockspray Cir, Indianapolis, IN 46254Off Market
- $324,6003 bd1 ba1.5k sqft5460 Rockspray Cir, Indianapolis, IN 46254Off Market
- $351,8003 bd1 ba2k sqft5502 Spicebush Dr, Indianapolis, IN 46254Off Market
- $350,0003 bd2 ba1.7k sqft5508 Spicebush Dr, Indianapolis, IN 46254Sold
- $391,7003 bd3 ba2k sqft5499 Winterhazel Dr, Indianapolis, IN 46254Off Market
- $314,1003 bd2 ba1.5k sqft5519 Spicebush Dr, Indianapolis, IN 46254Off Market
Nearby schools
GreatSchools rating
- 5/10Deer Run Elementary SchoolGrades: K-5Distance: 1.2 mi
- 3/10Guion Creek Middle SchoolGrades: 6-8Distance: 2.9 mi
- 4/10Pike High SchoolGrades: 9-12Distance: 2.7 mi
Get a cash offer in 3 minutes
Find out how much your home could sell for in as little as 3 minutes with a no-obligation cash offer.
Estimated market value
$341,200
Get a cash offer in 3 minutes
Find out how much your home could sell for in as little as 3 minutes with a no-obligation cash offer.
Estimated market value
$341,200
- Indiana
- Marion County
- Indianapolis
- 46254
- Eagle Creek
- 5501 Spicebush Dr
Nearby cities
Nearby neighborhoods
Nearby zip codes
Other Indianapolis Topics
