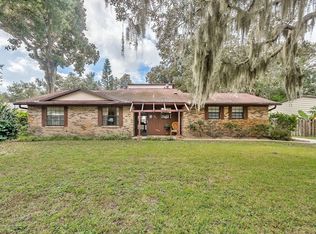
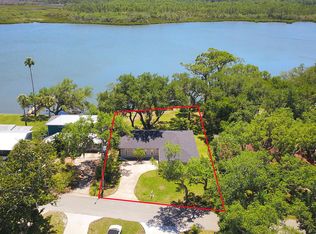
Port Orange on Rose Bay with detached in-law or STR!!! Enjoy waterfront living with a private dock, a deep lot, and a fully equipped, detached in-law suite. Set on a deep homesite with a private dock, the property captures wide water views and a peaceful natural setting, complemented by mature trees and classic Old Florida charm. The main home with 3 bedrooms and 2 bathrooms features spacious, light filled living areas with wood flooring and vaulted ceilings creating a bright, open atmosphere. The spacious living room flows seamlessly into the dining area and kitchen, where granite countertops, stainless steel appliances, and ample wood cabinetry provide both function and style. A separate family room features a vaulted wood ceiling, a striking stone fireplace, and large windows that frame the backyard and water beyond, offering an inviting space for gathering or relaxing...Continued... The primary bedroom is filled with natural light and includes generous closet space, while two additional bedrooms provide flexibility for family, guests, or a home office. The private, detached in-law suite offers a well-designed and versatile living space. Inside, the suite features a spacious living area filled with natural light, a fully equipped kitchenette with cabinetry and appliances, a generously sized bedroom with ample closet space, and a full bathroom with a tiled walk-in shower. An additional laundry closet adds everyday convenience, making the suite well-suited for extended living arrangements or short-term rental while maintaining privacy from the main living areas. The outdoor setting truly shines with a broad lawn stretching to the shoreline, mature oaks and palms, inviting patio and porch areas, and a private, floating dock that makes it easy to enjoy boating, fishing, or simply taking in the views. Notable improvements include a 2022 A/C, a 2018 metal roof and storm shutters, adding peace of mind to this exceptional waterfront property. With no HOA, the property offers added flexibility and fewer restrictions. Conveniently located near local waterways, parks, and coastal amenities, this home provides a well-rounded waterfront lifestyle. All information recorded in the MLS is intended to be accurate but cannot be guaranteed.
Closed
$575,000
5508 W Bayshore Dr, Port Orange, FL 32127
4beds
2,314sqft
Single Family Residence, Residential
Built in 1957
7,840 Square Feet Lot
$574,800 Zestimate®
$248/sqft
$3,073 Estimated rent
Home value
$574,800
$535,000 - $621,000
$3,073/mo
Zestimate® history
Owner options
List your home for rent
$3,073/mo
Rent Zestimate®
Find your next renter with Zillow Rental Manager. Plus, with online applications, you can quickly screen prospective tenants – for free.
$3,073/mo
Rent Zestimate®
Refinance and save
$3,961/mo
Est. payment
Refinancing to a lower rate could help reduce your monthly payments and save thousands over the life of the loan.
$3,961/mo
Est. payment
Explore your selling options
Work with a Zillow partner agent
Leverage their expertise and Zillow's premium Showcase listings to get your home seen by more buyers.
Get startedList with your own agent
Get your home in front of millions of buyers by listing it on Zillow.
Learn how to do itSell it yourself
Take full control of how buyers see your home on Zillow by listing For Sale by Owner (FSBO).
List your homeWhat's special
Private floating dockPrivate detached in-law suiteClassic old florida charmGranite countertopsMature treesSeparate family roomBright open atmosphere
Zillow last checked:
Listing updated:
Listed by:
Alice Cooper LLC 386-316-5966,
Adams, Cameron & Co., Realtors,
Lynn Courington 386-871-8406
Bought with:
Jason Hanson, 3545458
LPT Realty, LLC
Source: DBAMLS,MLS#: 1224466
Facts & features
Interior
Bedrooms & bathrooms
- Bedrooms: 4
- Bathrooms: 3
- Full bathrooms: 3
Bedroom 1
- Level: Main
- Area: 192 Square Feet
- Dimensions: 12.00 x 16.00
Bedroom 2
- Level: Main
- Area: 144 Square Feet
- Dimensions: 12.00 x 12.00
Bedroom 3
- Level: Main
- Area: 144 Square Feet
- Dimensions: 12.00 x 12.00
Bedroom 4
- Level: Main
- Area: 180 Square Feet
- Dimensions: 12.00 x 15.00
Dining room
- Level: Main
- Area: 100 Square Feet
- Dimensions: 10.00 x 10.00
Family room
- Level: Main
- Area: 380 Square Feet
- Dimensions: 19.00 x 20.00
Kitchen
- Level: Main
- Area: 110 Square Feet
- Dimensions: 10.00 x 11.00
Living room
- Level: Main
- Area: 272 Square Feet
- Dimensions: 16.00 x 17.00
Heating
- Central, Electric
Cooling
- Central Air, Electric
Appliances
- Included: Washer, Refrigerator, Microwave, Electric Range, Dryer, Dishwasher
- Laundry: In Unit
Features
- Ceiling Fan(s), In-Law Floorplan, Open Floorplan, Vaulted Ceiling(s), Walk-In Closet(s)
- Flooring: Terrazzo, Tile, Wood
- Windows: Storm Shutters
- Number of fireplaces: 1
- Fireplace features: Gas
Interior area
- Total structure area: 2,440
- Total interior livable area: 2,314 sqft
Property
Parking
- Parking features: Other
Features
- Levels: One
- Stories: 1
- Patio & porch: Covered, Porch
- Exterior features: Dock
- Has view: Yes
- View description: River
- Has water view: Yes
- Water view: River
- Waterfront features: River Front
Lot
- Size: 7,840 Square Feet
- Dimensions: 43.0 ft x 180.0 ft
Details
- Parcel number: 634001190300
Construction
Type & style
- Home type: SingleFamily
- Property subtype: Single Family Residence, Residential
Materials
- Block
- Foundation: Block
- Roof: Metal
Condition
- New construction: No
- Year built: 1957
Utilities & green energy
- Sewer: Public Sewer
- Water: Public
- Utilities for property: Electricity Connected
Community & HOA
Community
- Subdivision: Harbor Oaks
HOA
- Has HOA: No
Location
- Region: Port Orange
Financial & listing details
- Price per square foot: $248/sqft
- Tax assessed value: $428,278
- Annual tax amount: $7,491
- Date on market: 3/24/2026
- Listing terms: Cash,Conventional,FHA,VA Loan
- Electric utility on property: Yes
- Road surface type: Paved
Price history
| Date | Event | Price |
|---|---|---|
| 6/5/2026 | Sold | $575,000-5.7%$248/sqft |
Source:  DBAMLS #1224466 Report a problem DBAMLS #1224466 Report a problem | ||
| 5/4/2026 | Pending sale | $610,000$264/sqft |
Source:  Stellar MLS #V4948081 Report a problem Stellar MLS #V4948081 Report a problem | ||
| 5/4/2026 | Contingent | $610,000$264/sqft |
Source: DBAMLS #1224466 Report a problem | ||
| 4/21/2026 | Price change | $610,000-1.6%$264/sqft |
Source: DBAMLS #1224466 Report a problem | ||
| 3/24/2026 | Listed for sale | $620,000+3.3%$268/sqft |
Source: DBAMLS #1224466 Report a problem | ||
| 2/12/2025 | Sold | $600,000-4%$259/sqft |
Source: DBAMLS #1206280 Report a problem | ||
| 1/15/2025 | Pending sale | $624,999$270/sqft |
Source: DBAMLS #1206280 Report a problem | ||
| 1/9/2025 | Price change | $624,999-3.8%$270/sqft |
Source: DBAMLS #1206280 Report a problem | ||
| 11/25/2024 | Listed for sale | $649,999$281/sqft |
Source: DBAMLS #1206280 Report a problem | ||
| 11/22/2024 | Listing removed | $649,999-3.7%$281/sqft |
Source: DBAMLS #1124036 Report a problem | ||
| 9/7/2024 | Price change | $675,000-3.6%$292/sqft |
Source: DBAMLS #1124036 Report a problem | ||
| 8/13/2024 | Price change | $699,990-6.7%$303/sqft |
Source: DBAMLS #1124036 Report a problem | ||
| 5/24/2024 | Listed for sale | $750,000+200%$324/sqft |
Source: DBAMLS #1124036 Report a problem | ||
| 8/7/2007 | Sold | $250,000$108/sqft |
Source: Public Record Report a problem | ||
Public tax history
| Year | Property taxes | Tax assessment |
|---|---|---|
| 2025 | -- | $428,278 +155.1% |
| 2024 | $2,304 +2.7% | $167,885 +3% |
| 2023 | $2,244 +4% | $162,996 +3% |
| 2022 | $2,158 | $158,249 +3% |
| 2021 | -- | $153,640 +1.4% |
| 2020 | $2,139 | $151,519 +2.3% |
| 2019 | $2,139 +3.6% | $148,112 +1.9% |
| 2018 | $2,065 +0.2% | $145,350 +2.1% |
| 2017 | $2,062 -0.1% | $142,360 +2.1% |
| 2016 | $2,064 0% | $139,432 +0.7% |
| 2015 | $2,064 -3.1% | $138,463 +0.8% |
| 2014 | $2,131 | $137,364 +1.5% |
| 2013 | -- | $135,334 +0.9% |
| 2012 | -- | $134,145 -12.6% |
| 2011 | -- | $153,427 -5.9% |
| 2010 | -- | $162,977 -6.8% |
| 2009 | -- | $174,870 +25.1% |
| 2007 | -- | $139,798 -0.5% |
| 2006 | -- | $140,480 +6.1% |
| 2005 | -- | $132,416 +3% |
| 2004 | -- | $128,559 +1.9% |
| 2003 | -- | $126,162 +2.4% |
| 2002 | -- | $123,205 +39.6% |
| 2001 | -- | $88,250 +1.6% |
| 2000 | -- | $86,856 |
Find assessor info on the county website
Neighborhood: 32127
Nearby homes
- $435,3003 bd2 ba1.6k sqft5506 W Bayshore Dr, Port Orange, FL 32127Off Market
- $450,0003 bd3 ba1.5k sqft5510 W Bayshore Dr, Port Orange, FL 32127Sold

- $504,8003 bd2 ba2.7k sqft5504 W Bayshore Dr, Port Orange, FL 32127Off Market
- $463,9003 bd2 ba2.4k sqft5512 W Bayshore Dr, Port Orange, FL 32127Off Market
- $265,0002 bd2 ba1.2k sqft5641 Palm Ave, Port Orange, FL 32127Sold
- $572,6003 bd2 ba1.7k sqft5514 W Bayshore Dr, Port Orange, FL 32127Off Market
- $912,3003 bd3 ba2k sqft5500 W Bayshore Dr, Port Orange, FL 32127Off Market
- $549,0003 bd3 ba2.6k sqft5645 Palm Ave, Port Orange, FL 32127For Sale
Nearby schools
GreatSchools rating
- 8/10Port Orange Elementary SchoolGrades: PK-5Distance: 2.6 mi
- 4/10Silver Sands Middle SchoolGrades: 6-8Distance: 2.9 mi
- 6/10Spruce Creek High SchoolGrades: 9-12Distance: 2.3 mi
Schools provided by the listing agent
- Elementary: Port Orange
- Middle: Silver Sands
- High: Spruce Creek
Source: DBAMLS. This data may not be complete. We recommend contacting the local school district to confirm school assignments for this home.
Get a cash offer in 3 minutes
Find out how much your home could sell for in as little as 3 minutes with a no-obligation cash offer.
Estimated market value
$574,800
Get a cash offer in 3 minutes
Find out how much your home could sell for in as little as 3 minutes with a no-obligation cash offer.
Estimated market value
$574,800
- Florida
- Volusia County
- Port Orange
- 32127
- 5508 W Bayshore Dr
Nearby cities
Nearby neighborhoods
Nearby zip codes
Other Port Orange Topics
