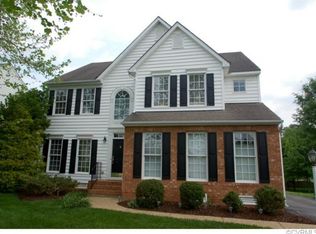
Welcome to your dream home in the highly sought-after Kimberwicke neighborhood, where convenience meets elegance! This spectacular renovated residence is poised to embrace its new family, offering a perfect blend of comfort and modern living.
Key Features:
Award-Winning Schools: Enjoy access to top-rated educational institutions, making this location ideal for families.
Gourmet Kitchen:
Recently renovated with quartz countertops and gas cooking.
Open concept layout featuring stainless steel appliances and upgraded/refinished cabinets.
Inviting Foyer: Step into the grand 2-story foyer that welcomes you with warmth and style.
Elegant Dining Room: The dining area boasts crown and chair rail moldings, perfect for entertaining guests.
Bright and Airy Morning Room:
Enjoy vaulted ceilings and an abundance of natural light.
Ideal for morning coffee or casual family gatherings.
Spacious Family Room:
Features a stunning vaulted ceiling and a cozy gas fireplace.
Effortless access to the kitchen and morning room for seamless entertaining.
Convenient First Floor Living:
Includes a half bath, coat closet, and utility room connecting to the attached 2-car garage.
The First Floor Master Suite offers hardwood floors, a tray ceiling, a walk-in closet, and a luxurious bathroom with a double vanity, soaking garden tub, and shower.
Upstairs Retreat:
Discover a loft area complemented by 3 generously sized bedrooms and a full bathroom.
Additional Highlights:
Gorgeous hardwood flooring throughout the entire home.
HVAC system updated in 2019 for optimal comfort.
Kitchen renovation completed in 2023.
Second-floor hardwood flooring added in 2023.
Hot water system replaced in 2024 for peace of mind.
This beautifully renovated home is not just a place to live; it’s a lifestyle waiting for you! Don't miss the opportunity to make this gem your own. Schedule a tour today and experience all that this incredible home has to offer!
Sold for $635,000
$635,000
5509 Burberry Ln, Glen Allen, VA 23059
4beds
2,401sqft
Single Family Residence
Built in 1998
0.33 Acres Lot
$660,700 Zestimate®
$264/sqft
$3,068 Estimated rent
Home value
$660,700
$601,000 - $720,000
$3,068/mo
Zestimate® history
Owner options
List your home for rent
$3,068/mo
Rent Zestimate®
Find your next renter with Zillow Rental Manager. Plus, with online applications, you can quickly screen prospective tenants – for free.
$3,068/mo
Rent Zestimate®
Refinance and save
$3,998/mo
Est. payment
Refinancing to a lower rate could help reduce your monthly payments and save thousands over the life of the loan.
$3,998/mo
Est. payment
Explore your selling options
Work with a Zillow partner agent
Leverage their expertise and Zillow's premium Showcase listings to get your home seen by more buyers.
Get startedList with your own agent
Get your home in front of millions of buyers by listing it on Zillow.
Learn how to do itSell it yourself
Take full control of how buyers see your home on Zillow by listing For Sale by Owner (FSBO).
List your homeWhat's special
Cozy gas fireplaceLoft areaAbundance of natural lightGorgeous hardwood flooringGas cookingVaulted ceilingsHardwood floors
Zillow last checked:
Listing updated:
Listed by:
Ravi Gutta 630-865-2493,
Robinhood Real Estate & Mortgage
Bought with:
Ravi Gutta, 0225231417
Robinhood Real Estate & Mortgage
Source: CVRMLS,MLS#: 2502190 Originating MLS: Central Virginia Regional MLS
Originating MLS: Central Virginia Regional MLSFacts & features
Interior
Bedrooms & bathrooms
- Bedrooms: 4
- Bathrooms: 3
- Full bathrooms: 2
- 1/2 bathrooms: 1
Primary bedroom
- Description: Hardwood Floors, Vaulted Ceiling, Walk In Closet
- Level: First
- Dimensions: 16.0 x 14.0
Bedroom 2
- Description: Hardwood Floors, Walk In Closet, Cfan
- Level: Second
- Dimensions: 16.0 x 11.0
Bedroom 3
- Description: Hardwood Floors, Walk In Closet, Cfan
- Level: Second
- Dimensions: 15.0 x 11.0
Bedroom 4
- Description: Hardwood Floors, Walk In Closet, Cfan
- Level: Second
- Dimensions: 11.0 x 11.0
Dining room
- Description: Hardwood Floor, Crown Molding, Chair Rail
- Level: First
- Dimensions: 12.0 x 11.0
Family room
- Description: Vaulted, Fireplace w/ Marble Surround, Cfan
- Level: First
- Dimensions: 17.0 x 16.0
Foyer
- Description: 2-Story, Hardwood Floor, Palladian Window
- Level: First
- Dimensions: 11.0 x 8.0
Other
- Description: Tub & Shower
- Level: First
Other
- Description: Tub & Shower
- Level: Second
Half bath
- Level: First
Kitchen
- Description: Hardwood Floor, SS Appliances, Granite Countertops
- Level: First
- Dimensions: 13.0 x 11.0
Laundry
- Description: Shelves, Garage Access
- Level: First
- Dimensions: 0 x 0
Sitting room
- Description: Bright, Vaulted, Bfast Nook, Hardwood Floor, Cfan
- Level: First
- Dimensions: 11.0 x 9.0
Heating
- Forced Air, Natural Gas
Cooling
- Central Air
Appliances
- Included: Dryer, Dishwasher, Electric Cooking, Disposal, Gas Water Heater, Ice Maker, Microwave, Oven, Refrigerator, Washer
- Laundry: Washer Hookup, Dryer Hookup
Features
- Bedroom on Main Level, Breakfast Area, Ceiling Fan(s), Cathedral Ceiling(s), Dining Area, Double Vanity, Eat-in Kitchen, Fireplace, Granite Counters, High Ceilings, Bath in Primary Bedroom, Main Level Primary, Pantry, Walk-In Closet(s)
- Flooring: Wood
- Windows: Palladian Window(s)
- Has basement: No
- Attic: Access Only
- Number of fireplaces: 1
- Fireplace features: Gas
Interior area
- Total interior livable area: 2,401 sqft
- Finished area above ground: 2,401
Property
Parking
- Total spaces: 2
- Parking features: Attached, Driveway, Garage, Paved
- Attached garage spaces: 2
- Has uncovered spaces: Yes
Features
- Levels: Two
- Stories: 2
- Patio & porch: Deck
- Exterior features: Deck, Paved Driveway
- Pool features: None
- Fencing: None
Lot
- Size: 0.33 Acres
Details
- Parcel number: 7357756870
- Zoning description: R3
Construction
Type & style
- Home type: SingleFamily
- Architectural style: Two Story,Transitional
- Property subtype: Single Family Residence
Materials
- Brick, Drywall, Frame, Vinyl Siding
- Roof: Shingle
Condition
- Resale
- New construction: No
- Year built: 1998
Utilities & green energy
- Sewer: Public Sewer
- Water: Public
Community & HOA
Community
- Features: Common Grounds/Area, Home Owners Association
- Subdivision: Kimberwicke
HOA
- Has HOA: Yes
- Services included: Common Areas
- HOA fee: $225 annually
Location
- Region: Glen Allen
Financial & listing details
- Price per square foot: $264/sqft
- Tax assessed value: $478,100
- Annual tax amount: $4,063
- Date on market: 1/21/2026
- Ownership: Individuals
- Ownership type: Sole Proprietor
Price history
| Date | Event | Price |
|---|---|---|
| 3/6/2025 | Sold | $635,000-0.8%$264/sqft |
Source:  CVRMLS #2502190 Report a problem CVRMLS #2502190 Report a problem | ||
| 2/5/2025 | Pending sale | $640,000$267/sqft |
Source: CVRMLS #2502190 Report a problem | ||
| 1/28/2025 | Listed for sale | $640,000+59.2%$267/sqft |
Source: CVRMLS #2502190 Report a problem | ||
| 3/25/2019 | Sold | $402,000+0.5%$167/sqft |
Source: CVRMLS #1904672 Report a problem | ||
| 2/21/2019 | Listed for sale | $399,950+87.3%$167/sqft |
Source: Joyner Fine Properties #1904672 Report a problem | ||
| 9/29/1998 | Sold | $213,500+349.5%$89/sqft |
Source: Public Record Report a problem | ||
| 4/3/1998 | Sold | $47,500$20/sqft |
Source: Public Record Report a problem | ||
Public tax history
| Year | Property taxes | Tax assessment |
|---|---|---|
| 2025 | $4,302 +5.9% | $518,300 +8.4% |
| 2024 | $4,064 +9.8% | $478,100 +9.8% |
| 2023 | $3,702 +12% | $435,500 +12% |
| 2022 | $3,305 -1% | $388,800 +1.3% |
| 2021 | $3,339 +4.6% | $383,800 |
| 2020 | $3,191 -0.8% | $383,800 +4.6% |
| 2019 | $3,217 | $366,800 -0.8% |
| 2018 | $3,217 +108.8% | $369,800 +4.4% |
| 2017 | $1,541 -50% | $354,200 |
| 2016 | $3,082 +4.1% | $354,200 +4.1% |
| 2015 | $2,961 | $340,300 |
| 2014 | $2,961 | $340,300 +14.1% |
| 2013 | -- | $298,200 |
| 2012 | -- | $298,200 -2.7% |
| 2011 | -- | $306,400 |
| 2010 | -- | $306,400 -8.7% |
| 2009 | -- | $335,700 |
| 2008 | -- | -- |
| 2006 | -- | -- |
| 2005 | -- | -- |
| 2004 | -- | -- |
| 2003 | -- | -- |
| 2002 | -- | -- |
| 2001 | -- | $217,100 +22% |
| 2000 | -- | $178,000 |
Find assessor info on the county website
Neighborhood: Wyndham
Nearby homes
- $674,0004 bd2 ba2.7k sqft5513 Burberry Ln, Glen Allen, VA 23059Off Market
- $752,8004 bd2 ba3.1k sqft5505 Burberry Ln, Glen Allen, VA 23059Off Market
- $667,2004 bd3 ba2.6k sqft5517 Burberry Ln, Glen Allen, VA 23059Off Market
- $654,7004 bd3 ba2.8k sqft5600 Burberry Ct, Glen Allen, VA 23059Off Market
- $580,3004 bd2 ba2.2k sqft5501 Burberry Ln, Glen Allen, VA 23059Off Market
- $315,0001.84 Acres12213 Bridgehead Pl, Glen Allen, VA 23059Off Market
- $668,9004 bd2 ba2.8k sqft12205 Bridgehead Pl, Glen Allen, VA 23059Off Market
- $9,000-- bd-- ba-- sqft12209 Bridgehead Pl, Glen Allen, VA 23059Off Market
Nearby schools
GreatSchools rating
- 10/10Kaechele ElementaryGrades: PK-5Distance: 0.3 mi
- 8/10Short Pump Middle SchoolGrades: 6-8Distance: 1.8 mi
- 8/10Deep Run High SchoolGrades: 9-12Distance: 1.7 mi
Schools provided by the listing agent
- Elementary: Kaechele Elementary
- Middle: Short Pump
- High: Deep Run
Source: CVRMLS. This data may not be complete. We recommend contacting the local school district to confirm school assignments for this home.
Get a cash offer in 3 minutes
Find out how much your home could sell for in as little as 3 minutes with a no-obligation cash offer.
Estimated market value
$660,700
Get a cash offer in 3 minutes
Find out how much your home could sell for in as little as 3 minutes with a no-obligation cash offer.
Estimated market value
$660,700
- Virginia
- Henrico County
- Glen Allen
- 23059
- Wyndham
- 5509 Burberry Ln
Nearby cities
Nearby neighborhoods
Nearby zip codes
Other Glen Allen Topics
