Skip main navigation
Off market
Street View
  • $659,800

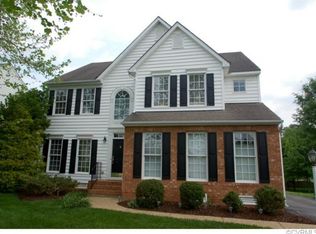
    5517 Burberry Ln, Glen Allen, VA 23059

    4beds
    2,678sqft
    SingleFamily
    Built in ----
    -- sqft lot
    $659,800 Zestimate®
    $246/sqft
    $3,250 Estimated rent

    Home value

    $659,800

    $627,000 - $693,000

    $3,250/mo

    Zestimate® history
    Loading
    Loading...

    Owner options

    List your home for rent

    $3,250/mo

    Rent Zestimate®

    Find your next renter with Zillow Rental Manager. Plus, with online applications, you can quickly screen prospective tenants – for free.

    Learn more

    $3,250/mo

    Rent Zestimate®

    Refinance and save

    $3,990/mo

    Est. payment

    Refinancing to a lower rate could help reduce your monthly payments and save thousands over the life of the loan.

    See today's rates

    $3,990/mo

    Est. payment

    Explore your selling options

    Work with a Zillow partner agent

    Leverage their expertise and Zillow's premium Showcase listings to get your home seen by more buyers.

    Get started

    List with your own agent

    Get your home in front of millions of buyers by listing it on Zillow.

    Learn how to do it

    Sell it yourself

    Take full control of how buyers see your home on Zillow by listing For Sale by Owner (FSBO).

    List your home

    What's special

    Gas fireplaceSlate walkwayPaved driveTwo car garageNeutral paintGranite countersHardwood floor

    Beautifully maintained 4 bedroom 2.5 bath transitional in Kimberwicke! Open floor plan with hardwood floor throughout 2-story foyer, formal living & dining room (tray ceiling & crown molding). Spacious eat-in kitchen with granite counters, center island, gas cooking, pantry, stainless steel appliances & ample cabinetry. Bright family room w/ gas fireplace open to kitchen and access to the multi-tiered rear deck. Turned stairwell to spacious Master suite w/french door, vaulted ceiling, ceiling fan, dual walk-in closets, bath w/dual vanity, soaking tub, shower & tile floor. 3 additional bedrooms & full bath of 2nd floor w/ plush neutral carpet, ample sized closets, ceiling fans & neutral paint. Laundry room with vented shelving & linen closet. Two car garage, irrigation, paved drive, multi-tiered deck with pergolas that overlook the massive & private fenced backyard with slate walkway. New roof in 2017 & HVAC in 2016! Convenient to shopping, Innsbrook, interstates & all things Short Pump has to offer! Requirements: A minimum credit score of 600 and no criminal or eviction history. However, we reserve the right to review and consider applications on a case-by-case basis.

    This property is off market, which means it's not currently listed for sale or rent on Zillow. This may be different from what's available on other websites or public sources.

    Zillow last checked:

    Listing updated:

    Source: CVRMLS,MLS#: 2502828

    Facts & features

    Interior

    Bedrooms & bathrooms
    • Bedrooms: 4
    • Bathrooms: 3
    • Full bathrooms: 2
    • 1/2 bathrooms: 1
    Rooms
    • Room types: Dining Room
    Heating
    • Forced Air, Fireplace
    Cooling
    • Central Air, Ceiling Fan
    Appliances
    • Included: Dishwasher, Disposal, Dryer, Microwave, Oven, Refrigerator, Washer
    • Laundry: In Unit
    Features
    • Bath in Primary Bedroom, Bay Window, Ceiling Fan(s), Eat-in Kitchen, French Door(s)/Atrium Door(s), Granite Counters, High Ceilings, Kitchen Island, Pantry, Separate/Formal Dining Room, Tray Ceiling(s), Walk-In Closet(s)
    • Has fireplace: Yes
    Interior area
    • Total interior livable area: 2,678 sqft

    Property

    Parking
    • Parking features: Assigned, Covered
    • Details: Contact manager
    Features
    • Stories: 2
    • Exterior features: Assigned, Bath in Primary Bedroom, Bay Window, Ceiling Fan(s), Eat-in Kitchen, French Door(s)/Atrium Door(s), French Doors, Garbage included in rent, Gas Cooking, Granite Counters, Heating system: Forced Air, High Ceilings, Kitchen Island, None, Pantry, Security System, Separate/Formal Dining Room, Tray Ceiling(s), Walk-In Closet(s)
    Details
    • Parcel number: 7357757883

    Construction

    Type & style
    • Home type: SingleFamily
    • Property subtype: SingleFamily

    Utilities & green energy

    • Utilities for property: Garbage

    Community & HOA

    Community
    • Deposit fee: $3,250
    Location
    • Region: Glen Allen

    Financial & listing details

    • Price per square foot: $246/sqft
    • Tax assessed value: $546,500
    • Annual tax amount: $4,536
    • Date on market: 2/4/2025
    • Lease term: 12 Months

    Price history

    DateEventPrice
    3/21/2025Listing removed$3,250$1/sqft
    Source: CVRMLS #2502828 Report a problem
    2/14/2025Price change$3,250-3%$1/sqft
    Source: CVRMLS #2502828 Report a problem
    1/3/2025Listed for rent$3,350+3.1%$1/sqft
    Source: Zillow Rentals Report a problem
    2/27/2024Listing removed--
    Source: Zillow Rentals Report a problem
    2/9/2024Listed for rent$3,250$1/sqft
    Source: Zillow Rentals Report a problem
    1/21/2020Sold$412,000-3.1%$154/sqft
    Source: CVRMLS #1936492 Report a problem
    12/12/2019Pending sale$425,000$159/sqft
    Source: Coach House Realty LLC #1936492 Report a problem
    11/13/2019Listed for sale$425,000+14.1%$159/sqft
    Source: Coach House Realty LLC #1936492 Report a problem
    12/3/2012Sold$372,500-0.7%$139/sqft
    Source: CVRMLS #1225049 Report a problem
    10/10/2012Listed for sale$375,000+79.9%$140/sqft
    Source: Keller Williams Realty, Richmond West #1225049 Report a problem
    2/26/1998Sold$208,500$78/sqft
    Source: Public Record Report a problem

    Public tax history

    YearProperty taxesTax assessment
    2025$4,536 +6.8%$546,500 +9.4%
    2024$4,246 +10.7%$499,500 +10.7%
    2023$3,835 +10%$451,200 +10%
    2022$3,488 -1.1%$410,300 +1.2%
    2021$3,526 +2.8%$405,300 +0.9%
    2020$3,430 $401,500 +1.9%
    2019$3,430 $394,200
    2018$3,430 +109%$394,200 +4.5%
    2017$1,641 -50%$377,300
    2016$3,283 +4%$377,300 +4%
    2015$3,156 $362,700
    2014$3,156 $362,700 +14.5%
    2013-- $316,800
    2012-- $316,800 -4.1%
    2011-- $330,200
    2010-- $330,200 -9%
    2009-- $362,800
    2008-- --
    2006-- --
    2005-- --
    2004-- --
    2003-- --
    2002-- --
    2001-- $232,900 +23.4%
    2000-- $188,800
    Find assessor info on the county website

    Neighborhood: Wyndham

    Nearby schools

    GreatSchools rating
    Get a cash offer in 3 minutes
    Find out how much your home could sell for in as little as 3 minutes with a no-obligation cash offer.
    Estimated market value
    $659,800
    Get a cash offer in 3 minutes
    Find out how much your home could sell for in as little as 3 minutes with a no-obligation cash offer.
    Estimated market value
    $659,800