Step into this meticulously maintained and tastefully modernized four-bedroom brick transitional home, offering an ideal fusion of comfort and sophistication. Nestled in the sought-after Deep Run High School District, the foyer beckons you into a spacious living room bathed in natural light, complemented by a gas fireplace. A sunlit morning room provides a delightful space for intimate gatherings. Throughout the first floor, hardwood floors are graced by new light fixtures and fans, creating an inviting atmosphere for both relaxation and entertainment. The separate dining area is adorned with an exquisite chandelier, setting the stage for elegant dinner parties. Each bedroom boasts newly installed carpeting and fans. The primary bedroom on the first floor is a retreat featuring a tray ceiling, recessed lighting, and a fully renovated ensuite bathroom. This luxurious sanctuary includes a freestanding tub, a spacious walk-in shower, a double vanity, and tile floors. For added convenience, the first floor hosts a well-equipped laundry room with a utility sink. Upstairs, three generously sized bedrooms feature new carpeting and fresh paint, sharing a fully renovated hall bathroom with a double vanity, tile floors, and a sizable walk-in shower. The updated kitchen is a culinary haven, showcasing gas cooking, a quartz countertop, and backsplash, an extended island with grey cabinets, and stainless steel appliances. The outdoor space is a haven for relaxation and entertainment, featuring a recently stained deck, a patio, and a fenced backyard. Conveniently located near shopping, entertainment, and dining areas, this home has undergone significant updates, including HVAC (2023), water heater (2023), light fixtures, switches, and receptacles (2023), kitchen renovation (2023), bathroom renovation (2023), new carpet (2024), roof (2017), microwave (2024), and dishwasher (2022). L2 EV charging outlet installed in the garage. Welcome to a residence where every detail has been thoughtfully considered for modern living.
Sold for $650,000
$650,000
5521 Burberry Ln, Glen Allen, VA 23059
4beds
2,470sqft
Single Family Residence
Built in 1999
0.32 Acres Lot
$684,300 Zestimate®
$263/sqft
$3,141 Estimated rent
Home value
$684,300
$650,000 - $719,000
$3,141/mo
Zestimate® history
Owner options
List your home for rent
$3,141/mo
Rent Zestimate®
Find your next renter with Zillow Rental Manager. Plus, with online applications, you can quickly screen prospective tenants – for free.
$3,141/mo
Rent Zestimate®
Refinance and save
$4,155/mo
Est. payment
Refinancing to a lower rate could help reduce your monthly payments and save thousands over the life of the loan.
$4,155/mo
Est. payment
Explore your selling options
Work with a Zillow partner agent
Leverage their expertise and Zillow's premium Showcase listings to get your home seen by more buyers.
Get startedList with your own agent
Get your home in front of millions of buyers by listing it on Zillow.
Learn how to do itSell it yourself
Take full control of how buyers see your home on Zillow by listing For Sale by Owner (FSBO).
List your homeWhat's special
Gas fireplaceNew carpetRecently stained deckLuxurious sanctuaryKitchen renovationBathroom renovationFully renovated hall bathroom
Zillow last checked:
Listing updated:
Listed by:
Blessen Jose 804-319-6376,
James River Realty Group LLC
Bought with:
Jared Davis, 0225210738
EXP Realty LLC
Source: CVRMLS,MLS#: 2405862 Originating MLS: Central Virginia Regional MLS
Originating MLS: Central Virginia Regional MLSFacts & features
Interior
Bedrooms & bathrooms
- Bedrooms: 4
- Bathrooms: 3
- Full bathrooms: 2
- 1/2 bathrooms: 1
Primary bedroom
- Description: New Carpet,Fan,Ensuite bathroom,Walk in closet
- Level: First
- Dimensions: 16.0 x 14.0
Bedroom 2
- Description: New carpet,Fan
- Level: Second
- Dimensions: 16.0 x 11.0
Bedroom 3
- Description: New carpet,,Fan
- Level: Second
- Dimensions: 12.0 x 12.0
Bedroom 4
- Description: New Carpet,Fan,
- Level: Second
- Dimensions: 18.0 x 13.0
Dining room
- Description: Hardwood floor,New light fixture
- Level: First
- Dimensions: 12.0 x 11.0
Foyer
- Description: Hardwood Floor,chandellier
- Level: First
- Dimensions: 15.0 x 7.0
Other
- Description: Tub & Shower
- Level: First
Other
- Description: Tub & Shower
- Level: Second
Half bath
- Level: First
Kitchen
- Description: Hardwood Floor,Quartz countertop,Extended island,
- Level: First
- Dimensions: 13.0 x 11.0
Laundry
- Description: Utility sink
- Level: First
- Dimensions: 9.0 x 5.0
Living room
- Description: Hardwood Floor,Vaulted ceiling,Gas Fire place,Fan
- Level: First
- Dimensions: 18.0 x 17.0
Sitting room
- Description: Hardwood Floor,New Light fixture
- Level: First
- Dimensions: 15.0 x 10.0
Heating
- Forced Air, Natural Gas
Cooling
- Central Air
Appliances
- Included: Dishwasher, Gas Cooking, Disposal, Gas Water Heater, Microwave, Refrigerator, Stove, Washer
- Laundry: Washer Hookup
Features
- Bedroom on Main Level, Tray Ceiling(s), Ceiling Fan(s), Dining Area, Separate/Formal Dining Room, Double Vanity, Fireplace, Granite Counters, High Speed Internet, Loft, Bath in Primary Bedroom, Main Level Primary, Pantry, Recessed Lighting, Wired for Data
- Flooring: Carpet, Tile, Wood
- Doors: Insulated Doors, Storm Door(s)
- Basement: Crawl Space
- Attic: Pull Down Stairs
- Number of fireplaces: 1
- Fireplace features: Gas
Interior area
- Total interior livable area: 2,470 sqft
- Finished area above ground: 2,470
Property
Parking
- Total spaces: 2
- Parking features: Attached, Driveway, Garage, Garage Door Opener, Paved, Garage Faces Rear, Garage Faces Side
- Attached garage spaces: 2
- Has uncovered spaces: Yes
Features
- Levels: Two
- Stories: 2
- Patio & porch: Patio, Deck
- Exterior features: Deck, Sprinkler/Irrigation, Paved Driveway
- Pool features: None
- Fencing: Back Yard,Fenced
Lot
- Size: 0.32 Acres
Details
- Parcel number: 7357758389
- Zoning description: R3
Construction
Type & style
- Home type: SingleFamily
- Architectural style: Two Story,Transitional
- Property subtype: Single Family Residence
Materials
- Brick, Drywall, Frame, Vinyl Siding
- Roof: Composition,Shingle
Condition
- Resale
- New construction: No
- Year built: 1999
Utilities & green energy
- Sewer: Public Sewer
- Water: Public
Community & HOA
Community
- Features: Common Grounds/Area, Home Owners Association
- Security: Smoke Detector(s)
- Subdivision: Kimberwicke
HOA
- Has HOA: Yes
- Services included: Common Areas
- HOA fee: $225 annually
Location
- Region: Glen Allen
Financial & listing details
- Price per square foot: $263/sqft
- Tax assessed value: $470,800
- Annual tax amount: $3,642
- Date on market: 1/24/2026
- Ownership: Individuals
- Ownership type: Sole Proprietor
Price history
| Date | Event | Price |
|---|---|---|
| 3/29/2024 | Sold | $650,000+9.2%$263/sqft |
Source:  CVRMLS #2405862 Report a problem CVRMLS #2405862 Report a problem | ||
| 3/18/2024 | Pending sale | $595,500$241/sqft |
Source: CVRMLS #2405862 Report a problem | ||
| 3/14/2024 | Listed for sale | $595,500+47%$241/sqft |
Source: CVRMLS #2405862 Report a problem | ||
| 2/24/2021 | Listing removed | -- |
Source: Owner Report a problem | ||
| 7/8/2019 | Sold | $405,000-1.2%$164/sqft |
Source: Public Record Report a problem | ||
| 5/10/2019 | Listed for sale | $410,000+15%$166/sqft |
Source: Owner Report a problem | ||
| 7/15/2013 | Sold | $356,500+20.8%$144/sqft |
Source: CVRMLS #1313425 Report a problem | ||
| 5/4/2011 | Sold | $295,000+32.9%$119/sqft |
Source: Public Record Report a problem | ||
| 2/17/1999 | Sold | $222,000+367.4%$90/sqft |
Source: Public Record Report a problem | ||
| 11/20/1998 | Sold | $47,500$19/sqft |
Source: Public Record Report a problem | ||
Public tax history
| Year | Property taxes | Tax assessment |
|---|---|---|
| 2025 | $5,217 +30.4% | $628,500 +33.5% |
| 2024 | $4,002 +9.9% | $470,800 +9.9% |
| 2023 | $3,642 +10.2% | $428,500 +10.2% |
| 2022 | $3,305 -1% | $388,800 +1.3% |
| 2021 | $3,339 +1.8% | $383,800 |
| 2020 | $3,280 | $383,800 +1.8% |
| 2019 | $3,280 | $377,000 |
| 2018 | $3,280 +108.9% | $377,000 +4.4% |
| 2017 | $1,570 -50% | $361,000 |
| 2016 | $3,141 +4.1% | $361,000 +4.1% |
| 2015 | $3,018 | $346,900 |
| 2014 | $3,018 | $346,900 +14.3% |
| 2013 | -- | $303,600 |
| 2012 | -- | $303,600 -3% |
| 2011 | -- | $312,900 |
| 2010 | -- | $312,900 -8.8% |
| 2009 | -- | $343,200 |
| 2008 | -- | -- |
| 2006 | -- | -- |
| 2005 | -- | -- |
| 2004 | -- | -- |
| 2003 | -- | -- |
| 2002 | -- | -- |
| 2001 | -- | $226,500 +20% |
| 2000 | -- | $188,700 |
Find assessor info on the county website
Neighborhood: Wyndham
Nearby homes
- $659,8004 bd3 ba2.6k sqft5517 Burberry Ln, Glen Allen, VA 23059Off Market
- $644,2004 bd3 ba2.6k sqft5525 Burberry Ln, Glen Allen, VA 23059Off Market
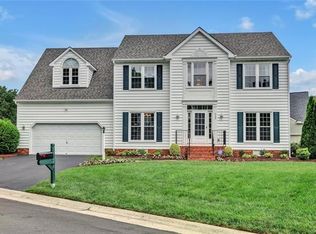
- $670,1004 bd2 ba2.7k sqft5513 Burberry Ln, Glen Allen, VA 23059Off Market
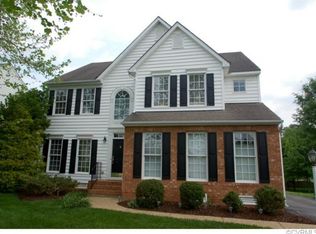
- $663,8004 bd2 ba2.8k sqft12205 Bridgehead Pl, Glen Allen, VA 23059Off Market
- $732,7005 bd4 ba3.5k sqft5520 Burberry Ln, Glen Allen, VA 23059Off Market
- $735,5004 bd2 ba3.3k sqft5516 Burberry Ln, Glen Allen, VA 23059Off Market
- $708,5005 bd2 ba3.2k sqft5524 Burberry Ln, Glen Allen, VA 23059Off Market
- $724,5004 bd2 ba2.9k sqft12300 Bridgehead Pl, Glen Allen, VA 23059Off Market
Nearby schools
GreatSchools rating
- 10/10Kaechele ElementaryGrades: PK-5Distance: 0.3 mi
- 8/10Short Pump Middle SchoolGrades: 6-8Distance: 1.8 mi
- 8/10Deep Run High SchoolGrades: 9-12Distance: 1.7 mi
Schools provided by the listing agent
- Elementary: Kaechele Elementary
- Middle: Short Pump
- High: Deep Run
Source: CVRMLS. This data may not be complete. We recommend contacting the local school district to confirm school assignments for this home.
Get a cash offer in 3 minutes
Find out how much your home could sell for in as little as 3 minutes with a no-obligation cash offer.
Estimated market value
$684,300
Get a cash offer in 3 minutes
Find out how much your home could sell for in as little as 3 minutes with a no-obligation cash offer.
Estimated market value
$684,300
- Virginia
- Henrico County
- Glen Allen
- 23059
- Wyndham
- 5521 Burberry Ln
Nearby cities
Nearby neighborhoods
Nearby zip codes
Other Glen Allen Topics
