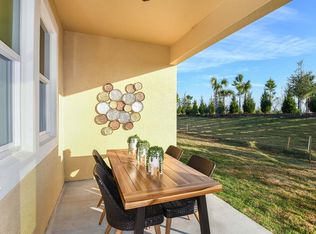
Seller offering cash back for mortgage rate buy down or closing costs if using seller's preferred lender. Located in the charming Harmony at Lakewood Ranch, this well-designed townhouse is nestled on a tranquil cul-de-sac, offering a perfect blend of comfort and convenience. Porcelain plank flooring flows throughout the main living area of the home, enhancing its modern aesthetic. The family room impresses with a vaulted ceiling and sliders that open to a screened lanai, the perfect spot to enjoy morning coffee or an evening glass of wine. The primary suite is conveniently located on the first floor, featuring an en suite bathroom with a private water closet, double-sink quartz vanity, and an expansive walk-in closet. A thoughtfully placed powder bath on the main level adds convenience for guests and everyday living. The spacious kitchen boasts a central island with room for seating, stainless steel appliances, and a walk-in pantry. Upstairs, a versatile double bonus room provides endless possibilities, accompanied by two additional bedrooms and a full bath. Equipped with Smart Home technology, this residence allows you the ability to control many things like the thermostat, garage door, security system, and more. Residents of Harmony enjoy access to a community pool, fitness center, clubhouse, barbecue area, playground, and dog park. Ideally situated near the shopping and dining of Lakewood Ranch, medical facilities, and A-rated schools, this home offers the perfect balance of style and practicality. Lakewood Ranch is the #1 best-selling multi-generation community in the USA.
Sold for $390,000
$390,000
5509 COACHWOOD COVE, BRADENTON, FL 34211
3beds
1,904sqft
Townhouse
Built in 2022
3,284 Square Feet Lot
$348,400 Zestimate®
$205/sqft
$2,680 Estimated rent
Home value
$348,400
$327,000 - $369,000
$2,680/mo
Zestimate® history
Owner options
List your home for rent
$2,680/mo
Rent Zestimate®
Find your next renter with Zillow Rental Manager. Plus, with online applications, you can quickly screen prospective tenants – for free.
$2,680/mo
Rent Zestimate®
Refinance and save
$2,914/mo
Est. payment
Refinancing to a lower rate could help reduce your monthly payments and save thousands over the life of the loan.
$2,914/mo
Est. payment
Explore your selling options
Work with a Zillow partner agent
Leverage their expertise and Zillow's premium Showcase listings to get your home seen by more buyers.
Get startedList with your own agent
Get your home in front of millions of buyers by listing it on Zillow.
Learn how to do itSell it yourself
Take full control of how buyers see your home on Zillow by listing For Sale by Owner (FSBO).
List your homeWhat's special
Screened lanaiEn suite bathroomCommunity poolBarbecue areaDog parkPorcelain plank flooringSpacious kitchen
Zillow last checked:
Listing updated:
Listed by:
Tyler Shanahan 941-961-8205,
COLDWELL BANKER REALTY 941-907-1033
Bought with:
Morghan Varnadore, 3444225
KELLER WILLIAMS ON THE WATER S
Source: Stellar MLS,MLS#: A4634053 Originating MLS: Sarasota - Manatee
Originating MLS: Sarasota - Manatee
Facts & features
Interior
Bedrooms & bathrooms
- Bedrooms: 3
- Bathrooms: 3
- Full bathrooms: 2
- 1/2 bathrooms: 1
Primary bedroom
- Features: Dual Sinks, En Suite Bathroom, Shower No Tub, Tall Countertops, Water Closet/Priv Toilet, Walk-In Closet(s)
- Level: First
- Area: 192 Square Feet
- Dimensions: 12x16
Bedroom 2
- Features: Built-in Closet
- Level: Second
- Area: 121 Square Feet
- Dimensions: 11x11
Bedroom 3
- Features: Walk-In Closet(s)
- Level: Second
- Area: 111.1 Square Feet
- Dimensions: 10.1x11
Den
- Level: Second
- Area: 109.2 Square Feet
- Dimensions: 12x9.1
Great room
- Level: First
- Area: 338.1 Square Feet
- Dimensions: 16.1x21
Kitchen
- Features: Pantry
- Level: First
- Area: 163.8 Square Feet
- Dimensions: 13x12.6
Loft
- Level: Second
- Area: 156 Square Feet
- Dimensions: 13x12
Heating
- Central, Electric
Cooling
- Central Air
Appliances
- Included: Dishwasher, Exhaust Fan, Microwave, Range, Washer
- Laundry: Inside, Laundry Room
Features
- High Ceilings, Primary Bedroom Main Floor, Thermostat, Walk-In Closet(s)
- Flooring: Carpet, Tile
- Doors: Sliding Doors
- Windows: Hurricane Shutters, Hurricane Shutters/Windows
- Has fireplace: No
Interior area
- Total structure area: 2,484
- Total interior livable area: 1,904 sqft
Property
Parking
- Total spaces: 2
- Parking features: Garage Door Opener
- Attached garage spaces: 2
- Details: Garage Dimensions: 18x20
Features
- Levels: Two
- Stories: 2
- Patio & porch: Covered
- Exterior features: Irrigation System, Sidewalk
Lot
- Size: 3,284 Square Feet
- Features: Level, Sidewalk
Details
- Parcel number: 583236659
- Zoning: PD-MU
- Special conditions: None
Construction
Type & style
- Home type: Townhouse
- Architectural style: Mediterranean
- Property subtype: Townhouse
Materials
- Block, Stucco
- Foundation: Slab
- Roof: Shingle
Condition
- New construction: No
- Year built: 2022
Details
- Builder model: Sandbar
- Builder name: Mattamy Homes
Utilities & green energy
- Sewer: Public Sewer
- Water: Public
- Utilities for property: BB/HS Internet Available, Cable Available, Electricity Connected, Phone Available, Public, Sewer Connected, Street Lights, Underground Utilities, Water Connected
Green energy
- Water conservation: Fl. Friendly/Native Landscape
Community & HOA
Community
- Features: Deed Restrictions, Fitness Center, Park, Playground, Pool, Sidewalks
- Security: Smoke Detector(s)
- Pet fee: $0 monthly
- Subdivision: HARMONY AT LAKEWOOD RANCH
HOA
- Has HOA: Yes
- Amenities included: Clubhouse, Fence Restrictions, Fitness Center, Playground, Pool, Recreation Facilities
- Services included: Community Pool, Maintenance Structure, Maintenance Grounds, Pool Maintenance, Recreational Facilities
- HOA fee: $322 monthly
- HOA name: Castle Group - Kenneth Warren
- HOA phone: 941-251-3208
Location
- Region: Bradenton
Financial & listing details
- Price per square foot: $205/sqft
- Tax assessed value: $348,157
- Annual tax amount: $5,753
- Date on market: 1/13/2025
- Cumulative days on market: 71 days
- Listing terms: Cash,Conventional,VA Loan
- Ownership: Fee Simple
- Total actual rent: 0
- Electric utility on property: Yes
- Road surface type: Paved
Price history
| Date | Event | Price |
|---|---|---|
| 4/28/2025 | Sold | $390,000-2.3%$205/sqft |
Source:  Stellar MLS #A4634053 Report a problem Stellar MLS #A4634053 Report a problem | ||
| 3/26/2025 | Pending sale | $399,000$210/sqft |
Source: Stellar MLS #A4634053 Report a problem | ||
| 2/19/2025 | Price change | $399,000-3.9%$210/sqft |
Source: Stellar MLS #A4634053 Report a problem | ||
| 1/14/2025 | Listed for sale | $415,000-12.8%$218/sqft |
Source: Stellar MLS #A4634053 Report a problem | ||
| 4/4/2023 | Sold | $475,649-1.4%$250/sqft |
Source: Public Record Report a problem | ||
| 1/9/2023 | Price change | $482,441-2.4%$253/sqft |
Source: Mattamy Homes Report a problem | ||
| 11/13/2022 | Price change | $494,441-6.6%$260/sqft |
Source: Mattamy Homes Report a problem | ||
| 9/23/2022 | Price change | $529,441-0.9%$278/sqft |
Source: Mattamy Homes Report a problem | ||
| 8/6/2022 | Price change | $534,441+0.1%$281/sqft |
Source: Mattamy Homes Report a problem | ||
| 7/30/2022 | Price change | $533,839+0.1%$280/sqft |
Source: Mattamy Homes Report a problem | ||
| 7/12/2022 | Price change | $533,503+4.5%$280/sqft |
Source: Mattamy Homes Report a problem | ||
| 7/7/2022 | Listed for sale | $510,640$268/sqft |
Source: Mattamy Homes Report a problem | ||
Public tax history
| Year | Property taxes | Tax assessment |
|---|---|---|
| 2025 | $6,266 +8.9% | $348,157 -0.9% |
| 2024 | $5,753 +221% | $351,313 +884.1% |
| 2023 | $1,792 +12.2% | $35,700 +2% |
| 2022 | $1,597 -8.6% | $35,000 |
| 2021 | $1,747 +9.4% | $35,000 |
| 2020 | $1,597 -14% | $35,000 +100.4% |
| 2019 | $1,857 | $17,463 |
Find assessor info on the county website
Neighborhood: 34211
Nearby homes
- $356,2003 bd3 ba1.8k sqft5513 Coachwood Cv, Bradenton, FL 34211Off Market
- $389,1002 bd3 ba1.7k sqft5505 Coachwood Cv, Bradenton, FL 34211Off Market

- $374,8003 bd3 ba1.8k sqft5517 Coachwood Cv, Bradenton, FL 34211Off Market
- $350,0003 bd3 ba1.9k sqft5521 Coachwood Cv, Bradenton, FL 34211Sold

- $353,2002 bd2 ba1.3k sqft5525 Coachwood Cv, Bradenton, FL 34211Off Market
- $348,7002 bd3 ba1.7k sqft5529 Coachwood Cv, Bradenton, FL 34211Off Market
- $350,0002 bd2 ba1.3k sqft5520 Coachwood Cv, Bradenton, FL 34211Sold
- $355,4003 bd2 ba1.9k sqft5533 Coachwood Cv, Bradenton, FL 34211Off Market
Nearby schools
GreatSchools rating
- 8/10B.D. Gullett Elementary SchoolGrades: PK-5Distance: 1.3 mi
- 8/10Dr Mona Jain Middle SchoolGrades: 6-8Distance: 1.4 mi
- 6/10Lakewood Ranch High SchoolGrades: PK,9-12Distance: 0.7 mi
Schools provided by the listing agent
- Elementary: Gullett Elementary
- Middle: Dr Mona Jain Middle
- High: Lakewood Ranch High
Source: Stellar MLS. This data may not be complete. We recommend contacting the local school district to confirm school assignments for this home.
Get a cash offer in 3 minutes
Find out how much your home could sell for in as little as 3 minutes with a no-obligation cash offer.
Estimated market value
$348,400
Get a cash offer in 3 minutes
Find out how much your home could sell for in as little as 3 minutes with a no-obligation cash offer.
Estimated market value
$348,400
- Florida
- Manatee County
- Lakewood Ranch
- 34211
- 5509 COACHWOOD COVE
Nearby cities
Nearby neighborhoods
Nearby zip codes
Other Lakewood Ranch Topics
