Welcome to Harmony at Lakewood Ranch, where modern comfort, low-maintenance living, and an unbeatable location come together in this beautifully maintained 2023-built townhome located in the community’s newer section. Perfectly positioned near the end of a quiet cul-de-sac, this desirable Sandbar floor plan offers added privacy with no rear neighbors, peaceful lush landscaping views, and a charming covered front porch that creates a warm and inviting first impression. This spacious two-story residence features a screened-in lanai ideal for enjoying Florida’s year-round sunshine, along with a stylish decorative electric fireplace that adds warmth and ambiance to the open-concept living area. Dramatic vaulted ceilings and abundant natural light enhance the home’s airy feel, while the thoughtful layout lives like a single-family home. The sought-after main-level primary suite offers privacy and convenience, complete with a customized walk-in closet and an expansive en-suite bathroom featuring dual vanities, a walk-in shower, and private water closet. The first floor also includes elegant tile plank flooring, a dedicated laundry room with linen storage, and a beautifully upgraded powder bath with designer wallpaper and decorative mirror accents. At the heart of the home, the chef-inspired kitchen showcases quartz countertops, stainless steel appliances, chic pendant lighting, subway tile backsplash, oversized pantry closet, and a spacious center island with seating, all seamlessly connected to the dining and living spaces for easy entertaining. Upstairs, the flexibility continues with two additional open living spaces, ideal for a home office, media room, fitness area, playroom, or study nook, along with two generously sized guest bedrooms connected by a shared full bathroom, providing comfort and privacy for family and visitors alike. Additional highlights include an attached 2-car garage with epoxy flooring, further enhances the single family feel and functionality. Residents of Harmony enjoy resort-style amenities including a zero-entry pool, lap pool, fitness center, playground, and a hidden walking trail leading directly to Roger Hill Park. Ideally located in the heart of Lakewood Ranch, #1 Master planned community for all ages, recognized for its vibrant lifestyle and 150 miles of parks and trails, this home offers convenient access to nearby top-rated schools, The Green with Fresh Market, Waterside Place, UTC shopping and dining, Primrose preschool within two blocks, world-class Gulf Coast beaches, and so much more.
Sold for $350,000
Zestimate®
$350,000
5521 COACHWOOD COVE, BRADENTON, FL 34211
3beds
1,904sqft
Townhouse
Built in 2023
3,154 Square Feet Lot
$350,000 Zestimate®
$184/sqft
$2,650 Estimated rent
Home value
$350,000
$329,000 - $371,000
$2,650/mo
Zestimate® history
Owner options
List your home for rent
$2,650/mo
Rent Zestimate®
Find your next renter with Zillow Rental Manager. Plus, with online applications, you can quickly screen prospective tenants – for free.
$2,650/mo
Rent Zestimate®
Refinance and save
$2,668/mo
Est. payment
Refinancing to a lower rate could help reduce your monthly payments and save thousands over the life of the loan.
$2,668/mo
Est. payment
Explore your selling options
Work with a Zillow partner agent
Leverage their expertise and Zillow's premium Showcase listings to get your home seen by more buyers.
Get startedList with your own agent
Get your home in front of millions of buyers by listing it on Zillow.
Learn how to do itSell it yourself
Take full control of how buyers see your home on Zillow by listing For Sale by Owner (FSBO).
List your homeWhat's special
Abundant natural lightSpacious two-story residenceCharming covered front porchDramatic vaulted ceilingsElegant tile plank flooringPeaceful lush landscaping viewsCustomized walk-in closet
Zillow last checked:
Listing updated:
Listed by:
Barbara A Milian, P.A. 941-504-0660,
MICHAEL SAUNDERS & COMPANY 941-907-9595
Bought with:
Christy Peterson, 3336588
SERHANT
Source: Stellar MLS,MLS#: A4692130 Originating MLS: Sarasota - Manatee
Originating MLS: Sarasota - Manatee
Facts & features
Interior
Bedrooms & bathrooms
- Bedrooms: 3
- Bathrooms: 3
- Full bathrooms: 2
- 1/2 bathrooms: 1
Primary bedroom
- Features: Walk-In Closet(s)
- Level: First
- Area: 192 Square Feet
- Dimensions: 12x16
Bedroom 2
- Features: Built-in Closet
- Level: Second
- Area: 121 Square Feet
- Dimensions: 11x11
Bedroom 3
- Features: Walk-In Closet(s)
- Level: Second
- Area: 110 Square Feet
- Dimensions: 10x11
Balcony porch lanai
- Level: First
- Area: 88 Square Feet
- Dimensions: 11x8
Great room
- Level: First
- Area: 336 Square Feet
- Dimensions: 16x21
Kitchen
- Level: First
- Area: 156 Square Feet
- Dimensions: 13x12
Loft
- Level: Second
- Area: 156 Square Feet
- Dimensions: 13x12
Heating
- Central
Cooling
- Central Air
Appliances
- Included: Dishwasher, Disposal, Dryer, Electric Water Heater, Microwave, Range, Refrigerator, Washer
- Laundry: Laundry Room
Features
- High Ceilings, Primary Bedroom Main Floor, Thermostat, Walk-In Closet(s)
- Flooring: Carpet, Tile
- Doors: Sliding Doors
- Has fireplace: Yes
- Fireplace features: Electric, Living Room
Interior area
- Total structure area: 2,484
- Total interior livable area: 1,904 sqft
Property
Parking
- Total spaces: 2
- Parking features: Driveway, Garage Door Opener
- Attached garage spaces: 2
- Has uncovered spaces: Yes
- Details: Garage Dimensions: 20x21
Features
- Levels: Two
- Stories: 2
- Patio & porch: Covered, Front Porch, Rear Porch, Screened
- Exterior features: Lighting, Sidewalk
- Has view: Yes
- View description: Garden, Trees/Woods
Lot
- Size: 3,154 Square Feet
- Features: In County
Details
- Parcel number: 583236509
- Zoning: PD-MU
- Special conditions: None
Construction
Type & style
- Home type: Townhouse
- Property subtype: Townhouse
Materials
- Stucco, Wood Frame
- Foundation: Slab
- Roof: Shingle
Condition
- New construction: No
- Year built: 2023
Details
- Builder model: Sandbar
- Builder name: Mattamy
Utilities & green energy
- Sewer: Public Sewer
- Water: Public
- Utilities for property: BB/HS Internet Available, Cable Available, Electricity Connected, Sewer Connected, Water Connected
Community & HOA
Community
- Features: Clubhouse, Community Mailbox, Deed Restrictions, Fitness Center, Irrigation-Reclaimed Water, Park, Playground, Pool, Sidewalks
- Pet fee: $0 monthly
- Subdivision: HARMONY AT LAKEWOOD RANCH PH II-C 1-4
HOA
- Has HOA: Yes
- Services included: Community Pool, Maintenance Grounds, Manager, Pool Maintenance, Recreational Facilities
- HOA fee: $350 monthly
- HOA name: Castle Group - Kenneth Warren
- HOA phone: 941-251-3208
Location
- Region: Bradenton
Financial & listing details
- Price per square foot: $184/sqft
- Tax assessed value: $348,157
- Annual tax amount: $5,710
- Date on market: 5/22/2026
- Cumulative days on market: 28 days
- Listing terms: Cash,Conventional
- Ownership: Fee Simple
- Total actual rent: 0
- Electric utility on property: Yes
- Road surface type: Paved
Price history
| Date | Event | Price |
|---|---|---|
| 7/21/2026 | Sold | $350,000-4.1%$184/sqft |
Source:  Stellar MLS #A4692130 Report a problem Stellar MLS #A4692130 Report a problem | ||
| 7/8/2026 | Contingent | $365,000$192/sqft |
Source: Stellar MLS #A4692130 Report a problem | ||
| 6/20/2026 | Pending sale | $365,000$192/sqft |
Source: Stellar MLS #A4692130 Report a problem | ||
| 5/22/2026 | Listed for sale | $365,000-26.6%$192/sqft |
Source: Stellar MLS #A4692130 Report a problem | ||
| 4/6/2023 | Sold | $497,024$261/sqft |
Source: Public Record Report a problem | ||
Public tax history
| Year | Property taxes | Tax assessment |
|---|---|---|
| 2025 | $5,710 -0.7% | $348,157 -0.9% |
| 2024 | $5,753 +221% | $351,313 +884.1% |
| 2023 | $1,792 +12.2% | $35,700 +2% |
| 2022 | $1,597 -8.6% | $35,000 |
| 2021 | $1,747 +9.4% | $35,000 |
| 2020 | $1,597 -14% | $35,000 +100.4% |
| 2019 | $1,857 | $17,463 |
Find assessor info on the county website
Neighborhood: 34211
Nearby homes
- $374,8003 bd3 ba1.8k sqft5517 Coachwood Cv, Bradenton, FL 34211Off Market
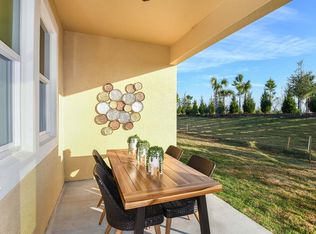
- $352,1002 bd2 ba1.3k sqft5525 Coachwood Cv, Bradenton, FL 34211Off Market
- $354,1003 bd3 ba1.8k sqft5513 Coachwood Cv, Bradenton, FL 34211Off Market
- $347,4002 bd3 ba1.7k sqft5529 Coachwood Cv, Bradenton, FL 34211Off Market
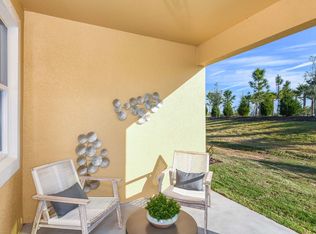
- $390,0003 bd3 ba1.9k sqft5509 Coachwood Cv, Bradenton, FL 34211Sold
- $354,1003 bd2 ba1.9k sqft5533 Coachwood Cv, Bradenton, FL 34211Off Market
- $389,6002 bd3 ba1.7k sqft5505 Coachwood Cv, Bradenton, FL 34211Off Market
- $345,3003 bd2 ba1.9k sqft5537 Coachwood Cv, Bradenton, FL 34211Off Market
Nearby schools
GreatSchools rating
- 8/10B.D. Gullett Elementary SchoolGrades: PK-5Distance: 1.3 mi
- 8/10Dr Mona Jain Middle SchoolGrades: 6-8Distance: 1.4 mi
- 6/10Lakewood Ranch High SchoolGrades: PK,9-12Distance: 0.7 mi
Schools provided by the listing agent
- Elementary: Gullett Elementary
- Middle: Dr Mona Jain Middle
- High: Lakewood Ranch High
Source: Stellar MLS. This data may not be complete. We recommend contacting the local school district to confirm school assignments for this home.
Get a cash offer in 3 minutes
Find out how much your home could sell for in as little as 3 minutes with a no-obligation cash offer.
Estimated market value
$350,000
Get a cash offer in 3 minutes
Find out how much your home could sell for in as little as 3 minutes with a no-obligation cash offer.
Estimated market value
$350,000
- Florida
- Manatee County
- Lakewood Ranch
- 34211
- 5521 COACHWOOD COVE
Nearby cities
Nearby neighborhoods
Nearby zip codes
Other Lakewood Ranch Topics
