It's no surprise the ‘Costa Mesa’ is one of the most beloved floor plans designed by ICI. The open floor plan expands the Gourmet Kitchen and Dining to be shared with the Living Room offering a warm & inviting space for everyone to gather. This Contemporary Coastal styled Home will charm you from the moment you enter! It's been customized with all of the finest upgrades starting with Aristokraft Cabinetry, Quartz Countertops w/ an Oversized Magnificent Kit Island & Breakfast Bar, Beautifully Appointed Lighting & Fans throughout, Glass Tile Backsplash, Wainscoting & Chair Railing, Plantation Shutters, to name a few. You can enjoy your evenings watching the sunset from your expansive front porch or relax in your cozy screened lanai that’s ready for a Spa and/ or Summer Kitchen. This Home is one of the rare few that have a Corner Lot on a protected preserve area. It's located across from the Brand-New Kid’s Park, Walking Path & Lake and has quick access to the Amenity Center with State-of-the-Art Fitness, Pickleball Courts, Kayak/ Paddle-board Launch, Clubhouse, Multiple Pools w/ Water Park & More.. The Seven Pines Community is one of Jacksonville's highly sought after Communities offering an unparalleled lifestyle & convenience with all of the Future Development & Plans that are in Progress! This is the time to get into the Best That Jax has to Offer in a Prime location with unbeatable amenities and amazing homes by reputable builders. This Home is Move In Ready - You don't have to worry about waiting through the New Construction headaches and can still own a Brand New Home!!
Sold for $910,000
$910,000
5509 FARMSTEAD AVENUE, JACKSONVILLE, FL 32224
4beds
2,611sqft
Single Family Residence
Built in 2024
9,147 Square Feet Lot
$904,200 Zestimate®
$349/sqft
$4,208 Estimated rent
Home value
$904,200
$841,000 - $967,000
$4,208/mo
Zestimate® history
Owner options
List your home for rent
$4,208/mo
Rent Zestimate®
Find your next renter with Zillow Rental Manager. Plus, with online applications, you can quickly screen prospective tenants – for free.
$4,208/mo
Rent Zestimate®
Refinance and save
$6,536/mo
Est. payment
Refinancing to a lower rate could help reduce your monthly payments and save thousands over the life of the loan.
$6,536/mo
Est. payment
Explore your selling options
Work with a Zillow partner agent
Leverage their expertise and Zillow's premium Showcase listings to get your home seen by more buyers.
Get startedList with your own agent
Get your home in front of millions of buyers by listing it on Zillow.
Learn how to do itSell it yourself
Take full control of how buyers see your home on Zillow by listing For Sale by Owner (FSBO).
List your homeWhat's special
Cozy screened lanaiQuartz countertopsOversized magnificent kit islandOpen floor planWainscoting and chair railingExpansive front porchGourmet kitchen
Zillow last checked:
Listing updated:
Listed by:
Juan Berrios 321-689-4691,
ALL SEASONS REALTY 321-689-4691
Bought with:
Juan Berrios, 551900
ALL SEASONS REALTY
Source: Stellar MLS,MLS#: O6339269 Originating MLS: Orlando Regional
Originating MLS: Orlando Regional
Facts & features
Interior
Bedrooms & bathrooms
- Bedrooms: 4
- Bathrooms: 3
- Full bathrooms: 3
Rooms
- Room types: Den/Library/Office, Dining Room, Great Room, Utility Room
Primary bedroom
- Features: Other, Walk-In Closet(s)
- Level: First
Bedroom 3
- Features: Ceiling Fan(s), Linen Closet
- Level: First
Bedroom 4
- Features: Ceiling Fan(s), Built-in Closet
- Level: First
Primary bathroom
- Features: Dual Sinks, Linen Closet
- Level: First
Bathroom 2
- Features: Ceiling Fan(s), Built-in Closet
- Level: First
Bathroom 2
- Features: Tub With Shower, Linen Closet
- Level: First
Bathroom 3
- Features: Shower No Tub, Linen Closet
- Level: First
Den
- Features: Ceiling Fan(s)
- Level: First
Dining room
- Features: Other
- Level: First
Great room
- Features: Built-In Shelving
- Level: First
Kitchen
- Features: Stone Counters
- Level: First
Laundry
- Features: Built-In Shelving
- Level: First
Heating
- Electric, Exhaust Fan, Zoned
Cooling
- Central Air, Humidity Control
Appliances
- Included: Oven, Convection Oven, Cooktop, Dishwasher, Disposal, Dryer, Exhaust Fan, Gas Water Heater, Ice Maker, Microwave, Other, Range, Range Hood, Refrigerator, Tankless Water Heater, Washer, Water Softener
- Laundry: Corridor Access, Gas Dryer Hookup, Inside, Laundry Room, Washer Hookup
Features
- Accessibility Features, Built-in Features, Ceiling Fan(s), Chair Rail, Crown Molding, Eating Space In Kitchen, High Ceilings, Kitchen/Family Room Combo, Open Floorplan, Primary Bedroom Main Floor, Smart Home, Solid Surface Counters, Solid Wood Cabinets, Split Bedroom, Thermostat, Tray Ceiling(s), Walk-In Closet(s)
- Flooring: Carpet, Tile, Hardwood
- Doors: Sliding Doors
- Windows: Aluminum Frames, Display Window(s), Double Pane Windows, ENERGY STAR Qualified Windows, Insulated Windows, Low Emissivity Windows, Shades, Shutters, Storm Window(s), Thermal Windows, Window Treatments, Hurricane Shutters/Windows
- Has fireplace: Yes
- Fireplace features: Family Room, Gas
- Common walls with other units/homes: Corner Unit
Interior area
- Total structure area: 4,010
- Total interior livable area: 2,611 sqft
Property
Parking
- Total spaces: 3
- Parking features: Deeded, Driveway, Garage Door Opener, Ground Level, Oversized
- Attached garage spaces: 3
- Has uncovered spaces: Yes
- Details: Garage Dimensions: 36X19
Accessibility
- Accessibility features: Accessible Approach with Ramp, Accessible Bedroom, Accessible Closets, Accessible Common Area, Accessible Doors, Accessible Entrance, Accessible Full Bath, Visitor Bathroom, Accessible Hallway(s), Accessible Kitchen, Accessible Kitchen Appliances, Accessible Central Living Area, Accessible Washer/Dryer, Central Living Area
Features
- Levels: One
- Stories: 1
- Patio & porch: Enclosed, Porch, Rear Porch, Screened
- Exterior features: Irrigation System, Lighting, Rain Gutters, Sidewalk, Sprinkler Metered
- Has view: Yes
- View description: Trees/Woods, Water
- Water view: Water
- Waterfront features: Lake
Lot
- Size: 9,147 Square Feet
- Dimensions: 63' x 120'
- Features: Conservation Area, Corner Lot, City Lot, Key Lot, Landscaped, Level, Sidewalk
- Residential vegetation: Mature Landscaping, Trees/Landscaped, Wooded
Details
- Parcel number: 1677402460
- Zoning: PUD
- Special conditions: None
Construction
Type & style
- Home type: SingleFamily
- Architectural style: Colonial
- Property subtype: Single Family Residence
Materials
- Cement Siding
- Foundation: Slab
- Roof: Shingle
Condition
- Completed
- New construction: No
- Year built: 2024
Details
- Builder model: THE COSTA MESA
- Builder name: ICI HOMES
- Warranty included: Yes
Utilities & green energy
- Sewer: Public Sewer
- Water: Public
- Utilities for property: Cable Available, Electricity Connected, Natural Gas Connected, Public, Sewer Connected, Sprinkler Meter, Underground Utilities, Water Connected
Green energy
- Energy efficient items: Appliances, Construction, Doors, Exposure/Shade, HVAC, Insulation, Lighting, Roof, Thermostat, Water Heater, Windows
Community & HOA
Community
- Features: Dock, Lake, Water Access, Association Recreation - Owned, Clubhouse, Community Mailbox, Deed Restrictions, Fitness Center, Golf Carts OK, Park, Playground, Pool, Sidewalks, Special Community Restrictions
- Security: Security System, Security System Owned, Smoke Detector(s), Fire Resistant Exterior, Fire/Smoke Detection Integration
- Pet fee: $0 monthly
- Subdivision: SEVEN PINES
HOA
- Has HOA: Yes
- Amenities included: Clubhouse, Fitness Center, Maintenance, Park, Pickleball Court(s), Playground, Pool, Recreation Facilities, Trail(s)
- Services included: Common Area Taxes, Community Pool, Reserve Fund, Insurance, Maintenance Grounds, Maintenance Repairs, Manager, Pool Maintenance, Private Road, Recreational Facilities, Trash
- HOA fee: $289 monthly
- HOA name: DEE BELET
- HOA phone: 904-483-2987
- Second HOA name: BOGGY BRANCH HCDO
- Second HOA phone: 407-723-5900
Location
- Region: Jacksonville
Financial & listing details
- Price per square foot: $349/sqft
- Tax assessed value: $125,000
- Annual tax amount: $5,612
- Date on market: 9/5/2025
- Cumulative days on market: 180 days
- Listing terms: Cash,Conventional,VA Loan
- Ownership: Fee Simple
- Total actual rent: 0
- Electric utility on property: Yes
- Road surface type: Paved, Asphalt
Price history
| Date | Event | Price |
|---|---|---|
| 9/30/2025 | Sold | $910,000-2.1%$349/sqft |
Source:  Stellar MLS #O6339269 Report a problem Stellar MLS #O6339269 Report a problem | ||
| 9/19/2025 | Pending sale | $929,900$356/sqft |
Source: Stellar MLS #O6339269 Report a problem | ||
| 9/6/2025 | Listed for sale | $929,900+3.3%$356/sqft |
Source: Stellar MLS #O6339269 Report a problem | ||
| 7/23/2025 | Listing removed | $899,900$345/sqft |
Source:  realMLS #2068494 Report a problem realMLS #2068494 Report a problem | ||
| 6/20/2025 | Price change | $899,900-3.1%$345/sqft |
Source: Stellar MLS #O6276666 Report a problem | ||
| 6/12/2025 | Price change | $929,000-2.2%$356/sqft |
Source: Stellar MLS #O6276666 Report a problem | ||
| 3/4/2025 | Price change | $949,900-1%$364/sqft |
Source: Stellar MLS #O6276666 Report a problem | ||
| 2/18/2025 | Price change | $959,900-1%$368/sqft |
Source: realMLS #2068494 Report a problem | ||
| 2/14/2025 | Price change | $969,900-0.5%$371/sqft |
Source: Stellar MLS #O6276666 Report a problem | ||
| 2/1/2025 | Listed for sale | $975,000+5.9%$373/sqft |
Source: Stellar MLS #O6276666 Report a problem | ||
| 6/10/2024 | Sold | $920,582+0.6%$353/sqft |
Source: realMLS #2008816 Report a problem | ||
| 2/13/2024 | Pending sale | $915,157$351/sqft |
Source: realMLS #2008816 Report a problem | ||
Public tax history
| Year | Property taxes | Tax assessment |
|---|---|---|
| 2024 | $5,612 | $125,000 |
Find assessor info on the county website
Neighborhood: 32224
Nearby homes
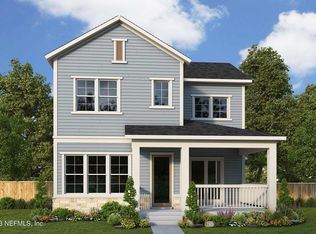
- $754,2454 bd4 ba2.8k sqft5301 Milkhouse Ln, Jacksonville, FL 32224Sold
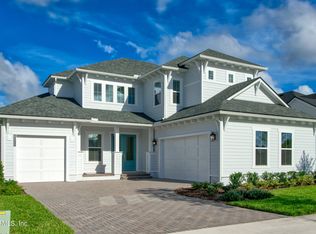
- $950,0004 bd4 ba3.1k sqft5515 Farmstead Ave, Jacksonville, FL 32224Sold

- $642,5053 bd3 ba2.2k sqft5229 Milkhouse Ln, Jacksonville, FL 32224Sold
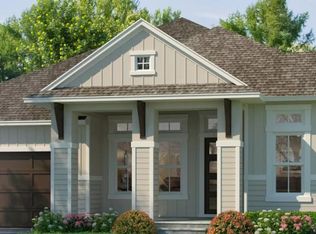
- $1,035,1434 bd3 ba2.6k sqft5534 Settlers Ridge Ct, Jacksonville, FL 32224New Construction
- $855,0004 bd3 ba2.5k sqft5522 Settlers Ridge Ct, Jacksonville, FL 32224Sold
- $1,439,5064 bd4 ba3.2k sqft5535 Settlers Ridge Ct, Jacksonville, FL 32224Sold
- $934,2924 bd3 ba2.6k sqft5521 Farmstead Ave, Jacksonville, FL 32224Sold
- $1,141,2834 bd3 ba2.7k sqft5523 Settlers Ridge Ct, Jacksonville, FL 32224Sold
Nearby schools
GreatSchools rating
- 5/10Twin Lakes Academy Elementary SchoolGrades: PK-5Distance: 2.1 mi
- 3/10Twin Lakes Academy Middle SchoolGrades: 6-8Distance: 2.2 mi
- 6/10Atlantic Coast High SchoolGrades: 9-12Distance: 3 mi
Get a cash offer in 3 minutes
Find out how much your home could sell for in as little as 3 minutes with a no-obligation cash offer.
Estimated market value
$904,200
Get a cash offer in 3 minutes
Find out how much your home could sell for in as little as 3 minutes with a no-obligation cash offer.
Estimated market value
$904,200
- Florida
- Duval County
- Jacksonville
- 32224
- 5509 FARMSTEAD AVENUE
Nearby cities
Nearby neighborhoods
Nearby zip codes
Other Jacksonville Topics
