Welcome to your dream home! This stunning, brick ranch condo offers the perfect blend of comfort, elegance, and modern convenience. Designed with your lifestyle in mind, this home features main floor laundry and a master suite, ensuring ease and luxury in your daily living. Experience a seamless flow between the living, dining, and kitchen areas, ideal for both entertaining guests and enjoying cozy family moments. The welcoming living room features a stunning fireplace, ideal for adding warmth and ambiance on cool evenings, while the high ceilings enhance its spacious feel. The full, partially finished basement includes a potential 4th bedroom, full bathroom, workshop area, and family room, providing endless possibilities for customization and use. Say goodbye to clutter with plenty of storage options throughout the home, ensuring everything has its place. Enjoy the peace of mind that comes with a new furnace, air conditioner, and hot water heater, keeping your home comfortable year-round. The convenient attached garage provides secure parking and additional storage space. Indulge in the peaceful scenery just outside your back door, don’t miss the opportunity to make this stunning condo your new home!
Sold for $320,000
$320,000
5509 Greenridge Dr, Midland, MI 48640
3beds
1,746sqft
Condominium
Built in 2003
-- sqft lot
$328,500 Zestimate®
$183/sqft
$1,864 Estimated rent
Home value
$328,500
$302,000 - $358,000
$1,864/mo
Zestimate® history
Owner options
List your home for rent
$1,864/mo
Rent Zestimate®
Find your next renter with Zillow Rental Manager. Plus, with online applications, you can quickly screen prospective tenants – for free.
$1,864/mo
Rent Zestimate®
Refinance and save
$2,458/mo
Est. payment
Refinancing to a lower rate could help reduce your monthly payments and save thousands over the life of the loan.
$2,458/mo
Est. payment
Explore your selling options
Work with a Zillow partner agent
Leverage their expertise and Zillow's premium Showcase listings to get your home seen by more buyers.
Get startedList with your own agent
Get your home in front of millions of buyers by listing it on Zillow.
Learn how to do itSell it yourself
Take full control of how buyers see your home on Zillow by listing For Sale by Owner (FSBO).
List your homeWhat's special
Zillow last checked:
Listing updated:
Listed by:
Brooke Leigeb,
Ayre Rhinehart Real Estate Partners,
Rick Loose,
Ayre Rhinehart Real Estate Partners
Bought with:
Brooke Leigeb, 6501395601
Ayre Rhinehart Real Estate Partners
Source: MIDMLS,MLS#: 50150602
Facts & features
Interior
Bedrooms & bathrooms
- Bedrooms: 3
- Bathrooms: 3
- Full bathrooms: 3
Bedroom 1
- Features: Carpet
- Level: Main
- Area: 210
- Dimensions: 14 x 15
Bedroom 2
- Features: Carpet
- Level: Main
- Area: 144
- Dimensions: 12 x 12
Bedroom 3
- Features: Carpet
- Level: Main
- Area: 168
- Dimensions: 12 x 14
Bathroom 1
- Level: Main
Bathroom 2
- Level: Main
Bathroom 3
- Level: Lower
Dining room
- Features: Carpet
- Level: Main
- Area: 156
- Dimensions: 12 x 13
Kitchen
- Features: Ceramic Floor
- Level: Main
- Area: 192
- Dimensions: 16 x 12
Living room
- Features: Carpet
- Level: Main
- Area: 345
- Dimensions: 15 x 23
Heating
- Natural Gas, Forced Air
Cooling
- Ceiling Fan(s), Central Air
Appliances
- Included: Dishwasher, Disposal, Microwave, Range/Oven, Refrigerator, Gas Water Heater
- Laundry: Main Level
Features
- 9 ft + Ceilings, Cathedral/Vaulted Ceiling, Walk-In Closet(s)
- Flooring: Ceramic, Carpet, Carpet, Carpet, Carpet, Carpet, Carpet, Ceramic
- Windows: Skylight(s)
- Basement: Egress/Daylight Windows,Full,Partially Finished
- Has fireplace: Yes
- Fireplace features: Gas, Living Room
Interior area
- Total structure area: 17,461,746
- Total interior livable area: 1,746 sqft
- Finished area below ground: 800
Property
Parking
- Total spaces: 2
- Parking features: Attached, Electric in Garage, Garage Door Opener
- Attached garage spaces: 2
Features
- Levels: One
- Stories: 1
- Patio & porch: Patio, Porch
- Exterior features: Lawn Sprinkler
- Frontage type: Road
Details
- Parcel number: 130130118
Construction
Type & style
- Home type: Condo
- Architectural style: Ranch,Traditional
- Property subtype: Condominium
Materials
- Brick
- Foundation: Basement
Condition
- Year built: 2003
Utilities & green energy
- Sewer: Public Sanitary
- Water: Public
Community & HOA
Community
- Subdivision: Forestridge Condominiums
HOA
- Has HOA: Yes
- Services included: Snow Removal
- HOA fee: $300 monthly
Location
- Region: Midland
Financial & listing details
- Price per square foot: $183/sqft
- Annual tax amount: $5,583
- Price range: $320K - $320K
- Date on market: 8/1/2024
- Cumulative days on market: 12 days
- Listing terms: Cash,Conventional
- Ownership: Private
Price history
| Date | Event | Price |
|---|---|---|
| 9/4/2024 | Sold | $320,000-3%$183/sqft |
Source:  MIDMLS #50150602 Report a problem MIDMLS #50150602 Report a problem | ||
| 8/13/2024 | Pending sale | $329,900$189/sqft |
Source: MIDMLS #50150602 Report a problem | ||
| 8/1/2024 | Listed for sale | $329,900$189/sqft |
Source: MIDMLS #50150602 Report a problem | ||
Public tax history
Tax history is unavailable.
Neighborhood: 48640
Nearby homes
- $320,0003 bd4 ba1.7k sqft5509 Greenridge Dr #9, Midland, MI 48640Sold
- $319,900-- bd-- ba-- sqft5509 Greenridge Dr #9, Midland, MI 48640Off Market
- $360,0002 bd4 ba1.7k sqft5507 Greenridge Dr, Midland, MI 48640Off Market
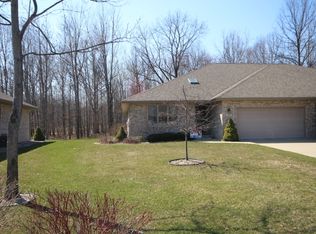
- $324,600-- bd-- ba-- sqft5507 Greenridge Dr #10, Midland, MI 48640Off Market
- $373,1003 bd3 ba1.7k sqft5513 Greenridge Dr #8, Midland, MI 48640Off Market
- $327,200-- bd-- ba-- sqft5513 Greenridge Dr #8, Midland, MI 48640Off Market
- $322,5003 bd3 ba1.7k sqft5515 Greenridge Dr, Midland, MI 48640Sold
- $324,6003 bd3 ba1.7k sqft5503 Greenridge Dr, Midland, MI 48640Off Market
Nearby schools
GreatSchools rating
- 10/10Woodcrest Elementary SchoolGrades: K-5Distance: 1.6 mi
- 9/10Jefferson Middle SchoolGrades: 6-8Distance: 2.8 mi
- 9/10H.H. Dow High SchoolGrades: 9-12Distance: 0.9 mi
Schools provided by the listing agent
- Elementary: Woodcrest
- Middle: Jefferson
- High: Dow High School
- District: Midland Public Schools
Source: MIDMLS. This data may not be complete. We recommend contacting the local school district to confirm school assignments for this home.


Get pre-qualified for a loan
At Zillow Home Loans, we can pre-qualify you in as little as 5 minutes with no impact to your credit score.An equal housing lender. NMLS #10287.
- Michigan
- Midland County
- Midland
- 48640
- 5509 Greenridge Dr
Nearby cities
Nearby zip codes
Other Midland Topics
