Welcome to your serene sanctuary! Offering nearly 2000 sq ft of main floor living space, this delightful 3-bedroom condo with 2 and a half baths, provides the perfect mix of comfort and scenic charm. Nestled in a picturesque setting, the backyard is a haven for wildlife enthusiasts, with frequent visits from deer and other wildlife, providing a tranquil escape right at your doorstep. The well-designed kitchen offers a generous amount of storage, beautiful hickory floors, and is equipped with stainless steel appliances. It features an eat-in area ideal for casual dining, as well as a separate space for more formal occasions. The main floor laundry, conveniently located off of the kitchen, and a half bath add to the home’s functionality. The dining room and kitchen feature stunning wood floors, adding warmth and elegance to your living space. The spacious living room features a cozy gas fireplace and high ceilings with skylights, filling the room with natural light. Double sliders open to the sunroom, creating a seamless connection to the outdoors. All three bedrooms are conveniently situated on the main level for convenience. Transform the master suite into your own sanctuary, complete with a full bathroom featuring dual sinks and a spacious walk-in closet. The expansive basement presents limitless potential and additional storage space.
Sold for $322,500
$322,500
5515 Greenridge Dr, Midland, MI 48640
3beds
1,769sqft
Condominium
Built in 2004
-- sqft lot
$342,400 Zestimate®
$182/sqft
$1,967 Estimated rent
Home value
$342,400
$325,000 - $360,000
$1,967/mo
Zestimate® history
Owner options
List your home for rent
$1,967/mo
Rent Zestimate®
Find your next renter with Zillow Rental Manager. Plus, with online applications, you can quickly screen prospective tenants – for free.
$1,967/mo
Rent Zestimate®
Refinance and save
$2,464/mo
Est. payment
Refinancing to a lower rate could help reduce your monthly payments and save thousands over the life of the loan.
$2,464/mo
Est. payment
Explore your selling options
Work with a Zillow partner agent
Leverage their expertise and Zillow's premium Showcase listings to get your home seen by more buyers.
Get startedList with your own agent
Get your home in front of millions of buyers by listing it on Zillow.
Learn how to do itSell it yourself
Take full control of how buyers see your home on Zillow by listing For Sale by Owner (FSBO).
List your homeWhat's special
Zillow last checked:
Listing updated:
Listed by:
Brooke Leigeb,
Ayre Rhinehart Real Estate Partners
Bought with:
Alex Billotti, 6506046726
eXp Realty
Source: MIDMLS,MLS#: 50155426
Facts & features
Interior
Bedrooms & bathrooms
- Bedrooms: 3
- Bathrooms: 3
- Full bathrooms: 2
- 1/2 bathrooms: 1
Rooms
- Room types: First Floor Laundry, First Flr Primary Bedroom, Sun/Florida Room, First Flr Lavatory, First Flr Full Bathroom, Pantry, Eat-In Kitchen
Bedroom 1
- Features: Carpet
- Level: Main
- Area: 210
- Dimensions: 14 x 15
Bedroom 2
- Features: Carpet
- Level: Main
- Area: 144
- Dimensions: 12 x 12
Bedroom 3
- Features: Carpet
- Level: Main
- Area: 168
- Dimensions: 14 x 12
Bathroom 1
- Level: Main
Bathroom 2
- Level: Main
Dining room
- Features: Wood Floor
- Level: Main
- Area: 192
- Dimensions: 12 x 16
Kitchen
- Features: Wood Floor
- Level: Main
- Area: 168
- Dimensions: 12 x 14
Living room
- Features: Carpet
- Level: Main
- Area: 360
- Dimensions: 15 x 24
Heating
- Natural Gas, Forced Air
Cooling
- Ceiling Fan(s), Central Air
Appliances
- Included: Dishwasher, Disposal, Dryer, Microwave, Range/Oven, Refrigerator, Washer, Gas Water Heater
- Laundry: Main Level
Features
- 9 ft + Ceilings, Cathedral/Vaulted Ceiling, Walk-In Closet(s)
- Flooring: Ceramic, Hardwood, Carpet, Carpet, Carpet, Carpet, Wood, Carpet, Wood
- Basement: Block,Egress/Daylight Windows,Full,Exterior Entry,Sump Pump
- Has fireplace: Yes
- Fireplace features: Gas, Living Room
Interior area
- Total structure area: 17,691,769
- Total interior livable area: 1,769 sqft
- Finished area below ground: 0
Property
Parking
- Total spaces: 2
- Parking features: Attached, Electric in Garage, Garage Door Opener, Garage
- Attached garage spaces: 2
Features
- Levels: One
- Stories: 1
- Patio & porch: Patio, Porch
- Exterior features: Lawn Sprinkler
Details
- Parcel number: 130130114
- Zoning description: Residential
- Other equipment: Sump Pump
Construction
Type & style
- Home type: Condo
- Architectural style: Ranch
- Property subtype: Condominium
Materials
- Brick
- Foundation: Basement
Condition
- Year built: 2004
Utilities & green energy
- Sewer: Public Sanitary
- Water: Public
Community & HOA
Community
- Subdivision: Forestridge Condominiums
HOA
- Has HOA: Yes
- Amenities included: Grounds Maintenance
- Services included: HOA, Snow Removal
- HOA fee: $300 monthly
- HOA phone: 989-954-1377
Location
- Region: Midland
Financial & listing details
- Price per square foot: $182/sqft
- Tax assessed value: $304,800
- Annual tax amount: $5,554
- Price range: $322.5K - $322.5K
- Date on market: 9/16/2024
- Cumulative days on market: 3 days
- Listing terms: Cash,Conventional
- Ownership: Trust
Price history
| Date | Event | Price |
|---|---|---|
| 10/2/2024 | Sold | $322,500-2.3%$182/sqft |
Source:  MIDMLS #50155426 Report a problem MIDMLS #50155426 Report a problem | ||
| 9/19/2024 | Pending sale | $330,000$187/sqft |
Source: MIDMLS #50155426 Report a problem | ||
| 9/16/2024 | Listed for sale | $330,000$187/sqft |
Source: MIDMLS #50155426 Report a problem | ||
Public tax history
| Year | Property taxes | Tax assessment |
|---|---|---|
| 2025 | $5,614 +4.9% | $152,400 -9.6% |
| 2024 | $5,350 | $168,500 |
Find assessor info on the county website
Neighborhood: 48640
Nearby homes
- $367,3003 bd3 ba1.7k sqft5513 Greenridge Dr #8, Midland, MI 48640Off Market
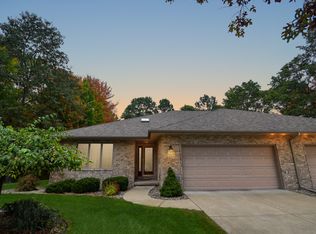
- $331,100-- bd-- ba-- sqft5513 Greenridge Dr #8, Midland, MI 48640Off Market
- $339,6003 bd3 ba1.7k sqft5516 Greenridge Dr #6, Midland, MI 48640Off Market
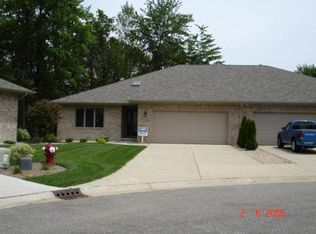
- $319,000-- bd-- ba-- sqft5516 Greenridge Dr #6, Midland, MI 48640Off Market
- $321,6003 bd3 ba1.8k sqft5514 Greenridge Dr #5, Midland, MI 48640Off Market
- $320,0003 bd3 ba1.7k sqft5509 Greenridge Dr, Midland, MI 48640Sold
- $320,0003 bd4 ba1.7k sqft5509 Greenridge Dr #9, Midland, MI 48640Sold
- $323,900-- bd-- ba-- sqft5509 Greenridge Dr #9, Midland, MI 48640Off Market
Nearby schools
GreatSchools rating
- 10/10Woodcrest Elementary SchoolGrades: K-5Distance: 1.6 mi
- 9/10Jefferson Middle SchoolGrades: 6-8Distance: 2.8 mi
- 9/10H.H. Dow High SchoolGrades: 9-12Distance: 0.9 mi
Schools provided by the listing agent
- Elementary: Woodcrest Elemantary School
- Middle: Jefferson Middle School
- High: Dow High School
- District: Midland Public Schools
Source: MIDMLS. This data may not be complete. We recommend contacting the local school district to confirm school assignments for this home.


Get pre-qualified for a loan
At Zillow Home Loans, we can pre-qualify you in as little as 5 minutes with no impact to your credit score.An equal housing lender. NMLS #10287.
- Michigan
- Midland County
- Midland
- 48640
- 5515 Greenridge Dr
Nearby cities
Nearby zip codes
Other Midland Topics
