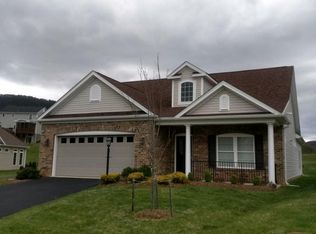
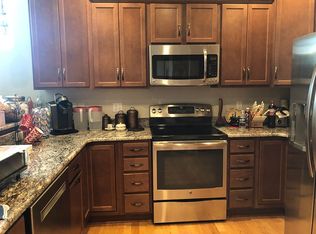
One owner immaculately kept ''showplace''. The Kenmore Plan offers 2775 above grade sq foot, 4 bedrooms, 3 full baths, 9ft ceilings on entry, neutral colors, Cathedral ceilings in living room sharing gas log see-through fireplace with family room addition designed and built by Fralin & Waldren at cost of $31,600. Spacious kitchen with maple cabinetry, upgraded appliances, large pantry. Central vac, security system. Large master bedroom suite features tray ceiling, three closets, master bath with soaking tub, tiled shower and heated flooring. Low HOA fee of $105 per month covers mowing, edging, snow removal, lawn fertilizer and dealing of driveways and pressure washing home if needed.Check under documents for update list.
This property is not currently displayed as for sale or rent on Zillow. This may be different from what's on other websites or public sources.