Skip main navigation
Off market
  • $463,000

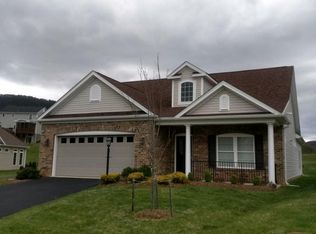
    5521 Kentmere Cir, Roanoke, VA 24012

    3beds
    2,065sqft
    SingleFamily
    Built in 2013
    0.31 Acres Lot
    $463,000 Zestimate®
    $224/sqft
    $2,280 Estimated rent

    Home value

    $463,000

    $440,000 - $486,000

    $2,280/mo

    Zestimate® history
    Loading
    Loading...

    Owner options

    List your home for rent

    $2,280/mo

    Rent Zestimate®

    Find your next renter with Zillow Rental Manager. Plus, with online applications, you can quickly screen prospective tenants – for free.

    Learn more

    $2,280/mo

    Rent Zestimate®

    Refinance and save

    $2,914/mo

    Est. payment

    Refinancing to a lower rate could help reduce your monthly payments and save thousands over the life of the loan.

    See today's rates

    $2,914/mo

    Est. payment

    Explore your selling options

    Work with a Zillow partner agent

    Leverage their expertise and Zillow's premium Showcase listings to get your home seen by more buyers.

    Get started

    List with your own agent

    Get your home in front of millions of buyers by listing it on Zillow.

    Learn how to do it

    Sell it yourself

    Take full control of how buyers see your home on Zillow by listing For Sale by Owner (FSBO).

    List your home

    What's special

    Great floor plan, final patio home in this neighborhood. Large kitchen is open to the living room & dining area; see-through fireplace to florida room, Master bedroom suite w/tray ceiling, soaking tub, tiled shower and heated floor; great storage, brick patio w/curved wall, mountain views! Kitchen- New Granite counters installed in the Kitchen, Cabinet pulls upgraded. Master Bedroom- Chair Rail molding was installed, Additional Cable outlet & Wall Outlet was installed. Can Lights were added to the ceiling (A MUST HAVE). Master Bath- Complete Reno to include a Japanese Soaking tub, Custom cabinetry Exterior bath walls were insulated with Rockwool & an extra exhaust fan was installed with a humidity sensor, Shower Corner seat added, Heated Flooring was upgraded to Schluter system, walls tiled. Living Room- (3) Can Lights were installed, Fireplace upgraded to modern smooth Limestone tile both sides. Foyer- Custom French Barn Doors installed in the foyer, Upgraded Chandler $750. Front Lawn- Sprinkler system installed Landscaping added (trees & Schrubbery) HOA approved. Attic- Spray Foam applied as a base layer from end to end in the ceiling areas R7 & R75 Rock Wool insulation was added to the attic from end to end, Attic walls were Spray Foamed. Driveway widened, Security Cameras were installed, Garage- Custom Garage Cabinets were installed, Can Lights were installed on a motion sensor in the garage. Garage opener was upgraded. Storm door was installed. automation of Lighting throughout the home was installed , Bedroom 3 Waynes coat was installed with Chair Rail moldings. Laundry Room- Professionally tiled, A Gas Line was Professionally Installed Gas/Electric hook up. Toilets upgraded to Power Flush assist toilets Standard Height. Home was painted throughout with Sherwin Williams Satin paint. All Light Fixtures were Upgraded and LED Light Bulbs installed.

    This property is off market, which means it's not currently listed for sale or rent on Zillow. This may be different from what's available on other websites or public sources.
    Facts & features

    Interior

    Bedrooms & bathrooms
    • Bedrooms: 3
    • Bathrooms: 2
    • Full bathrooms: 2
    Heating
    • Forced air, Electric
    Cooling
    • Central
    Appliances
    • Included: Dishwasher, Dryer, Garbage disposal, Microwave, Refrigerator, Washer
    Features
    • Flooring: Tile, Carpet, Hardwood, Linoleum / Vinyl
    • Basement: None
    • Has fireplace: Yes
    Interior area
    • Total interior livable area: 2,065 sqft

    Property

    Parking
    • Total spaces: 2
    • Parking features: Garage - Attached, On-street
    Features
    • Exterior features: Vinyl, Brick
    • Has view: Yes
    • View description: Mountain
    Lot
    • Size: 0.31 Acres
    Details
    • Parcel number: 040091014000000

    Construction

    Type & style
    • Home type: SingleFamily
    Materials
    • Metal
    • Foundation: Footing
    • Roof: Asphalt
    Condition
    • Year built: 2013

    Community & neighborhood

    Location
    • Region: Roanoke

    HOA & financial

    HOA
    • Has HOA: Yes
    • HOA fee: $105 monthly

    Price history

    DateEventPrice
    2/20/2014Sold$290,000+0%$140/sqft
    Source: RVAR #794545 Report a problem
    7/3/2013Listed for sale$289,950$140/sqft
    Source: RE/MAX ALL STARS #794545 Report a problem

    Public tax history

    YearProperty taxesTax assessment
    2025$3,664 +1.3%$355,700 +2.3%
    2024$3,617 +3.2%$347,800 +5.2%
    2023$3,504 +8.3%$330,600 +11.4%
    2022$3,236 +4.6%$296,900 +4.6%
    2021$3,095 +3.8%$283,900 +3.8%
    2020$2,981 +1%$273,500 +1%
    2019$2,953 +2%$270,900 +2%
    2018$2,895 +1.1%$265,600 +1.1%
    2017$2,863 +0.1%$262,700 +0.1%
    2016$2,860 $262,400 -0.9%
    2015$2,860 +517.4%$264,900 +523.3%
    2014$463 $42,500
    2008$463 $42,500

    Find assessor info on the county website

    Neighborhood: 24012

    Nearby schools

    GreatSchools rating
    Get pre-qualified for a loan
    At Zillow Home Loans, we can pre-qualify you in as little as 5 minutes with no impact to your credit score.

    An equal housing lender. NMLS #10287.

    Sell for more on Zillow
    Get a Zillow Showcase℠ listing at no additional cost and you could sell for .
    $463,000
    2% more
    +$9,260
    With Zillow Showcase(estimated)
    $472,260