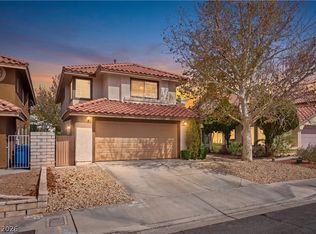
Welcome to this inviting Henderson home nestled in the desirable Green Valley North area. This well-designed residence offers a comfortable layout with spacious living areas, a separate family room, a downstairs primary suite, and additional bedrooms upstairs. Ideally located near shopping, dining, parks, and convenient roadways, this home provides the perfect blend of comfort, convenience, and location. Pool will not be repaired or filled, as-is sale.
Pending
Price cut: $15K (9/24)
$435,000
551 British Ct, Henderson, NV 89014
3beds
1,974sqft
Single Family Residence
Built in 1987
7,405 Square Feet Lot
$434,600 Zestimate®
$220/sqft
$35/mo HOA
What's special
Comfortable layoutDownstairs primary suiteAdditional bedrooms upstairsSeparate family room
- 85 days
- 1,968
- 139
Zillow last checked:
Listing updated:
Listed by:
David Garcia S.0198411 623-400-5486,
Mainstay Brokerage LLC
Source: LVR,MLS#: 2799190 Originating MLS: Greater Las Vegas Association of Realtors Inc
Originating MLS: Greater Las Vegas Association of Realtors IncFacts & features
Interior
Bedrooms & bathrooms
- Bedrooms: 3
- Bathrooms: 3
- Full bathrooms: 2
- 1/2 bathrooms: 1
Primary bedroom
- Description: Downstairs
- Dimensions: 16x18
Bedroom 2
- Description: Upstairs
- Dimensions: 12x13
Bedroom 3
- Description: Upstairs
- Dimensions: 12x11
Kitchen
- Description: Breakfast Bar/Counter,Corian Countertops,Tile Flooring
Living room
- Description: Formal
- Dimensions: 22x18
Heating
- Central, Electric
Cooling
- Central Air, Electric
Appliances
- Included: Dishwasher, Disposal, Gas Range, Microwave, Refrigerator
- Laundry: Laundry Room
Features
- Bathroom on Main Level, Half Bath on Main Level, Primary Downstairs, None
- Flooring: Luxury Vinyl Plank
- Number of fireplaces: 1
- Fireplace features: Living Room, Other
Interior area
- Total structure area: 1,974
- Total interior livable area: 1,974 sqft
Video & virtual tour
Property
Parking
- Total spaces: 2
- Parking features: Attached, Garage, Private
- Attached garage spaces: 2
Features
- Levels: One and One Half
- Stories: 1.5
- Patio & porch: Patio, Porch
- Exterior features: Porch, Patio, Private Yard
- Has private pool: Yes
- Pool features: In Ground, Private
- Fencing: Full,Stucco Wall
Lot
- Size: 7,405 Square Feet
- Features: Front Yard, < 1/4 Acre
Details
- Parcel number: 17805713014
- Zoning description: Single Family
- Horse amenities: None
Construction
Type & style
- Home type: SingleFamily
- Architectural style: One and One Half Story
- Property subtype: Single Family Residence
Materials
- Roof: Tile
Condition
- Resale
- Year built: 1987
Utilities & green energy
- Electric: Photovoltaics None
- Sewer: Public Sewer
- Water: Public
- Utilities for property: Above Ground Utilities
Community & HOA
Community
- Subdivision: Fox Ridge Terrace
HOA
- Has HOA: Yes
- Amenities included: None
- Services included: None
- HOA fee: $105 quarterly
- HOA name: Fox Ridge HOA
- HOA phone: 702-458-2580
Location
- Region: Henderson
Financial & listing details
- Price per square foot: $220/sqft
- Tax assessed value: $327,466
- Annual tax amount: $3,124
- Date on market: 7/13/2026
- Listing agreement: Exclusive Right To Sell
- Listing terms: Cash
- Ownership: Single Family Residential
Estimated market value
$434,600
$413,000 - $456,000
$2,718/mo
Price history
| Date | Event | Price |
|---|---|---|
| 10/6/2026 | Pending sale | $435,000$220/sqft |
Source:  LVR #2799190 Report a problem LVR #2799190 Report a problem | ||
| 9/24/2026 | Price change | $435,000-3.3%$220/sqft |
Source: LVR #2799190 Report a problem | ||
| 9/2/2026 | Price change | $450,000-10%$228/sqft |
Source: LVR #2799190 Report a problem | ||
| 8/6/2026 | Price change | $500,000-9.1%$253/sqft |
Source: LVR #2799190 Report a problem | ||
| 7/13/2026 | Listed for sale | $549,999+272.9%$279/sqft |
Source: LVR #2799190 Report a problem | ||
| 2/17/2016 | Listing removed | $1,495$1/sqft |
Source: Reiss Properties #1607983 Report a problem | ||
| 2/14/2016 | Listed for rent | $1,495$1/sqft |
Source: Reiss Properties #1607983 Report a problem | ||
| 6/28/2012 | Sold | $147,500-7.8%$75/sqft |
Source: LVR #1227486 Report a problem | ||
| 5/22/2012 | Listed for sale | $159,900$81/sqft |
Source: Homepath #1227486 Report a problem | ||
| 4/4/2012 | Listing removed | $159,900$81/sqft |
Source: Homepath #1227486 Report a problem | ||
| 3/24/2012 | Price change | $159,900-5.9%$81/sqft |
Source: Homepath #1227486 Report a problem | ||
| 2/19/2012 | Listed for sale | $169,900-46.6%$86/sqft |
Source: Homepath #1227486 Report a problem | ||
| 1/26/2012 | Sold | $318,193$161/sqft |
Source: Public Record Report a problem | ||
Public tax history
| Year | Property taxes | Tax assessment |
|---|---|---|
| 2026 | $3,127 -42% | $114,613 -1.1% |
| 2025 | $5,395 +75.1% | $115,835 +7.6% |
| 2024 | $3,081 +24.1% | $107,655 +8.6% |
| 2023 | $2,483 +8% | $99,171 +8.9% |
| 2022 | $2,299 +7.7% | $91,089 +1.9% |
| 2021 | $2,135 +6.7% | $89,410 +3.9% |
| 2020 | $2,000 +4.8% | $86,039 +7.2% |
| 2019 | $1,908 +6.9% | $80,226 |
| 2018 | $1,785 | $80,226 -0.8% |
| 2017 | $1,785 | $80,903 +4.4% |
| 2016 | $1,785 +0.2% | $77,502 +10.6% |
| 2015 | $1,781 +3.2% | $70,043 +21.2% |
| 2014 | $1,726 | $57,805 |
| 2013 | -- | $57,805 -10.4% |
| 2012 | -- | $64,543 -6.5% |
| 2011 | -- | $69,047 -6.1% |
| 2010 | -- | $73,503 -26.1% |
| 2009 | -- | $99,464 |
| 2008 | -- | $99,464 -16.4% |
| 2007 | -- | $118,934 -0.3% |
| 2006 | -- | $119,271 +53% |
| 2005 | -- | $77,942 +16.5% |
| 2004 | -- | $66,910 +3.7% |
| 2003 | -- | $64,509 +9.4% |
| 2002 | -- | $58,970 +3.9% |
| 2001 | -- | $56,730 |
Find assessor info on the county website
Monthly payment
Est. payment
Payment breakdown
Explore the cost of this home by adjusting the details. Changes won't be saved.Climate risks
Neighborhood: Green Valley North
Nearby schools
Schools provided by the listing agent
- Elementary: McDoniel, Estes,McDoniel, Estes
- Middle: White Thurman
- High: Green Valley
Source: LVR. This data may not be complete. We recommend contacting the local school district to confirm school assignments for this home.
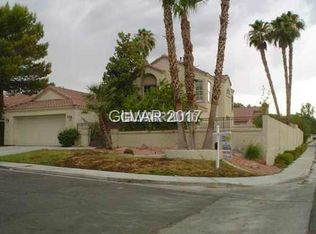

Similar homes
- $449,9004 bd3 ba1.9k sqft1402 Rim Fire Cir, Henderson, NV 89014For Sale
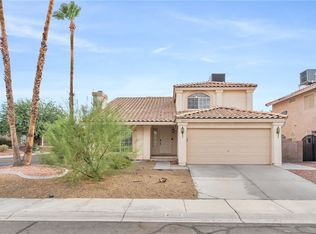 MLS ID #2814186, Ashley A. Hawks, Black & Cherry Real Estate. LVR
 - $474,9953 bd2 ba1.6k sqft373 Santali Ct, Henderson, NV 89014For Sale
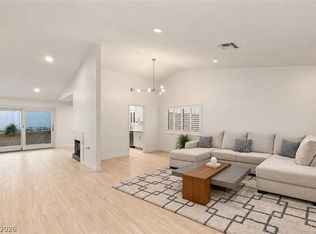 MLS ID #2775826, Winky Wu, Evolve Realty. LVR
 - $574,0004 bd3 ba2.1k sqft547 British Ct, Henderson, NV 89014For Sale
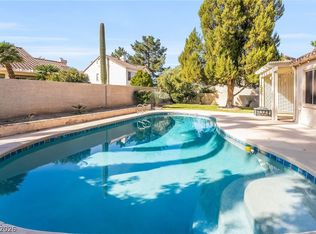 MLS ID #2764063, Steve P. Hawks, Platinum Real Estate Prof. LVR
 - $420,0003 bd3 ba1.7k sqft310 Windmere St, Henderson, NV 89074For Sale
 MLS ID #2811206, George Kypreos, Signature Real Estate Group. LVR
