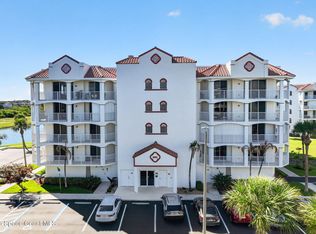
Welcome! Space Coast living means front-row views of rocket launches, nearby cruise terminals, and easy access to some of Florida's most beautiful beaches. This meticulously maintained corner-unit residence offers 3 bedrooms, 2 bathrooms, and a spacious open-concept layout designed for comfortable coastal living. Natural light fills the living spaces, while multiple sliding glass doors lead to a wraparound balcony with peek-a-boo views of the Banana River. The expansive custom kitchen is a standout feature, complete with granite countertops, new stainless steel appliances, abundant cabinetry, a pantry, and a convenient built-in desk station. Enjoy the convenience of being just minutes from shopping, dining, Port Canaveral, and Cocoa Beach. Bayport residents also enjoy community amenities including a sparkling pool and beautifully maintained grounds. And in a time when many condo communities are experiencing rising association fees, Bayport recently reduced its condo dues!
For sale
$450,000
551 Casa Bella Dr Unit 206, Cape Canaveral, FL 32920
3beds
2,092sqft
Condominium
Built in 2006
-- sqft lot
$-- Zestimate®
$215/sqft
$700/mo HOA
What's special
Granite countertopsMeticulously maintained corner-unit residenceNearby cruise terminalsConvenient built-in desk stationExpansive custom kitchenSpacious open-concept layoutMultiple sliding glass doors
- 80 days
- 171
- 6
Zillow last checked:
Listing updated:
Listed by:
Chelsea Chanelle Brothers 321-338-9008,
Coastal Life Properties LLC,
Jenn Clements 321-302-1430,
Coastal Life Properties LLC
Source: Space Coast AOR,MLS#: 1079494
Facts & features
Interior
Bedrooms & bathrooms
- Bedrooms: 3
- Bathrooms: 2
- Full bathrooms: 2
Primary bedroom
- Level: Main
- Area: 221
- Dimensions: 13.00 x 17.00
Bedroom 1
- Level: Main
- Area: 132
- Dimensions: 11.00 x 12.00
Bedroom 2
- Level: Main
- Area: 144
- Dimensions: 12.00 x 12.00
Dining room
- Level: Main
- Area: 144
- Dimensions: 12.00 x 12.00
Living room
- Level: Main
- Area: 300
- Dimensions: 15.00 x 20.00
Heating
- Electric, Heat Pump
Cooling
- Central Air, Electric
Appliances
- Included: Convection Oven, Dishwasher, Dryer, Electric Range, Microwave, Refrigerator, Washer
- Laundry: In Unit
Features
- Breakfast Bar, Built-in Features, Ceiling Fan(s), His and Hers Closets, Open Floorplan, Pantry, Primary Bathroom -Tub with Separate Shower, Walk-In Closet(s)
- Flooring: Carpet, Tile, Wood
- Has fireplace: No
Interior area
- Total interior livable area: 2,092 sqft
Video & virtual tour
Property
Parking
- Total spaces: 1
- Parking features: Additional Parking, Garage Door Opener, Underground
- Garage spaces: 1
Features
- Levels: One
- Stories: 1
- Patio & porch: Wrap Around
- Exterior features: Balcony, Storm Shutters
- Has view: Yes
- View description: River
- Has water view: Yes
- Water view: River
Lot
- Size: 1,306 Square Feet
- Features: Other
Details
- Additional parcels included: 2460328
- Parcel number: 2437150000838.F0000.00
- Zoning description: Residential
- Special conditions: Standard
Construction
Type & style
- Home type: Condo
- Architectural style: Contemporary
- Property subtype: Condominium
- Attached to another structure: Yes
Materials
- Block, Stucco
- Roof: Membrane
Condition
- Updated/Remodeled
- New construction: No
- Year built: 2006
Utilities & green energy
- Electric: 150 Amp Service
- Sewer: Public Sewer
- Water: Public
- Utilities for property: Cable Connected, Electricity Connected, Sewer Connected, Water Connected
Green energy
- Energy efficient items: Thermostat
Community & HOA
Community
- Security: Closed Circuit Camera(s), Key Card Entry, Smoke Detector(s), Entry Phone/Intercom, Secured Lobby
- Subdivision: Bayport Condo Ph VI
HOA
- Has HOA: Yes
- Amenities included: Elevator(s), Management - Full Time, Management - Off Site, Pool, Security, Trash
- Services included: Cable TV, Insurance, Internet, Maintenance Grounds, Maintenance Structure, Pest Control, Security
- HOA fee: $700 monthly
- HOA name: Bayport
Location
- Region: Cape Canaveral
Financial & listing details
- Price per square foot: $215/sqft
- Tax assessed value: $307,650
- Annual tax amount: $3,543
- Date on market: 6/9/2026
- Listing terms: Cash,Conventional,FHA,VA Loan
- Road surface type: Asphalt
Estimated market value
Not available
Estimated sales range
Not available
Not available
Price history
| Date | Event | Price |
|---|---|---|
| 6/9/2026 | Listed for sale | $450,000-5.3%$215/sqft |
Source: Space Coast AOR #1079494 Report a problem | ||
| 8/1/2024 | Listing removed | -- |
Source:  Stellar MLS #O6178856 Report a problem Stellar MLS #O6178856 Report a problem | ||
| 2/12/2024 | Listed for sale | $475,000+62.1%$227/sqft |
Source: Space Coast AOR #1004748 Report a problem | ||
| 3/24/2021 | Listing removed | -- |
Source: Owner Report a problem | ||
| 4/17/2020 | Sold | $293,000-2%$140/sqft |
Source: Space Coast AOR #873551 Report a problem | ||
| 1/9/2020 | Listed for sale | $299,000+6%$143/sqft |
Source: Owner Report a problem | ||
| 2/4/2019 | Sold | $282,000-4.6%$135/sqft |
Source: Space Coast AOR #816172 Report a problem | ||
| 1/20/2019 | Pending sale | $295,500$141/sqft |
Source: Blue Marlin Real Estate #816172 Report a problem | ||
| 9/28/2018 | Price change | $295,500-7.2%$141/sqft |
Source: Blue Marlin Real Estate #816172 Report a problem | ||
| 9/11/2018 | Listed for sale | $318,500+2.8%$152/sqft |
Source: Blue Marlin Real Estate #816172 Report a problem | ||
| 6/27/2018 | Listing removed | $309,750$148/sqft |
Source: Blue Marlin Real Estate #816172 Report a problem | ||
| 2/14/2018 | Price change | $309,750-3.1%$148/sqft |
Source: Blue Marlin Real Estate #802266 Report a problem | ||
| 1/29/2018 | Price change | $319,750-3.8%$153/sqft |
Source: Blue Marlin Real Estate #802266 Report a problem | ||
| 1/11/2018 | Listed for sale | $332,500+27.8%$159/sqft |
Source: Blue Marlin Real Estate #802266 Report a problem | ||
| 7/27/2007 | Sold | $260,100$124/sqft |
Source: Public Record Report a problem | ||
Public tax history
| Year | Property taxes | Tax assessment |
|---|---|---|
| 2025 | $3,571 -7.4% | $307,650 -5.7% |
| 2024 | $3,858 -0.2% | $326,290 +3% |
| 2023 | $3,865 +9.1% | $316,790 +3% |
| 2022 | $3,543 -4.3% | $307,570 +17.1% |
| 2021 | $3,702 | $262,760 +33.9% |
| 2020 | -- | $196,260 -18.3% |
| 2019 | $3,566 | $240,080 +52% |
| 2018 | $3,566 +94.1% | $157,920 +2.1% |
| 2017 | $1,837 -1.8% | $154,680 +2.1% |
| 2016 | $1,871 +1.6% | $151,500 +0.7% |
| 2015 | $1,841 -4% | $150,450 +0.8% |
| 2014 | $1,918 | $149,260 |
| 2013 | -- | $149,260 |
| 2012 | $2,034 -0.1% | -- |
| 2011 | $2,036 -14.3% | -- |
| 2010 | $2,377 +0.7% | -- |
| 2009 | $2,361 -24.4% | -- |
| 2008 | $3,125 -16.4% | -- |
| 2007 | $3,738 | -- |
Find assessor info on the county website
Monthly payment
Est. payment
Payment breakdown
Explore the cost of this home by adjusting the details. Changes won't be saved.Climate risks
Neighborhood: 32920
Nearby schools
Schools provided by the listing agent
- Elementary: Cape View
- Middle: Cocoa Beach
- High: Cocoa Beach
Source: Space Coast AOR. This data may not be complete. We recommend contacting the local school district to confirm school assignments for this home.
- $395,0003 bd2 ba2k sqft551 Casa Bella Dr UNIT 204, Cape Canaveral, FL 32920Sold

- $450,0003 bd2 ba2k sqft551 Casa Bella Dr UNIT 501, Cape Canaveral, FL 32920Sold

- $420,6003 bd2 ba2k sqft551 Casa Bella Dr UNIT 406, Cape Canaveral, FL 32920Off Market

- $855,9004 bd3 ba2.6k sqft612 Manatee Bay Dr, Cape Canaveral, FL 32920Off Market
Similar homes
- $399,9003 bd2 ba1.8k sqft8903 Laguna Ln Unit 301, Cape Canaveral, FL 32920For Sale
 MLS ID #1079411, Barbara I Guest. Space Coast AOR
 - $475,0004 bd3 ba1.6k sqft8636 VILLANOVA DRIVE #1201, CAPE CANAVERAL, FL 32920For Sale

 MLS ID #G5107645, Kathleen Lawrence, SHIPES AND LAWRENCE, INC.. Stellar MLS
 - $498,9002 bd2 ba1.7k sqft8700 Ridgewood Ave APT A208, Cape Canaveral, FL 32920For Sale
 MLS ID #1056202, Lynn Marie DeCoulaz. Space Coast AOR
 - $319,9002 bd2 ba1.2k sqft300 Columbia Dr APT 1103, Cape Canaveral, FL 32920For Sale
 MLS ID #1084813, Dianne Fellows. Space Coast AOR
 - $439,0002 bd2 ba1.2k sqft292 CANAVERAL BEACH BOULEVARD, CAPE CANAVERAL, FL 32920For SaleMLS ID #TB8489408, Richard Lemon, KELLER WILLIAMS SPACE COAST. Stellar MLS
- $475,0002 bd2 ba1.1k sqft4570 OCEAN BEACH BOULEVARD #42, COCOA BEACH, FL 32931For SaleMLS ID #O6350052, Jason Zinno, RE/MAX ASSURED. Stellar MLS
- $499,9002 bd2 ba1.2k sqft1890 N ATLANTIC AVENUE #A404, COCOA BEACH, FL 32931For SaleMLS ID #O6399290, Jeffrey Bauer, THOMAS LYNNE REALTY GROUP LLC. Stellar MLS
- $405,0004 bd2 ba1.9k sqft225 RICHLAND, MERRITT ISLAND, FL 32953For SaleMLS ID #O6346730, Sam Rivera, LPT REALTY, LLC. Stellar MLS
- $430,0002 bd3 ba1.1k sqft5200 OCEAN BEACH BOULEVARD #213, COCOA BEACH, FL 32931For SaleMLS ID #O6387657, Yahui Li, FLORIDA REALTY INVESTMENTS. Stellar MLS
- $475,0002 bd2 ba1.1k sqft4570 Ocean Beach Blvd, Cocoa Beach, FL 32931For Sale
 MLS ID #1218584, Jason Zinno, RE/MAX Assured. DBAMLS
