Stunning two story condo in Belmont's historic Catawba Mills! Spacious open floor plan with Primary suite on the main floor as well as two additional bedrooms up. Large Great room has 16ft ceilings with 15ft windows. Cherry Hardwood throughout. Tons of Cherry cabinets in the kitchen with all appliances and granite countertop. Primary bedroom has private office/den with beautiful built-ins, private bathroom with custom walk-in shower and garden tub. Upstairs features two additional bedrooms as well as two additional baths. Great room leads to large balcony to enjoy those awesome Carolina days. Schedule a showing today!
Closed
$450,000
551 Catawba St, Belmont, NC 28012
3beds
1,910sqft
Condominium
Built in 1929
-- sqft lot
$499,400 Zestimate®
$236/sqft
$2,350 Estimated rent
Home value
$499,400
$464,000 - $544,000
$2,350/mo
Zestimate® history
Owner options
List your home for rent
$2,350/mo
Rent Zestimate®
Find your next renter with Zillow Rental Manager. Plus, with online applications, you can quickly screen prospective tenants – for free.
$2,350/mo
Rent Zestimate®
Refinance and save
$3,152/mo
Est. payment
Refinancing to a lower rate could help reduce your monthly payments and save thousands over the life of the loan.
$3,152/mo
Est. payment
Explore your selling options
Work with a Zillow partner agent
Leverage their expertise and Zillow's premium Showcase listings to get your home seen by more buyers.
Get startedList with your own agent
Get your home in front of millions of buyers by listing it on Zillow.
Learn how to do itSell it yourself
Take full control of how buyers see your home on Zillow by listing For Sale by Owner (FSBO).
List your homeWhat's special
Zillow last checked:
Listing updated:
Listed by:
Richard Haake richard@lionheartproperties.com,
Lionheart Real Estate LLC
Bought with:
Bruce Hartman
Better Homes and Garden Real Estate Paracle
Source: Canopy MLS as distributed by MLS GRID,MLS#: 4148499
Facts & features
Interior
Bedrooms & bathrooms
- Bedrooms: 3
- Bathrooms: 4
- Full bathrooms: 3
- 1/2 bathrooms: 1
- Main level bedrooms: 1
Primary bedroom
- Level: Main
Primary bedroom
- Level: Main
Bedroom s
- Level: Upper
Bedroom s
- Level: Upper
Bathroom half
- Level: Main
Bathroom full
- Level: Main
Bathroom half
- Level: Main
Bathroom full
- Level: Main
Breakfast
- Level: Main
Breakfast
- Level: Main
Den
- Level: Main
Den
- Level: Main
Other
- Level: Main
Other
- Level: Main
Kitchen
- Level: Main
Kitchen
- Level: Main
Laundry
- Level: Main
Laundry
- Level: Main
Heating
- Heat Pump
Cooling
- Ceiling Fan(s), Central Air, Heat Pump
Appliances
- Included: Dishwasher, Disposal, Electric Cooktop, Microwave, Refrigerator, Washer/Dryer
- Laundry: Laundry Closet, Main Level
Features
- Built-in Features, Soaking Tub, Open Floorplan, Pantry, Walk-In Closet(s)
- Flooring: Carpet, Tile, Wood
- Doors: Insulated Door(s)
- Basement: Storage Space
Interior area
- Total structure area: 1,910
- Total interior livable area: 1,910 sqft
- Finished area above ground: 1,910
- Finished area below ground: 0
Property
Parking
- Total spaces: 2
- Parking features: Detached Garage, Garage on Main Level
- Garage spaces: 2
Features
- Levels: Two
- Stories: 2
- Entry location: Main
- Patio & porch: Covered, Patio
Lot
- Size: 0.02 Acres
Details
- Parcel number: 208800
- Zoning: R2
- Special conditions: Standard
Construction
Type & style
- Home type: Condo
- Property subtype: Condominium
Materials
- Brick Full
- Roof: Shingle
Condition
- New construction: No
- Year built: 1929
Utilities & green energy
- Sewer: Public Sewer
- Water: City
Community & HOA
Community
- Features: Clubhouse, Elevator, Recreation Area, Sidewalks
- Security: Smoke Detector(s)
- Subdivision: Catawba Mills
HOA
- Has HOA: Yes
- HOA fee: $350 monthly
- HOA name: Henderson Mgnt Catawba Mills
- HOA phone: 704-560-5717
Location
- Region: Belmont
Financial & listing details
- Price per square foot: $236/sqft
- Tax assessed value: $377,440
- Annual tax amount: $3,998
- Date on market: 7/26/2024
- Cumulative days on market: 2 days
- Listing terms: Cash,Conventional
- Road surface type: Asphalt, Paved
Price history
| Date | Event | Price |
|---|---|---|
| 9/9/2024 | Sold | $450,000+0%$236/sqft |
Source:  Canopy MLS as distributed by MLS GRID #4148499 Report a problem Canopy MLS as distributed by MLS GRID #4148499 Report a problem | ||
| 7/28/2024 | Pending sale | $449,900$236/sqft |
Source: Canopy MLS as distributed by MLS GRID #4148499 Report a problem | ||
| 7/26/2024 | Listed for sale | $449,900$236/sqft |
Source: Canopy MLS as distributed by MLS GRID #4148499 Report a problem | ||
Public tax history
| Year | Property taxes | Tax assessment |
|---|---|---|
| 2025 | $3,998 +0.5% | $379,270 +0.5% |
| 2024 | $3,978 -1% | $377,440 |
| 2023 | $4,020 +30.1% | $377,440 +59.4% |
| 2022 | $3,090 -3% | $236,760 |
| 2021 | $3,184 | $236,760 |
| 2020 | $3,184 -0.7% | $236,760 |
| 2019 | $3,208 +5.4% | $236,760 +7.8% |
| 2018 | $3,042 +3% | $219,670 |
| 2017 | $2,955 | $219,670 |
| 2016 | $2,955 | $219,670 -10.1% |
| 2014 | $2,955 | $244,325 |
| 2012 | -- | $244,325 |
| 2011 | -- | $244,325 |
| 2010 | -- | $244,325 |
| 2009 | -- | $244,325 |
| 2008 | -- | $244,325 +7.2% |
| 2007 | -- | $227,820 |
| 2006 | -- | -- |
Find assessor info on the county website
Neighborhood: 28012
Nearby homes
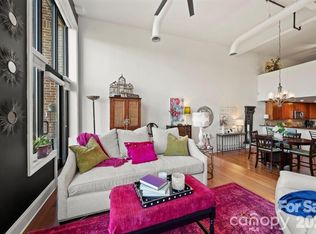
- $549,0004 bd4 ba2.1k sqft589 E Catawba St, Belmont, NC 28012For Sale
- $507,2003 bd3 ba2k sqft553 Catawba St, Belmont, NC 28012Off Market
- $494,9003 bd3 ba2k sqft549 Catawba St, Belmont, NC 28012Off Market
- $475,0004 bd4 ba2.1k sqft591 E Catawba St, Belmont, NC 28012Sold
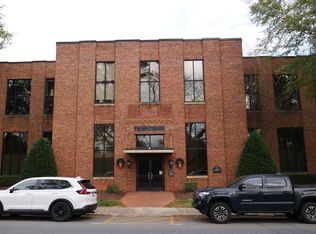
- $--4 bd4 ba2.1k sqft591 Catawba St #591, Belmont, NC 28012Off Market
- $475,0004 bd4 ba2.1k sqft591 Catawba St, Belmont, NC 28012Sold
- $577,1004 bd3 ba2.2k sqft587 Catawba St, Belmont, NC 28012Off Market
- $525,3003 bd4 ba2.3k sqft555 E Catawba St #12, Belmont, NC 28012Off Market
Nearby schools
GreatSchools rating
- NAJ B Page Primary SchoolGrades: PK-1Distance: 0.6 mi
- 5/10Belmont Middle SchoolGrades: 6-8Distance: 1.6 mi
- 8/10South Point High SchoolGrades: 9-12Distance: 1.5 mi
Get a cash offer in 3 minutes
Find out how much your home could sell for in as little as 3 minutes with a no-obligation cash offer.
Estimated market value
$499,400
Get a cash offer in 3 minutes
Find out how much your home could sell for in as little as 3 minutes with a no-obligation cash offer.
Estimated market value
$499,400
- North Carolina
- Gaston County
- Belmont
- 28012
- 551 Catawba St
Nearby cities
Nearby zip codes
Other Belmont Topics
