Experience luxury living in this stunning three-story condo in the heart of Belmont. This light-filled residence showcases soaring ceilings, expansive windows, and an open-concept design that blends modern comfort with timeless style. Warm hardwood floors flow throughout the main living areas, creating an inviting space perfect for both everyday living and entertaining.
The chef’s kitchen features rich cabinetry, stainless steel appliances, generous counter space, and a breakfast bar that opens seamlessly to the dining area. The living room is highlighted by dramatic windows that flood the space with natural light and offer elevated views, creating a bright and airy atmosphere.
Multiple levels provide privacy and flexibility, ideal for a home office, guest space, or additional living area. Thoughtfully designed finishes, statement lighting, and curated details elevate every room. Basement is additional storage. Step outside to enjoy city views and fresh air, all while being moments from Belmont’s dining, shopping, and entertainment.
This exceptional condo offers the perfect combination of luxury, space, and location—a rare opportunity for refined urban living in one of Belmont’s most desirable areas.
Active
Price cut: $10K (7/21)
$549,000
589 E Catawba St, Belmont, NC 28012
4beds
2,174sqft
:
Get pre-qualified$3,673/mo
Condominium
Built in 1929
-- sqft lot
$537,900 Zestimate®
$253/sqft
$350/mo HOA
What's special
Soaring ceilingsNatural lightStatement lightingFresh airBreakfast barCity viewsWarm hardwood floors
- 35 days |
- 331 |
- 13 |
Zillow last checked:
Listing updated:
Listed by:
Pauline Katsoudas paulinekatsoudas@yahoo.com,
RE/MAX Executive
Source: Canopy MLS as distributed by MLS GRID,MLS#: 4401681
Facts & features
Interior
Bedrooms & bathrooms
- Bedrooms: 4
- Bathrooms: 4
- Full bathrooms: 3
- 1/2 bathrooms: 1
- Main level bedrooms: 1
Primary bedroom
- Level: Main
Bedroom s
- Level: Upper
Bedroom s
- Level: Third
Bathroom full
- Level: Main
Bathroom half
- Level: Main
Bathroom full
- Level: Upper
Breakfast
- Level: Main
Kitchen
- Level: Main
Laundry
- Level: Main
Heating
- Electric
Cooling
- Electric
Appliances
- Included: Dishwasher, Electric Cooktop, Electric Water Heater, Microwave
- Laundry: Main Level
Features
- Elevator, Soaking Tub, Open Floorplan, Storage
- Flooring: Carpet, Tile, Wood
- Basement: Storage Space
Interior area
- Total structure area: 1,907
- Total interior livable area: 2,174 sqft
- Finished area above ground: 2,174
- Finished area below ground: 0
Property
Parking
- Total spaces: 2
- Parking features: Detached Garage
- Garage spaces: 2
Features
- Levels: Three Or More
- Stories: 3
- Entry location: Main
- Patio & porch: Balcony
- Exterior features: Other - See Remarks
Details
- Parcel number: 208812
- Zoning: R2
- Special conditions: Standard
Construction
Type & style
- Home type: Condo
- Property subtype: Condominium
Materials
- Brick Full
Condition
- New construction: No
- Year built: 1929
Utilities & green energy
- Sewer: Public Sewer
- Water: City
Community & HOA
Community
- Features: Clubhouse
- Subdivision: Catawba Mills
HOA
- Has HOA: Yes
- HOA fee: $350 monthly
- HOA name: Catmills HOA
- Second HOA name: Catmills HOA
Location
- Region: Belmont
Financial & listing details
- Price per square foot: $253/sqft
- Tax assessed value: $408,170
- Annual tax amount: $4,302
- Date on market: 7/8/2026
- Cumulative days on market: 178 days
- Road surface type: Asphalt, Paved
Estimated market value
$537,900
$511,000 - $565,000
$2,226/mo
Price history
| Date | Event | Price |
|---|---|---|
| 7/21/2026 | Price change | $549,000-1.8%$253/sqft |
Source:  Canopy MLS as distributed by MLS GRID #4401681 Report a problem Canopy MLS as distributed by MLS GRID #4401681 Report a problem | ||
| 7/8/2026 | Listed for sale | $559,000$257/sqft |
Source: Canopy MLS as distributed by MLS GRID #4401681 Report a problem | ||
| 6/11/2026 | Listing removed | $559,000$257/sqft |
Source: Canopy MLS as distributed by MLS GRID #4337730 Report a problem | ||
| 3/20/2026 | Price change | $559,000-1.1%$257/sqft |
Source: Canopy MLS as distributed by MLS GRID #4337730 Report a problem | ||
| 1/19/2026 | Listed for sale | $565,000+105.5%$260/sqft |
Source: Canopy MLS as distributed by MLS GRID #4337730 Report a problem | ||
| 8/27/2019 | Sold | $275,000-8.3%$126/sqft |
Source: Public Record Report a problem | ||
| 3/26/2019 | Listing removed | $300,000$138/sqft |
Source: Allen Tate Lake Wylie #3451858 Report a problem | ||
| 3/21/2019 | Listed for sale | $300,000$138/sqft |
Source: Allen Tate Lake Wylie #3451858 Report a problem | ||
Public tax history
| Year | Property taxes | Tax assessment |
|---|---|---|
| 2025 | $4,302 | $408,170 |
| 2024 | $4,302 -1% | $408,170 |
| 2023 | $4,347 +30.2% | $408,170 +59.5% |
| 2022 | $3,339 -3% | $255,840 |
| 2021 | $3,441 | $255,840 |
| 2020 | $3,441 -0.7% | $255,840 |
| 2019 | $3,467 +4.7% | $255,840 +7.1% |
| 2018 | $3,309 +3% | $238,949 |
| 2017 | $3,214 | $238,949 |
| 2016 | $3,214 | $238,949 -12.9% |
| 2014 | $3,214 | $274,348 |
| 2012 | -- | $274,348 |
| 2011 | -- | $274,348 |
| 2010 | -- | $274,348 |
| 2009 | -- | $274,348 |
| 2008 | -- | $274,348 +10.3% |
| 2007 | -- | $248,660 |
| 2006 | -- | -- |
Find assessor info on the county website
Monthly payment
Est. payment
Payment breakdown
Explore the cost of this home by adjusting the details. Changes won't be saved.Climate risks
Neighborhood: 28012
Nearby schools
GreatSchools rating
- NAJ B Page Primary SchoolGrades: PK-1Distance: 0.6 mi
- 5/10Belmont Middle SchoolGrades: 6-8Distance: 1.6 mi
- 8/10South Point High SchoolGrades: 9-12Distance: 1.5 mi
- $522,9003 bd4 ba2.3k sqft555 E Catawba St #12, Belmont, NC 28012Off Market

- $555,9004 bd3 ba2.2k sqft575 Catawba St, Belmont, NC 28012Off Market
- $450,0003 bd4 ba1.9k sqft551 Catawba St, Belmont, NC 28012Sold

- $475,0004 bd4 ba2.1k sqft591 E Catawba St, Belmont, NC 28012Sold
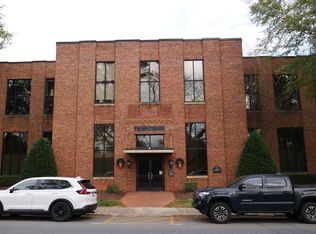
- $--4 bd4 ba2.1k sqft591 Catawba St #591, Belmont, NC 28012Off Market
- $475,0004 bd4 ba2.1k sqft591 Catawba St, Belmont, NC 28012Sold
- $556,2004 bd3 ba2.2k sqft587 Catawba St, Belmont, NC 28012Off Market
- $527,2003 bd4 ba2k sqft537 Catawba St, Belmont, NC 28012Off Market
A local agent can set up tours, give advice and negotiate with sellers.
Similar homes
- $524,9003 bd3 ba1.7k sqft2316 Blueberry St, Belmont, NC 28012For Sale

 MLS ID #4409315, Lena Horrigan, Engel & Volkers Charlotte. Canopy MLS as distributed by MLS GRID
 - $600,0001 bd1 ba1.5k sqftFactory South, Charlotte, NC 28203For Sale
 MLS ID #4411977, Perry Silver, Dickens Mitchener & Associates Inc. Canopy MLS as distributed by MLS GRID
 - $600,0002 bd2 ba2k sqft921 Westmere Ave, Charlotte, NC 28208For Sale
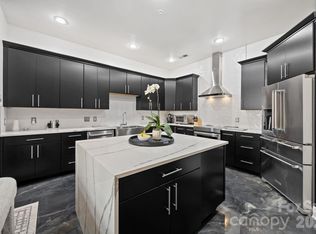 MLS ID #4357754, Jon House, Howard Hanna Allen Tate Mooresville/LKN. Canopy MLS as distributed by MLS GRID
 - $574,9003 bd3 ba2.5k sqft101 Mattoon St, Charlotte, NC 28216For Sale
 MLS ID #4394522, Megan Banks, David Hoffman Realty Charlotte. Canopy MLS as distributed by MLS GRID
 - $549,9003 bd2 ba1.4k sqftJefferson Square, Charlotte, NC 28202For SaleMLS ID #4379020, Scott Russo, The McDevitt Agency. Canopy MLS as distributed by MLS GRID
- $500,0003 bd4 ba1.3k sqftThe Grandin, Charlotte, NC 28208For SaleMLS ID #4408667, Jenn Mattscheck, Helen Adams Realty. Canopy MLS as distributed by MLS GRID
- $575,0002 bd2 ba1.1k sqftPiedmont Row, Charlotte, NC 28210For SaleMLS ID #4406756, Susan May, Corcoran HM Properties. Canopy MLS as distributed by MLS GRID
- $575,0002 bd3 ba1.3k sqft400 N Church St Unit 404, Charlotte, NC 28202For SaleMLS ID #4395043, Lauren Bogenrief, Engel & Volkers Charlotte. Canopy MLS as distributed by MLS GRID
- $549,9002 bd2 ba1.5k sqft127 N Tryon St Unit 410, Charlotte, NC 28202For SaleMLS ID #4365943, Laura Graper, RE/MAX Executive. Canopy MLS as distributed by MLS GRID
- $550,0002 bd2 ba1.3k sqftRoyal Court, Charlotte, NC 28202For SaleMLS ID #4363080, Jason Coulthard, Keller Williams South Park. Canopy MLS as distributed by MLS GRID
- $544,0002 bd2 ba1.1k sqftAvenue Condominiums, Charlotte, NC 28202For SaleMLS ID #4371008, Kim Trouten, Howard Hanna Allen Tate SouthPark. Canopy MLS as distributed by MLS GRID
- $549,9002 bd2 ba1.1k sqftAvenue Condominiums, Charlotte, NC 28202For SaleMLS ID #4344118, Christopher Bonnefoux, RE/MAX Executive. Canopy MLS as distributed by MLS GRID
- $694,9003 bd4 ba1.4k sqft367 W 7th St, Charlotte, NC 28202For SaleMLS ID #4371550, Erin Blackman, DASH Carolina. Canopy MLS as distributed by MLS GRID
- $529,6002 bd2 ba-- sqft315 Arlington Ave Unit 607, Charlotte, NC 28203Off Market
- $499,0002 bd3 ba1.4k sqft201 Grandin Rd #6, Charlotte, NC 28208For SaleMLS ID #4374290, Abigail Hines, The Agency - Charlotte. Canopy MLS as distributed by MLS GRID
- $445,0003 bd3 ba1.6k sqft643 Raphael Pl, Charlotte, NC 28205For SaleMLS ID #4406320, Marianne Shields, Shields Realty, Inc.. Canopy MLS as distributed by MLS GRID
- $575,0004 bd3 ba3.1k sqft6213 Knightsgate Ct, Charlotte, NC 28269For SaleMLS ID #4370550, Chris Simmons, Keller Williams South Park. Canopy MLS as distributed by MLS GRID
- $475,0003 bd4 ba1.5k sqft1206 Gleason Way, Charlotte, NC 28217For SaleMLS ID #4410648, Anthony Agro, Mark Spain Real Estate. Canopy MLS as distributed by MLS GRID
- $650,0002 bd2 ba1.9k sqftCourtside, Charlotte, NC 28202For SaleMLS ID #4402269, Karie Greathouse, Metrovillage Properties LLC. Canopy MLS as distributed by MLS GRID
- $499,9992 bd3 ba1k sqft510 N Poplar St Unit C, Charlotte, NC 28202For SaleMLS ID #4394676, Scott Pridemore, COMPASS. Canopy MLS as distributed by MLS GRID
