Looking for a single-family townhome in the Wentzville school district. Home has open floor plan with plank flooring, and freshly painted. Opening door from the cover front porch into your living room, breakfast room with doors out to your deck. Kitchen has lots of cabinets and counter space, gas range/oven, dishwasher and built in microwave. Walk into the laundry room from the 2-car attached garage, main level complete with a powder room. Upper level has primary bedroom (has a 4x4 ft) extra space with full bath attached, and large closet, the second bedroom and full hall bath rounds out this floor. Your lower level has family room that walks out to patio and fully fenced back yard, storage room and utility area.
Closed
Listed by: Call Dolly, LLC • Dolly K Sjoholm • 314-616-9747
Bought with: BSG Realty
Price Unknown
551 Donna Marie Dr #2022A, Wentzville, MO 63385
2beds
1,654sqft
Townhouse
Built in 2003
6,150 Square Feet Lot
$277,900 Zestimate®
$--/sqft
$2,143 Estimated rent
Home value
$277,900
$261,000 - $295,000
$2,143/mo
Zestimate® history
Owner options
List your home for rent
$2,143/mo
Rent Zestimate®
Find your next renter with Zillow Rental Manager. Plus, with online applications, you can quickly screen prospective tenants – for free.
$2,143/mo
Rent Zestimate®
Refinance and save
$390/mo
Est. payment
Refinancing to a lower rate could help reduce your monthly payments and save thousands over the life of the loan.
$390/mo
Est. payment
Explore your selling options
Work with a Zillow partner agent
Leverage their expertise and Zillow's premium Showcase listings to get your home seen by more buyers.
Get startedList with your own agent
Get your home in front of millions of buyers by listing it on Zillow.
Learn how to do itSell it yourself
Take full control of how buyers see your home on Zillow by listing For Sale by Owner (FSBO).
List your homeWhat's special
Storage roomOpen floor planFreshly paintedUtility areaPlank flooring
Zillow last checked:
Listing updated:
Listed by:
Dolly K Sjoholm 314-616-9747,
Call Dolly, LLC,
Stacey L Manner 636-887-2235,
Call Dolly, LLC
Bought with:
Janette Avalos De Conte, 1761603
BSG Realty
Source: MARIS,MLS#: 26039235 Originating MLS: St. Charles County Association of REALTORS
Originating MLS: St. Charles County Association of REALTORSFacts & features
Interior
Bedrooms & bathrooms
- Bedrooms: 2
- Bathrooms: 3
- Full bathrooms: 2
- 1/2 bathrooms: 1
- Main level bathrooms: 1
Primary bedroom
- Description: Has 4x4 extra space in bedroom
- Features: Floor Covering: Carpeting
- Level: Upper
- Area: 144
- Dimensions: 12x12
Bedroom 2
- Features: Floor Covering: Carpeting
- Level: Upper
- Area: 130
- Dimensions: 13x10
Primary bathroom
- Features: Floor Covering: Vinyl
- Level: Upper
- Area: 40
- Dimensions: 8x5
Bathroom
- Description: Half Bathroom
- Features: Floor Covering: Luxury Vinyl Plank
- Level: Main
- Area: 15
- Dimensions: 5x3
Bathroom 2
- Features: Floor Covering: Vinyl
- Level: Upper
- Area: 40
- Dimensions: 8x5
Breakfast room
- Features: Floor Covering: Luxury Vinyl Plank
- Level: Main
- Area: 108
- Dimensions: 9x12
Family room
- Description: Room walks out to patio and yard
- Features: Floor Covering: Carpeting
- Level: Lower
- Area: 253
- Dimensions: 23x11
Kitchen
- Features: Floor Covering: Luxury Vinyl Plank
- Level: Main
- Area: 117
- Dimensions: 13x9
Laundry
- Features: Floor Covering: Vinyl
- Level: Main
- Area: 49
- Dimensions: 7x7
Living room
- Features: Floor Covering: Luxury Vinyl Plank
- Level: Main
- Area: 180
- Dimensions: 15x12
Storage
- Description: Some built in shelving
- Features: Floor Covering: Concrete
- Level: Lower
- Area: 33
- Dimensions: 11x3
Utility room
- Features: Floor Covering: Concrete
- Level: Lower
- Area: 144
- Dimensions: 16x9
Heating
- Natural Gas
Cooling
- Ceiling Fan(s), Central Air, Electric
Appliances
- Included: Dishwasher, Disposal, Microwave, Free-Standing Gas Range
- Laundry: Main Level, In Unit
Features
- Breakfast Bar, Breakfast Room, Ceiling Fan(s), Entrance Foyer
- Flooring: Carpet, Luxury Vinyl, Plank
- Doors: Panel Door(s), Sliding Doors
- Windows: Blinds, Screens
- Basement: Concrete,Partially Finished,Full,Storage Space,Sump Pump,Walk-Out Access
- Has fireplace: No
- Fireplace features: None
Interior area
- Total structure area: 1,654
- Total interior livable area: 1,654 sqft
- Finished area above ground: 1,272
- Finished area below ground: 382
Property
Parking
- Total spaces: 2
- Parking features: Attached, Concrete, Driveway, Garage Door Opener, Garage Faces Front, Off Street
- Attached garage spaces: 2
- Has uncovered spaces: Yes
Features
- Levels: Two
- Patio & porch: Deck, Patio
- Exterior features: None
- Pool features: Fenced, Outdoor Pool
- Fencing: Back Yard,Vinyl
- Has view: Yes
- View description: None
- Frontage length: 39
Lot
- Size: 6,150 Square Feet
- Dimensions: 39/67 x 125/113
- Features: Adjoins Common Ground, Adjoins Wooded Area, Back Yard, Front Yard
Details
- Additional structures: None
- Parcel number: 400629195002022.A000000
- Special conditions: Standard
- Other equipment: None
Construction
Type & style
- Home type: Townhouse
- Architectural style: Traditional
- Property subtype: Townhouse
- Attached to another structure: Yes
Materials
- Vinyl Siding
- Foundation: Permanent
- Roof: Architectural Shingle
Condition
- Year built: 2003
Utilities & green energy
- Electric: Ameren
- Sewer: Public Sewer
- Water: Public
- Utilities for property: Electricity Connected, Natural Gas Connected, Sewer Connected, Underground Utilities, Water Connected
Community & HOA
Community
- Features: Clubhouse, Playground, Pool, Sidewalks, Street Lights, Trail(s)
- Security: Carbon Monoxide Detector(s), Smoke Detector(s)
- Subdivision: Stone Meadow Vls
HOA
- Has HOA: Yes
- Amenities included: Association Management, Clubhouse, Common Ground, Outside Management, Park, Pool
- Services included: Clubhouse, Common Area Maintenance, Pool
- HOA fee: $390 annually
- HOA name: Tree Stone Properties
Location
- Region: Wentzville
Financial & listing details
- Annual tax amount: $3,012
- Date on market: 7/1/2026
- Cumulative days on market: 26 days
- Listing terms: Cash,Conventional,FHA,VA Loan
- Ownership: Private
- Electric utility on property: Yes
- Road surface type: Concrete
Price history
| Date | Event | Price |
|---|---|---|
| 8/7/2026 | Sold | -- |
Source:  MARIS #26039235 Report a problem MARIS #26039235 Report a problem | ||
| 7/27/2026 | Pending sale | $269,900$163/sqft |
Source: MARIS #26039235 Report a problem | ||
| 7/6/2026 | Contingent | $269,900$163/sqft |
Source: MARIS #26039235 Report a problem | ||
| 7/1/2026 | Listed for sale | $269,900$163/sqft |
Source: MARIS #26039235 Report a problem | ||
Public tax history
Tax history is unavailable.
Neighborhood: 63385
Nearby homes
- $270,4002 bd3 ba1.2k sqft551 Donna Marie Dr, Wentzville, MO 63385Off Market
- $250,3002 bd2 ba1.5k sqft549 Donna Marie Dr, Wentzville, MO 63385Off Market
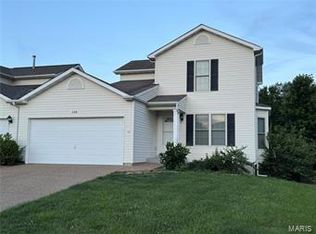
- $291,1003 bd3 ba1.3k sqft553 Donna Marie Dr, Wentzville, MO 63385Off Market
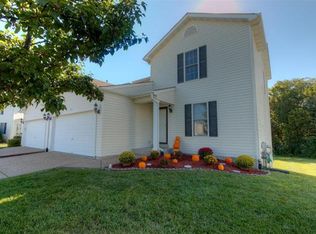
- $257,1002 bd2 ba1.2k sqft547 Donna Marie Dr, Wentzville, MO 63385Off Market
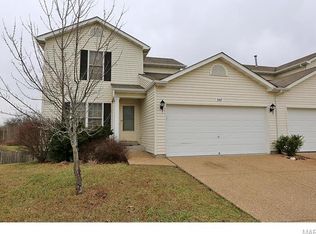
- $253,6002 bd2 ba1.2k sqft547 Donna Marie Dr #2037A, Wentzville, MO 63385Off Market
- $261,9003 bd2 ba1.3k sqft555 Donna Marie Dr, Wentzville, MO 63385Off Market
- $281,5003 bd3 ba1.7k sqft545 Donna Marie Dr, Wentzville, MO 63385Off Market
- $--3 bd3 ba1.9k sqft545 Donna Marie Dr #2038B, Wentzville, MO 63385Sold
Nearby schools
GreatSchools rating
- 6/10Boone Trail Elementary SchoolGrades: K-5Distance: 0.6 mi
- 7/10Wentzville South Middle SchoolGrades: 6-8Distance: 0.4 mi
- 9/10Timberland High SchoolGrades: 9-12Distance: 0.4 mi
Schools provided by the listing agent
- Elementary: Boone Trail Elem.
- Middle: Wentzville South Middle
- High: Timberland High
Source: MARIS. This data may not be complete. We recommend contacting the local school district to confirm school assignments for this home.
Get a cash offer in 3 minutes
Find out how much your home could sell for in as little as 3 minutes with a no-obligation cash offer.
Estimated market value
$277,900
Get a cash offer in 3 minutes
Find out how much your home could sell for in as little as 3 minutes with a no-obligation cash offer.
Estimated market value
$277,900
- Missouri
- Saint Charles County
- Wentzville
- 63385
- 551 Donna Marie Dr Unit 2022A
