Resort-Style Living Awaits in This Stunning Gated Townhome!
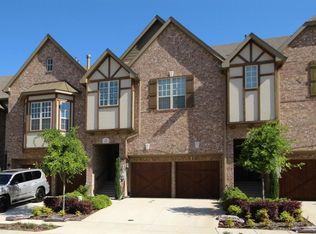
Experience the perfect blend of comfort, convenience, and luxury in this beautifully maintained 3-bedroom, 2-bathroom townhome in the exclusive Manors at Vista Ridge. Step inside to soaring vaulted ceilings and sun-drenched spaces that instantly feel like home. The inviting living area centers around a cozy fireplace — perfect for relaxing or entertaining — while the spacious, split-floorplan design offers privacy for the oversized primary suite.
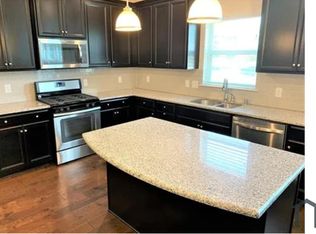
Your private retreat features a spa-like ensuite with a garden tub, separate walk-in shower, and dual vanities. The chef-inspired kitchen boasts granite countertops, stainless steel appliances, and generous storage for all your culinary needs.
Step outside to your private patio, or take advantage of the resort-style amenities including a sparkling pool, serene lake views, and a secure gated entrance. Front yard maintenance is handled by the HOA — so you can spend your weekends enjoying the good life!
With a two-car garage, access to top-rated Lewisville ISD schools, and unbeatable proximity to premier shopping, dining, and Lewisville Lake, this home offers it all — luxury, lifestyle, and location.
Don’t miss your chance to make this beautiful townhome your personal oasis!
Sold
Price Unknown
551 Hampshire Dr, Lewisville, TX 75067
3beds
1,906sqft
Townhouse
Built in 2016
1,960 Square Feet Lot
$-- Zestimate®
$--/sqft
$2,661 Estimated rent
Home value
Not available
Estimated sales range
Not available
$2,661/mo
Zestimate® history
Owner options
List your home for rent
$2,661/mo
Rent Zestimate®
Find your next renter with Zillow Rental Manager. Plus, with online applications, you can quickly screen prospective tenants – for free.
$2,661/mo
Rent Zestimate®
Refinance and save
$1,350/mo
Est. payment
Refinancing to a lower rate could help reduce your monthly payments and save thousands over the life of the loan.
$1,350/mo
Est. payment
Explore your selling options
Work with a Zillow partner agent
Leverage their expertise and Zillow's premium Showcase listings to get your home seen by more buyers.
Get startedList with your own agent
Get your home in front of millions of buyers by listing it on Zillow.
Learn how to do itSell it yourself
Take full control of how buyers see your home on Zillow by listing For Sale by Owner (FSBO).
List your homeWhat's special
Sparkling poolCozy fireplacePrivate patioStainless steel appliancesGranite countertopsSplit-floorplan designSpa-like ensuite
Zillow last checked:
Listing updated:
Listed by:
Kris Wise 0501991 (972)273-9473,
Keller Williams Realty-FM 972-874-1905,
Stephanie Lincoln 0819569 682-225-8646,
Keller Williams Realty-FM
Bought with:
Vivian Lee
Citiwide Properties Corp.
Source: NTREIS,MLS#: 20975422
Facts & features
Interior
Bedrooms & bathrooms
- Bedrooms: 3
- Bathrooms: 3
- Full bathrooms: 2
- 1/2 bathrooms: 1
Primary bedroom
- Features: Ceiling Fan(s), Dual Sinks, En Suite Bathroom, Garden Tub/Roman Tub, Sitting Area in Primary, Separate Shower, Walk-In Closet(s)
- Level: Second
- Dimensions: 22 x 13
Bedroom
- Features: Ceiling Fan(s), Walk-In Closet(s)
- Level: First
- Dimensions: 15 x 14
Bedroom
- Features: Ceiling Fan(s), Walk-In Closet(s)
- Level: First
- Dimensions: 13 x 10
Dining room
- Level: Second
- Dimensions: 11 x 10
Kitchen
- Features: Built-in Features, Kitchen Island, Pantry, Walk-In Pantry
- Level: Second
- Dimensions: 13 x 10
Living room
- Features: Ceiling Fan(s), Fireplace
- Level: Second
- Dimensions: 24 x 15
Heating
- Central, ENERGY STAR Qualified Equipment, Fireplace(s), Natural Gas
Cooling
- Central Air, Ceiling Fan(s), Electric
Appliances
- Included: Built-In Gas Range, Convection Oven, Dishwasher, Electric Oven, Gas Cooktop, Disposal, Microwave, Vented Exhaust Fan
- Laundry: Washer Hookup, Electric Dryer Hookup
Features
- Chandelier, Cathedral Ceiling(s), Double Vanity, Eat-in Kitchen, Granite Counters, High Speed Internet, Kitchen Island, Pantry, Cable TV, Wired for Data
- Flooring: Carpet, Tile
- Windows: Shutters, Window Coverings
- Has basement: No
- Number of fireplaces: 1
- Fireplace features: Gas Log, Gas Starter, Living Room
Interior area
- Total interior livable area: 1,906 sqft
Property
Parking
- Total spaces: 2
- Parking features: Door-Multi, Garage Faces Front, Garage, Garage Door Opener
- Attached garage spaces: 2
Features
- Levels: Two
- Stories: 2
- Patio & porch: Front Porch, Patio
- Exterior features: Lighting, Rain Gutters
- Pool features: Pool, Community
- Fencing: Brick,Back Yard,Wood
Lot
- Size: 1,960 Square Feet
- Features: Interior Lot
Details
- Parcel number: R525966
- Other equipment: Other
Construction
Type & style
- Home type: Townhouse
- Architectural style: Traditional
- Property subtype: Townhouse
- Attached to another structure: Yes
Materials
- Brick
- Foundation: Slab
- Roof: Composition,Shingle
Condition
- Year built: 2016
Utilities & green energy
- Sewer: Public Sewer
- Water: Public
- Utilities for property: Electricity Connected, Natural Gas Available, Phone Available, Sewer Available, Separate Meters, Underground Utilities, Water Available, Cable Available
Green energy
- Energy efficient items: Appliances
Community & HOA
Community
- Features: Pool, Community Mailbox, Gated, Sidewalks
- Security: Security System, Carbon Monoxide Detector(s), Fire Alarm, Firewall(s), Fire Sprinkler System, Security Gate, Gated Community, Smoke Detector(s)
- Subdivision: The Manors At Vista Ridge I Ad
HOA
- Has HOA: Yes
- Services included: Maintenance Grounds
- HOA fee: $1,350 semi-annually
- HOA name: Manors at Vista Ridge
- HOA phone: 682-610-3773
Location
- Region: Lewisville
Financial & listing details
- Tax assessed value: $436,196
- Annual tax amount: $7,254
- Date on market: 8/28/2025
- Cumulative days on market: 87 days
- Listing terms: Cash,Conventional,FHA,VA Loan
- Exclusions: Personal Property- See details in private remarks
- Electric utility on property: Yes
Price history
| Date | Event | Price |
|---|---|---|
| 11/7/2025 | Sold | -- |
Source: NTREIS #20975422 Report a problem | ||
| 10/28/2025 | Pending sale | $389,000$204/sqft |
Source: NTREIS #20975422 Report a problem | ||
| 10/22/2025 | Contingent | $389,000$204/sqft |
Source: NTREIS #20975422 Report a problem | ||
| 9/23/2025 | Price change | $389,000-4%$204/sqft |
Source: NTREIS #20975422 Report a problem | ||
| 8/28/2025 | Listed for sale | $405,000-4.7%$212/sqft |
Source: NTREIS #20975422 Report a problem | ||
| 8/14/2025 | Listing removed | $425,000$223/sqft |
Source: NTREIS #20975422 Report a problem | ||
| 7/29/2025 | Price change | $425,000-3.4%$223/sqft |
Source: NTREIS #20975422 Report a problem | ||
| 7/10/2025 | Listed for sale | $440,000$231/sqft |
Source: NTREIS #20975422 Report a problem | ||
Public tax history
| Year | Property taxes | Tax assessment |
|---|---|---|
| 2025 | $3,606 -22.9% | $436,196 +3.9% |
| 2024 | $4,675 -13.4% | $419,739 +10% |
| 2023 | $5,401 -3% | $381,581 +10% |
| 2022 | $5,568 -6% | $346,892 +10% |
| 2021 | $5,921 -1.4% | $315,356 +0% |
| 2020 | $6,007 +1.1% | $315,315 +0.8% |
| 2019 | $5,940 +6% | $312,761 +8.7% |
| 2018 | $5,603 +1070.9% | $287,808 +4.5% |
| 2017 | $479 | $275,374 +878% |
| 2016 | -- | $28,158 +196.9% |
| 2015 | -- | $9,485 |
Find assessor info on the county website
Neighborhood: 75067
Nearby homes
- $388,5003 bd3 ba1.9k sqft547 Hampshire Dr, Lewisville, TX 75067Off Market
- $413,5004 bd3 ba2.1k sqft555 Hampshire Dr, Lewisville, TX 75067Off Market
- $451,7004 bd3 ba2.1k sqft555 Hampshire Dr #555, Lewisville, TX 75067Off Market

- $471,1003 bd3 ba2.7k sqft543 Hampshire Dr, Lewisville, TX 75067Off Market
- $497,3003 bd3 ba2.7k sqft559 Hampshire Dr, Lewisville, TX 75067Off Market
- $425,0004 bd3 ba2.2k sqft539 Hampshire Dr, Lewisville, TX 75067Off Market
- $362,7003 bd3 ba1.9k sqft535 Hampshire Dr, Lewisville, TX 75067Off Market
- $--3 bd3 ba1.9k sqft2651 Nottingham Dr, Lewisville, TX 75067Sold
Nearby schools
GreatSchools rating
- 3/10Rockbrook Elementary SchoolGrades: PK-5Distance: 0.3 mi
- 2/10Marshall Durham Middle SchoolGrades: 6-8Distance: 1.9 mi
- 3/10Lewisville High SchoolGrades: 9-12Distance: 3.9 mi
Schools provided by the listing agent
- Elementary: Rockbrook
- Middle: Marshall Durham
- High: Lewisville-Harmon
- District: Lewisville ISD
Source: NTREIS. This data may not be complete. We recommend contacting the local school district to confirm school assignments for this home.
- Texas
- Denton County
- Lewisville
- 75067
- 551 Hampshire Dr
