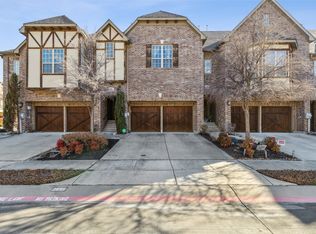
Stylish Corner-Unit Townhome in Gated Community. This 3-bedroom, 2.5-bathroom home offers a welcoming and low-maintenance lifestyle in a gated community with excellent amenities and a prime location near shopping, dining, and major highways. Inside, natural light fills the living spaces, while recently upgraded solid maple hardwood flooring adds warmth and elegance to the main level. The kitchen features granite countertops, a large center island and bar, stainless steel appliances, and a gas stove, with an inviting casual dining space. A Samsung 30-inch 5-burner smart gas range with air fry capabilities (installed in December 2023) enhances the kitchen’s functionality. Upstairs, the spacious primary suite includes a spa-like bathroom with a soaking tub, a large glass-enclosed shower, and a walk-in closet. Two additional bedrooms offer flexibility for guests, a home office, or extra living space. The private and spacious covered patio extends across the back of the home, creating an inviting outdoor retreat with a beautiful cedar ceiling, two infrared patio heaters, two ceiling fans, new gutters and downspouts, and a privacy screen. Situated on a corner lot, this home also offers added privacy and direct access to the community pool. Additional features include keyless entry locks on both doors and a two-car garage. Located near Highway 121 and I-35, this home provides easy access to shopping, restaurants, and major commuter routes.
Sold
Price Unknown
2651 Nottingham Dr, Lewisville, TX 75067
3beds
1,902sqft
Townhouse
Built in 2014
2,439 Square Feet Lot
$423,900 Zestimate®
$--/sqft
$2,669 Estimated rent
Home value
$423,900
$398,000 - $454,000
$2,669/mo
Zestimate® history
Owner options
List your home for rent
$2,669/mo
Rent Zestimate®
Find your next renter with Zillow Rental Manager. Plus, with online applications, you can quickly screen prospective tenants – for free.
$2,669/mo
Rent Zestimate®
Refinance and save
$2,000/mo
Est. payment
Refinancing to a lower rate could help reduce your monthly payments and save thousands over the life of the loan.
$2,000/mo
Est. payment
Explore your selling options
Work with a Zillow partner agent
Leverage their expertise and Zillow's premium Showcase listings to get your home seen by more buyers.
Get startedList with your own agent
Get your home in front of millions of buyers by listing it on Zillow.
Learn how to do itSell it yourself
Take full control of how buyers see your home on Zillow by listing For Sale by Owner (FSBO).
List your homeWhat's special
Gas stoveStainless steel appliancesSolid maple hardwood flooringCeiling fansGranite countertopsNatural lightCorner lot
Zillow last checked:
Listing updated:
Listed by:
Susan Georgeson 0565422 972-832-1943,
Compass RE Texas, LLC. 214-814-8100
Bought with:
Dustin Carlock
Monument Realty
Source: NTREIS,MLS#: 20837976
Facts & features
Interior
Bedrooms & bathrooms
- Bedrooms: 3
- Bathrooms: 3
- Full bathrooms: 2
- 1/2 bathrooms: 1
Primary bedroom
- Level: Second
- Dimensions: 15 x 17
Bedroom
- Level: Second
- Dimensions: 13 x 11
Bedroom
- Level: Second
- Dimensions: 11 x 12
Primary bathroom
- Level: Second
Dining room
- Level: First
- Dimensions: 10 x 10
Other
- Level: Second
Half bath
- Level: First
Kitchen
- Level: First
- Dimensions: 9 x 13
Laundry
- Features: Built-in Features
- Level: Second
- Dimensions: 6 x 6
Living room
- Level: First
- Dimensions: 12 x 17
Heating
- Central, Natural Gas
Cooling
- Central Air, Electric
Appliances
- Included: Dishwasher, Disposal, Gas Oven, Gas Range, Gas Water Heater, Microwave
Features
- Decorative/Designer Lighting Fixtures, High Speed Internet, Cable TV
- Flooring: Carpet, Ceramic Tile, Wood
- Has basement: No
- Number of fireplaces: 1
- Fireplace features: Gas
Interior area
- Total interior livable area: 1,902 sqft
Property
Parking
- Total spaces: 2
- Parking features: Driveway, Garage Faces Front, Garage, Garage Door Opener
- Attached garage spaces: 2
- Has uncovered spaces: Yes
Features
- Levels: Two
- Stories: 2
- Patio & porch: Front Porch, Patio
- Pool features: In Ground, Pool, Community
Lot
- Size: 2,439 Square Feet
Details
- Parcel number: R525984
Construction
Type & style
- Home type: Townhouse
- Architectural style: Tudor,Traditional
- Property subtype: Townhouse
- Attached to another structure: Yes
Materials
- Brick
- Foundation: Slab
- Roof: Composition
Condition
- Year built: 2014
Utilities & green energy
- Sewer: Public Sewer
- Water: Public
- Utilities for property: Sewer Available, Water Available, Cable Available
Community & HOA
Community
- Features: Pool
- Security: Smoke Detector(s)
- Subdivision: The Manors At Vista Ridge I Ad
HOA
- Has HOA: Yes
- Services included: Association Management
- HOA fee: $2,000 annually
- HOA name: PMI Cross Timbers
- HOA phone: 682-610-3773
Location
- Region: Lewisville
Financial & listing details
- Tax assessed value: $440,278
- Annual tax amount: $6,999
- Date on market: 2/17/2025
- Cumulative days on market: 59 days
- Listing terms: Cash,Conventional,FHA,VA Loan
Price history
| Date | Event | Price |
|---|---|---|
| 5/6/2025 | Sold | -- |
Source: NTREIS #20837976 Report a problem | ||
| 4/24/2025 | Pending sale | $449,000$236/sqft |
Source: NTREIS #20837976 Report a problem | ||
| 4/17/2025 | Contingent | $449,000$236/sqft |
Source: NTREIS #20837976 Report a problem | ||
| 4/9/2025 | Price change | $449,000-1.8%$236/sqft |
Source: NTREIS #20837976 Report a problem | ||
| 3/10/2025 | Price change | $457,000-1.7%$240/sqft |
Source: NTREIS #20837976 Report a problem | ||
| 2/17/2025 | Listed for sale | $465,000+45.3%$244/sqft |
Source: NTREIS #20837976 Report a problem | ||
| 10/16/2020 | Sold | -- |
Source: Agent Provided Report a problem | ||
| 9/17/2020 | Pending sale | $320,000$168/sqft |
Source: Keller Williams DFW Preferred #14423792 Report a problem | ||
| 9/4/2020 | Listed for sale | $320,000+10.4%$168/sqft |
Source: Keller Williams DFW Preferred #14423792 Report a problem | ||
| 3/3/2017 | Sold | -- |
Source: Agent Provided Report a problem | ||
| 1/16/2017 | Pending sale | $289,900$152/sqft |
Source: RE/MAX Cross Country #13495157 Report a problem | ||
| 11/15/2016 | Listed for sale | $289,900$152/sqft |
Source: RE/MAX Cross Country #13495157 Report a problem | ||
Public tax history
| Year | Property taxes | Tax assessment |
|---|---|---|
| 2025 | $3,469 -50.7% | $440,278 +8.7% |
| 2024 | $7,035 +0.4% | $405,000 +2.4% |
| 2023 | $7,007 +4.2% | $395,594 +11.6% |
| 2022 | $6,726 +5.2% | $354,455 +10.1% |
| 2021 | $6,393 +4% | $322,049 0% |
| 2020 | $6,146 +1.2% | $322,189 +0.8% |
| 2019 | $6,076 +4.8% | $319,525 +7.5% |
| 2018 | $5,798 +0.3% | $297,226 +5.1% |
| 2017 | $5,780 | $282,758 +2.9% |
| 2016 | $5,780 | $274,664 +851.1% |
| 2015 | -- | $28,880 |
Find assessor info on the county website
Neighborhood: 75067
Nearby homes
- $--3 bd3 ba2k sqft2655 Nottingham Dr, Lewisville, TX 75067Sold
- $492,2003 bd3 ba2.7k sqft2659 Nottingham Dr, Lewisville, TX 75067Off Market
- $--2 bd4 ba2.2k sqft2663 Nottingham Dr, Lewisville, TX 75067Sold

- $--3 bd3 ba1.9k sqft551 Hampshire Dr, Lewisville, TX 75067Sold

- $392,8003 bd3 ba1.9k sqft547 Hampshire Dr, Lewisville, TX 75067Off Market
- $521,2003 bd3 ba2.7k sqft2667 Nottingham Dr, Lewisville, TX 75067Off Market
- $419,4004 bd3 ba2.1k sqft555 Hampshire Dr, Lewisville, TX 75067Off Market
- $444,1004 bd3 ba2.1k sqft555 Hampshire Dr #555, Lewisville, TX 75067Off Market
Nearby schools
GreatSchools rating
- 3/10Rockbrook Elementary SchoolGrades: PK-5Distance: 0.3 mi
- 2/10Marshall Durham Middle SchoolGrades: 6-8Distance: 1.9 mi
- 3/10Lewisville High SchoolGrades: 9-12Distance: 3.9 mi
Schools provided by the listing agent
- Elementary: Rockbrook
- Middle: Marshall Durham
- High: Lewisville
- District: Lewisville ISD
Source: NTREIS. This data may not be complete. We recommend contacting the local school district to confirm school assignments for this home.
Get a cash offer in 3 minutes
Find out how much your home could sell for in as little as 3 minutes with a no-obligation cash offer.
Estimated market value
$423,900
Get a cash offer in 3 minutes
Find out how much your home could sell for in as little as 3 minutes with a no-obligation cash offer.
Estimated market value
$423,900
- Texas
- Denton County
- Lewisville
- 75067
- 2651 Nottingham Dr
Nearby cities
Nearby neighborhoods
Nearby zip codes
Other Lewisville Topics
