Prime location in the DFW metroplex. Just minutes from 121, I35E, PGBT & approx 15 minutes to the airport. This luxurious 3 bedroom, 2.5 bath townhome is elegant living at its finest & has been meticulously maintained. The Manors at Vista Ridge is a secure, gated community with this unit boasting a premium pool view. Designer touches & lighting throughout. Stunning hardwood floors. Cozy up to the stately fireplace located at the heart of the home. The modern eat-in kitchen offers built-in SS appliances, under counter filtration system, island seating, granite counters, pantry, & ample prep space. You will love the serene primary bedroom with a luxurious spa like ensuite bath & grand closet space. Spacious secondary bedrooms & bathrooms. One of the secondary bedrooms can easily be used as a comfortable home office if needed. Refrigerator, washer, & dryer will convey. Like new, only 3 years old. Beautiful community! Come see! 3D Tour available online.
Sold
Price Unknown
2655 Nottingham Dr, Lewisville, TX 75067
3beds
2,000sqft
Townhouse
Built in 2014
1,960 Square Feet Lot
$424,000 Zestimate®
$--/sqft
$2,724 Estimated rent
Home value
$424,000
$403,000 - $445,000
$2,724/mo
Zestimate® history
Owner options
List your home for rent
$2,724/mo
Rent Zestimate®
Find your next renter with Zillow Rental Manager. Plus, with online applications, you can quickly screen prospective tenants – for free.
$2,724/mo
Rent Zestimate®
Refinance and save
$1,000/mo
Est. payment
Refinancing to a lower rate could help reduce your monthly payments and save thousands over the life of the loan.
$1,000/mo
Est. payment
Explore your selling options
Work with a Zillow partner agent
Leverage their expertise and Zillow's premium Showcase listings to get your home seen by more buyers.
Get startedList with your own agent
Get your home in front of millions of buyers by listing it on Zillow.
Learn how to do itSell it yourself
Take full control of how buyers see your home on Zillow by listing For Sale by Owner (FSBO).
List your homeWhat's special
Grand closet spaceGranite countersIsland seatingCounter filtration systemBuilt-in ss appliancesEnsuite bathSpacious secondary bedrooms
Zillow last checked:
Listing updated:
Listed by:
Gena Campbell 0561822 817-783-4605,
Redfin Corporation 817-783-4605
Bought with:
Hanna O
O Realty Group LLC
Source: NTREIS,MLS#: 20534863
Facts & features
Interior
Bedrooms & bathrooms
- Bedrooms: 3
- Bathrooms: 3
- Full bathrooms: 2
- 1/2 bathrooms: 1
Primary bedroom
- Features: En Suite Bathroom, Sitting Area in Primary, Walk-In Closet(s)
- Level: Third
- Dimensions: 14 x 22
Bedroom
- Level: First
- Dimensions: 11 x 11
Bedroom
- Level: First
- Dimensions: 13 x 19
Primary bathroom
- Features: Dual Sinks, Double Vanity, Garden Tub/Roman Tub, Solid Surface Counters, Separate Shower
- Level: Third
- Dimensions: 11 x 15
Dining room
- Level: Second
- Dimensions: 10 x 10
Other
- Level: First
- Dimensions: 5 x 9
Half bath
- Features: Solid Surface Counters
- Level: Second
- Dimensions: 5 x 7
Kitchen
- Features: Eat-in Kitchen, Granite Counters, Kitchen Island, Pantry, Walk-In Pantry
- Level: Second
- Dimensions: 10 x 12
Laundry
- Features: Built-in Features
- Level: First
- Dimensions: 3 x 6
Living room
- Level: Second
- Dimensions: 15 x 19
Heating
- Electric, Fireplace(s)
Cooling
- Central Air
Appliances
- Included: Some Gas Appliances, Dishwasher, Gas Cooktop, Disposal, Gas Oven, Gas Range, Plumbed For Gas, Vented Exhaust Fan, Water Purifier
- Laundry: Washer Hookup, Electric Dryer Hookup, In Hall
Features
- Chandelier, Eat-in Kitchen, High Speed Internet, Multiple Staircases, Wired for Data, Wired for Sound
- Flooring: Hardwood, Tile
- Has basement: No
- Number of fireplaces: 1
- Fireplace features: Family Room
Interior area
- Total interior livable area: 2,000 sqft
Property
Parking
- Total spaces: 2
- Parking features: Door-Multi, Gated, Parking Lot
- Attached garage spaces: 2
Features
- Levels: Three Or More
- Stories: 3
- Patio & porch: Enclosed, Front Porch, Patio, Covered
- Pool features: None, Community
- Fencing: Back Yard,Wrought Iron
Lot
- Size: 1,960 Square Feet
- Features: Sprinkler System
Details
- Parcel number: R525985
Construction
Type & style
- Home type: Townhouse
- Architectural style: Traditional
- Property subtype: Townhouse
- Attached to another structure: Yes
Materials
- Brick
- Foundation: Slab
- Roof: Asphalt
Condition
- Year built: 2014
Utilities & green energy
- Sewer: Public Sewer
- Water: Public
- Utilities for property: Electricity Available, Sewer Available, Water Available
Community & HOA
Community
- Features: Fenced Yard, Pool, Trails/Paths, Community Mailbox, Gated
- Security: Fire Alarm, Fire Sprinkler System, Security Gate, Gated Community, Smoke Detector(s), Security Service, Wireless
- Subdivision: The Manors At Vista Ridge I Ad
HOA
- Has HOA: Yes
- Services included: All Facilities, Association Management, Maintenance Grounds, Security
- HOA fee: $1,000 semi-annually
- HOA name: SBB Community Management
- HOA phone: 972-960-2800
Location
- Region: Lewisville
Financial & listing details
- Tax assessed value: $455,873
- Annual tax amount: $7,023
- Date on market: 2/16/2024
- Cumulative days on market: 4 days
- Listing terms: Cash,Conventional,FHA,VA Loan
- Electric utility on property: Yes
Price history
| Date | Event | Price |
|---|---|---|
| 3/22/2024 | Sold | -- |
Source: NTREIS #20534863 Report a problem | ||
| 2/28/2024 | Pending sale | $450,000$225/sqft |
Source: NTREIS #20534863 Report a problem | ||
| 2/21/2024 | Contingent | $450,000$225/sqft |
Source: NTREIS #20534863 Report a problem | ||
| 2/16/2024 | Listed for sale | $450,000+32.7%$225/sqft |
Source: NTREIS #20534863 Report a problem | ||
| 10/13/2020 | Listing removed | $339,000$170/sqft |
Source: JP & Associates Frisco #14374608 Report a problem | ||
| 6/26/2020 | Listed for sale | $339,000$170/sqft |
Source: JP & Associates Frisco #14374608 Report a problem | ||
Public tax history
| Year | Property taxes | Tax assessment |
|---|---|---|
| 2025 | $7,856 +3.3% | $455,873 +3.7% |
| 2024 | $7,602 +8.1% | $439,694 +8.9% |
| 2023 | $7,035 +2.9% | $403,930 +12.1% |
| 2022 | $6,836 +5.5% | $360,248 +10.3% |
| 2021 | $6,482 +4.2% | $326,526 +0.2% |
| 2020 | $6,222 +1% | $325,976 +0.6% |
| 2019 | $6,163 +5.2% | $323,899 +7.9% |
| 2018 | $5,859 +6.6% | $300,151 +5.4% |
| 2017 | $5,494 | $284,741 +2.5% |
| 2016 | $5,494 | $277,916 +920.8% |
| 2015 | -- | $27,224 |
Find assessor info on the county website
Neighborhood: 75067
Nearby homes
- $495,2003 bd3 ba2.7k sqft2659 Nottingham Dr, Lewisville, TX 75067Off Market
- $--3 bd3 ba1.9k sqft2651 Nottingham Dr, Lewisville, TX 75067Sold

- $--2 bd4 ba2.2k sqft2663 Nottingham Dr, Lewisville, TX 75067Sold

- $521,2003 bd3 ba2.7k sqft2667 Nottingham Dr, Lewisville, TX 75067Off Market
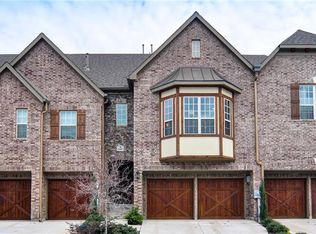
- $437,400-- bd-- ba144 sqft564 Hampshire Dr, Lewisville, TX 75067Off Market
- $399,1003 bd3 ba2k sqft568 Hampshire Dr, Lewisville, TX 75067Off Market
- $411,3003 bd3 ba2k sqft2671 Nottingham Dr, Lewisville, TX 75067Off Market
- $470,0003 bd3 ba2k sqft555 Waterloo Dr, Lewisville, TX 75067For Sale
Nearby schools
GreatSchools rating
- 3/10Rockbrook Elementary SchoolGrades: PK-5Distance: 0.3 mi
- 2/10Marshall Durham Middle SchoolGrades: 6-8Distance: 1.9 mi
- 3/10Lewisville High SchoolGrades: 9-12Distance: 3.9 mi
Schools provided by the listing agent
- Elementary: Rockbrook
- Middle: Marshall Durham
- High: Lewisville-Harmon
- District: Lewisville ISD
Source: NTREIS. This data may not be complete. We recommend contacting the local school district to confirm school assignments for this home.
Get a cash offer in 3 minutes
Find out how much your home could sell for in as little as 3 minutes with a no-obligation cash offer.
Estimated market value
$424,000
Get a cash offer in 3 minutes
Find out how much your home could sell for in as little as 3 minutes with a no-obligation cash offer.
Estimated market value
$424,000
- Texas
- Denton County
- Lewisville
- 75067
- 2655 Nottingham Dr
Nearby cities
Nearby neighborhoods
Nearby zip codes
Other Lewisville Topics
