Welcome to your dream home in the highly sought after Wekiva Hunt Club community! This charming 1,656 square foot split plan home boasts three bedrooms, two bathrooms, and is perfectly situated on the serene shores of a picturesque lake. As you enter, you'll notice new tile floors in the foyer leading you to an inviting living space bathed in natural light, thanks to the large sliding glass doors that showcase breathtaking water views. The floor plan seamlessly connects the living room, which boasts a wood-burning fireplace, dining area with built-in cabinetry, and kitchen, creating a spacious and welcoming atmosphere for both relaxation and entertainment. The well-appointed kitchen features new tile flooring, stainless steel appliances, updated cabinets, ample countertop space, and a cozy eat-in area overlooking the front yard. The primary bedroom is a true oasis, with a beautifully renovated ensuite bathroom, new wood floors, and private access to the backyard. The two additional bedrooms also feature new wood floors and are complemented by a renovated bathroom featuring a jacuzzi bath/rain shower combo. Step outside and experience the epitome of Florida living. The nearly half acre yard is a private haven, where you can relax on the spacious tiled patio, host summer barbecues on the new paver deck, complete with a fire pit, or simply bask in the sun while listening to the gentle lapping of the lake. As a resident of the community, you’ll have access to fishing, basketball, tennis, racquetball, and pickleball courts, baseball fields, and a variety of parks featuring miles of walking trails, picnic areas, and playgrounds. You’re also only 5 minutes to Wekiva Springs State Park, and close to amenities including Sprouts Farmers Market, Costco, and Target.
Sold for $435,000
$435,000
551 HAVERLAKE CIRCLE, APOPKA, FL 32712
3beds
1,656sqft
Single Family Residence
Built in 1982
0.5 Acres Lot
$459,500 Zestimate®
$263/sqft
$2,422 Estimated rent
Home value
$459,500
$437,000 - $482,000
$2,422/mo
Zestimate® history
Owner options
List your home for rent
$2,422/mo
Rent Zestimate®
Find your next renter with Zillow Rental Manager. Plus, with online applications, you can quickly screen prospective tenants – for free.
$2,422/mo
Rent Zestimate®
Refinance and save
$3,178/mo
Est. payment
Refinancing to a lower rate could help reduce your monthly payments and save thousands over the life of the loan.
$3,178/mo
Est. payment
Explore your selling options
Work with a Zillow partner agent
Leverage their expertise and Zillow's premium Showcase listings to get your home seen by more buyers.
Get startedList with your own agent
Get your home in front of millions of buyers by listing it on Zillow.
Learn how to do itSell it yourself
Take full control of how buyers see your home on Zillow by listing For Sale by Owner (FSBO).
List your homeWhat's special
Spacious tiled patioCozy eat-in areaFire pitRenovated bathroomBaseball fieldsNatural lightWell-appointed kitchen
Zillow last checked:
Listing updated:
Listed by:
Ken Pozek 407-717-0197,
KELLER WILLIAMS ELITE PARTNERS III REALTY 321-527-5111,
Lindsay Chancellor 850-380-4888,
KELLER WILLIAMS ELITE PARTNERS III REALTY
Bought with:
Lindsay Chancellor, 3412414
KELLER WILLIAMS ELITE PARTNERS III REALTY
Source: Stellar MLS,MLS#: O6122826 Originating MLS: Lake and Sumter
Originating MLS: Lake and Sumter
Facts & features
Interior
Bedrooms & bathrooms
- Bedrooms: 3
- Bathrooms: 2
- Full bathrooms: 2
Rooms
- Room types: Attic, Bonus Room, Great Room, Utility Room
Primary bedroom
- Features: Walk-In Closet(s)
- Level: First
- Dimensions: 16x14
Bedroom 2
- Features: Built-in Closet
- Level: First
- Dimensions: 12x12
Bedroom 3
- Features: Built-in Closet
- Level: First
- Dimensions: 12x11
Primary bathroom
- Features: Shower No Tub
- Level: First
Bonus room
- Features: Built-in Closet
- Level: First
- Dimensions: 29x10
Dining room
- Level: First
- Dimensions: 20x8
Kitchen
- Features: Pantry
- Level: First
- Dimensions: 18x12
Living room
- Level: First
- Dimensions: 20x16
Heating
- Central, Electric
Cooling
- Central Air
Appliances
- Included: Dishwasher, Disposal, Electric Water Heater, Microwave, Range
- Laundry: Inside
Features
- Cathedral Ceiling(s), Ceiling Fan(s), Eating Space In Kitchen, High Ceilings, Split Bedroom, Vaulted Ceiling(s), Walk-In Closet(s)
- Flooring: Carpet, Ceramic Tile, Hardwood
- Windows: Blinds, Skylight(s)
- Has fireplace: Yes
- Fireplace features: Living Room, Wood Burning
Interior area
- Total structure area: 2,494
- Total interior livable area: 1,656 sqft
Property
Parking
- Total spaces: 2
- Parking features: Garage - Attached
- Attached garage spaces: 2
Features
- Levels: One
- Stories: 1
- Patio & porch: Deck, Patio, Porch
- Exterior features: Irrigation System, Sidewalk
- Fencing: Fenced,Other,Wood
- On waterfront: Yes
- Body of water: LAKE HAVERLAKE
Lot
- Size: 0.5 Acres
- Dimensions: 60.79 x 237.36 x 169.16 x 140.40 app
- Features: In County, Sidewalk
- Residential vegetation: Mature Landscaping, Trees/Landscaped
Details
- Parcel number: 012128908602050
- Zoning: R-1A
- Special conditions: None
Construction
Type & style
- Home type: SingleFamily
- Architectural style: Contemporary
- Property subtype: Single Family Residence
Materials
- Brick
- Foundation: Slab
- Roof: Shingle
Condition
- Completed
- New construction: No
- Year built: 1982
Utilities & green energy
- Sewer: Private Sewer
- Water: Public
- Utilities for property: Cable Available, Electricity Connected, Fire Hydrant, Sprinkler Well, Street Lights
Community & HOA
Community
- Features: Water Access, Deed Restrictions, Golf, Park, Playground, Racquetball
- Security: Smoke Detector(s)
- Pet fee: $0 monthly
- Subdivision: WEKIVA SEC 4
HOA
- Has HOA: Yes
- Amenities included: Park, Playground, Racquetball, Tennis Court(s)
- HOA fee: $21 monthly
- HOA name: Wekiva Hunt Club Community Association
- HOA phone: 407-774-6111
Location
- Region: Apopka
Financial & listing details
- Price per square foot: $263/sqft
- Tax assessed value: $359,661
- Annual tax amount: $2,365
- Date on market: 6/29/2023
- Cumulative days on market: 7 days
- Listing terms: Cash,Conventional,VA Loan
- Ownership: Fee Simple
- Total actual rent: 0
- Electric utility on property: Yes
- Road surface type: Paved, Concrete
Price history
| Date | Event | Price |
|---|---|---|
| 8/18/2023 | Sold | $435,000$263/sqft |
Source:  Stellar MLS #O6122826 Report a problem Stellar MLS #O6122826 Report a problem | ||
| 7/6/2023 | Pending sale | $435,000$263/sqft |
Source: Stellar MLS #O6122826 Report a problem | ||
| 6/29/2023 | Listed for sale | $435,000+107.1%$263/sqft |
Source: Stellar MLS #O6122826 Report a problem | ||
| 7/8/2016 | Sold | $210,000+5.5%$127/sqft |
Source: Stellar MLS #O5445936 Report a problem | ||
| 6/16/2016 | Pending sale | $199,000$120/sqft |
Source: REALTY EXECUTIVES SEMINOLE #O5445936 Report a problem | ||
| 6/12/2016 | Listed for sale | $199,000+44.2%$120/sqft |
Source: REALTY EXECUTIVES SEMINOLE #O5445936 Report a problem | ||
| 9/29/2010 | Sold | $138,000-13.7%$83/sqft |
Source: Public Record Report a problem | ||
| 8/7/2010 | Listed for sale | $159,900$97/sqft |
Source: RE/MAX Central Realty #o4915101 Report a problem | ||
| 4/18/2010 | Listing removed | $159,900$97/sqft |
Source: RE/MAX Central Realty #o4915101 Report a problem | ||
| 3/24/2010 | Price change | $159,900-8.6%$97/sqft |
Source: RE/MAX Central Realty #o4915101 Report a problem | ||
| 2/22/2010 | Price change | $175,000-7.9%$106/sqft |
Source: RE/MAX Central Realty #o4915101 Report a problem | ||
| 12/19/2009 | Listed for sale | $190,000-15.9%$115/sqft |
Source: RE/MAX Central Realty #o4915101 Report a problem | ||
| 11/30/2004 | Sold | $226,000+63.2%$136/sqft |
Source: Public Record Report a problem | ||
| 4/7/2000 | Sold | $138,500+28.8%$84/sqft |
Source: Public Record Report a problem | ||
| 10/7/1993 | Sold | $107,500$65/sqft |
Source: Public Record Report a problem | ||
Public tax history
| Year | Property taxes | Tax assessment |
|---|---|---|
| 2024 | $6,130 +147.8% | $359,661 +101.4% |
| 2023 | $2,473 +4.6% | $178,611 +3% |
| 2022 | $2,365 +2% | $173,409 +3% |
| 2021 | $2,319 +1.1% | $168,358 +1.4% |
| 2020 | $2,293 +1.7% | $166,034 +2.3% |
| 2019 | $2,254 +1% | $162,301 +1.9% |
| 2018 | $2,232 | $159,275 -16.7% |
| 2017 | $2,232 +2.1% | $191,271 +21.1% |
| 2016 | $2,187 -24.6% | $157,976 -1.8% |
| 2015 | $2,901 +8% | $160,795 +16.8% |
| 2014 | $2,685 +2.5% | $137,680 +2.3% |
| 2013 | $2,620 +5.4% | $134,614 +6.8% |
| 2012 | $2,487 -6% | $126,028 -6.4% |
| 2011 | $2,647 -13.3% | $134,640 -17.3% |
| 2010 | $3,054 | $162,819 -22.3% |
| 2009 | -- | $209,544 -16.1% |
| 2008 | $2,714 -2.8% | $249,804 -7.4% |
| 2007 | $2,793 -5.7% | $269,690 +20.3% |
| 2006 | $2,961 +0.9% | $224,186 +28.8% |
| 2005 | $2,935 +56.3% | $174,084 +39% |
| 2004 | $1,878 +0.7% | $125,240 +1.7% |
| 2003 | $1,865 +2.9% | $123,148 +4.1% |
| 2002 | $1,813 -1% | $118,242 +5.8% |
| 2001 | $1,832 +12.4% | $111,732 +8.2% |
| 2000 | $1,631 | $103,219 |
Find assessor info on the county website
Neighborhood: 32712
Nearby homes
- $463,5004 bd2 ba2.3k sqft557 Haverlake Cir, Apopka, FL 32712Off Market
- $405,0003 bd2 ba1.7k sqft545 Haverlake Cir, Apopka, FL 32712Off Market

- $472,0003 bd2 ba1.9k sqft2623 Brecca Ct, Apopka, FL 32712Sold
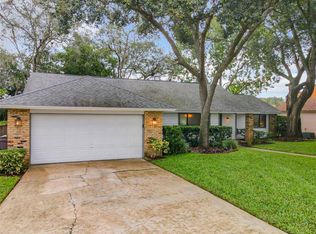
- $424,5003 bd2 ba1.8k sqft563 Haverlake Cir, Apopka, FL 32712Off Market
- $388,8003 bd2 ba1.6k sqft539 Haverlake Cir, Apopka, FL 32712Off Market
- $449,1003 bd2 ba2k sqft2629 Brecca Ct, Apopka, FL 32712Off Market
- $457,2003 bd2 ba1.9k sqft2640 Canterclub Trl, Apopka, FL 32712Off Market
- $392,3003 bd2 ba1.6k sqft552 Haverlake Cir, Apopka, FL 32712Off Market
Nearby schools
GreatSchools rating
- 5/10Clay Springs Elementary SchoolGrades: PK-5Distance: 0.3 mi
- 5/10Piedmont Lakes Middle SchoolGrades: 6-8Distance: 3.5 mi
- 3/10Wekiva High SchoolGrades: 9-12Distance: 3.4 mi
Schools provided by the listing agent
- Elementary: Clay Springs Elem
- Middle: Piedmont Lakes Middle
- High: Apopka High
Source: Stellar MLS. This data may not be complete. We recommend contacting the local school district to confirm school assignments for this home.
Get a cash offer in 3 minutes
Find out how much your home could sell for in as little as 3 minutes with a no-obligation cash offer.
Estimated market value
$459,500
Get a cash offer in 3 minutes
Find out how much your home could sell for in as little as 3 minutes with a no-obligation cash offer.
Estimated market value
$459,500
- Florida
- Orange County
- Apopka
- 32712
- 551 HAVERLAKE CIRCLE
Nearby cities
Nearby neighborhoods
Nearby zip codes
Other Apopka Topics
