*NEW PRICE ADJUSTMENT!* Nestled in the tranquil Wekiva Hunt Club neighborhood on a picturesque private lake, this charming 3-bedroom, 2 bathroom home is the epitome of modern comfort and style. Upon entering, you're immediately captivated by the beautiful views through the spacious living room’s large, double-paned sliding glass doors and windows, framed by vaulted ceilings, elegant wood-plank-style tile flooring and a stately wood-burning brick fireplace, providing both coziness and a touch of sophistication. The gourmet kitchen features solid wood cabinets, newer stainless steel appliances, granite countertops, counter-height bar seating and a perfectly sun-drenched breakfast nook. The open-style, formal dining room is perfect for dinners or game nights with friends and family. You’ll love retreating into your generously-sized master suite with a private, spa-inspired bathroom with double vanities, shower and soaking tub for luxury and relaxation. The 2nd and 3rd bedrooms feature built-in shelving and share a full bathroom with direct access to the back yard. Imagine peaceful mornings and relaxing evenings spent on your back deck gazing at the lake under the big oak tree. Outdoor aficionados will love the gazebo, an ideal spot for alfresco dining or hot tub lounging. And as a resident of the exclusive Wekiva Hunt Club community, you’ll have access to fishing, basketball, tennis, racquetball, and pickleball courts, baseball fields, and a variety of parks featuring miles of walking trails, picnic areas, and playgrounds. You’re also only 5 minutes to Wekiva Springs State Park, and close to amenities including Sprouts Farmers Market, Costco, Target and a wide variety of shopping and dining. Merging casual elegance with contemporary design in an ideal location, this residence promises Florida living at its best. Don't miss the chance to make this dreamy haven yours!
Sold for $472,000
$472,000
2623 Brecca Ct, Apopka, FL 32712
3beds
1,951sqft
Single Family Residence
Built in 1982
0.68 Acres Lot
$510,800 Zestimate®
$242/sqft
$2,597 Estimated rent
Home value
$510,800
$485,000 - $536,000
$2,597/mo
Zestimate® history
Owner options
List your home for rent
$2,597/mo
Rent Zestimate®
Find your next renter with Zillow Rental Manager. Plus, with online applications, you can quickly screen prospective tenants – for free.
$2,597/mo
Rent Zestimate®
Refinance and save
$3,455/mo
Est. payment
Refinancing to a lower rate could help reduce your monthly payments and save thousands over the life of the loan.
$3,455/mo
Est. payment
Explore your selling options
Work with a Zillow partner agent
Leverage their expertise and Zillow's premium Showcase listings to get your home seen by more buyers.
Get startedList with your own agent
Get your home in front of millions of buyers by listing it on Zillow.
Learn how to do itSell it yourself
Take full control of how buyers see your home on Zillow by listing For Sale by Owner (FSBO).
List your homeWhat's special
Pickleball courtsHot tub loungingContemporary designSprouts farmers marketVaulted ceilingsSolid wood cabinetsGourmet kitchen
Zillow last checked:
Listing updated:
Listed by:
Jason Gilkey 407-712-3111,
GILKEY REAL ESTATE 407-712-3111,
Laura Romot 407-361-1771,
GILKEY REAL ESTATE
Bought with:
Bill Josh, 3529002
REDFIN CORPORATION
Source: Stellar MLS,MLS#: O6143461 Originating MLS: Orlando Regional
Originating MLS: Orlando Regional
Facts & features
Interior
Bedrooms & bathrooms
- Bedrooms: 3
- Bathrooms: 2
- Full bathrooms: 2
Primary bedroom
- Features: Built-in Closet
- Level: First
- Dimensions: 15x20
Bedroom 2
- Features: Built-in Closet
- Level: First
- Dimensions: 12x11
Bedroom 3
- Features: Built-in Closet
- Level: First
- Dimensions: 11x10
Dining room
- Level: First
- Dimensions: 9x13
Great room
- Level: First
- Dimensions: 19x19
Kitchen
- Level: First
- Dimensions: 20x10
Heating
- Central, Electric
Cooling
- Central Air
Appliances
- Included: Dishwasher, Electric Water Heater, Microwave, Range, Refrigerator
- Laundry: Laundry Room
Features
- Cathedral Ceiling(s), Ceiling Fan(s), Eating Space In Kitchen, High Ceilings, Primary Bedroom Main Floor, Open Floorplan, Solid Wood Cabinets, Stone Counters, Thermostat, Vaulted Ceiling(s)
- Flooring: Carpet, Tile
- Doors: Sliding Doors
- Windows: Double Pane Windows
- Has fireplace: Yes
- Fireplace features: Masonry, Wood Burning
Interior area
- Total structure area: 2,515
- Total interior livable area: 1,951 sqft
Property
Parking
- Total spaces: 2
- Parking features: Driveway, Ground Level, Off Street
- Attached garage spaces: 2
- Has uncovered spaces: Yes
Features
- Levels: One
- Stories: 1
- Patio & porch: Front Porch, Rear Porch
- Exterior features: Irrigation System
- Fencing: Wood
- Has view: Yes
- View description: Trees/Woods, Water, Lake
- Has water view: Yes
- Water view: Water,Lake
- Waterfront features: Lake Privileges
- Body of water: LAKE HAVERLAKE
Lot
- Size: 0.68 Acres
- Features: Cul-De-Sac, FloodZone, Sidewalk, Sloped
- Residential vegetation: Oak Trees
Details
- Additional structures: Gazebo
- Parcel number: 012128908601970
- Zoning: R-1A
- Special conditions: None
Construction
Type & style
- Home type: SingleFamily
- Property subtype: Single Family Residence
Materials
- Stucco, Wood Frame, Wood Siding
- Foundation: Slab
- Roof: Shingle
Condition
- New construction: No
- Year built: 1982
Utilities & green energy
- Sewer: Public Sewer
- Water: Public
- Utilities for property: Electricity Connected, Sewer Connected, Water Connected
Community & HOA
Community
- Pet fee: $0 monthly
- Subdivision: WEKIVA SEC 04
HOA
- Has HOA: Yes
- HOA fee: $21 monthly
- HOA name: The Wekiva Hunt Club Association
- HOA phone: 407-774-6111
Location
- Region: Apopka
Financial & listing details
- Price per square foot: $242/sqft
- Tax assessed value: $384,534
- Annual tax amount: $3,395
- Date on market: 9/21/2023
- Cumulative days on market: 47 days
- Listing terms: Cash,Conventional,FHA,USDA Loan,VA Loan
- Ownership: Fee Simple
- Total actual rent: 0
- Electric utility on property: Yes
- Road surface type: Paved, Asphalt
Price history
| Date | Event | Price |
|---|---|---|
| 12/7/2023 | Sold | $472,000-1.6%$242/sqft |
Source:  Stellar MLS #O6143461 Report a problem Stellar MLS #O6143461 Report a problem | ||
| 11/7/2023 | Pending sale | $479,900$246/sqft |
Source: Stellar MLS #O6143461 Report a problem | ||
| 11/1/2023 | Price change | $479,900-1%$246/sqft |
Source: Stellar MLS #O6143461 Report a problem | ||
| 10/16/2023 | Price change | $484,900-1%$249/sqft |
Source: Stellar MLS #O6143461 Report a problem | ||
| 10/4/2023 | Price change | $489,900-2%$251/sqft |
Source: Stellar MLS #O6143461 Report a problem | ||
| 9/21/2023 | Listed for sale | $499,900+108.3%$256/sqft |
Source: Stellar MLS #O6143461 Report a problem | ||
| 2/19/2018 | Sold | $240,000-4%$123/sqft |
Source: Public Record Report a problem | ||
| 11/9/2017 | Listed for sale | $249,900$128/sqft |
Source: GREATER ORLANDO REALTY USA INC #O5529428 Report a problem | ||
| 11/9/2017 | Pending sale | $249,900$128/sqft |
Source: GREATER ORLANDO REALTY USA INC #O5529428 Report a problem | ||
| 10/4/2017 | Price change | $249,900-10.7%$128/sqft |
Source: GREATER ORLANDO REALTY USA INC #O5529428 Report a problem | ||
| 9/21/2017 | Price change | $279,900-1.8%$143/sqft |
Source: GREATER ORLANDO REALTY USA INC #O5529428 Report a problem | ||
| 9/5/2017 | Price change | $285,000-1.7%$146/sqft |
Source: GREATER ORLANDO REALTY USA INC #O5529428 Report a problem | ||
| 8/22/2017 | Price change | $290,000-1.7%$149/sqft |
Source: GREATER ORLANDO REALTY USA INC #O5529428 Report a problem | ||
| 8/10/2017 | Listed for sale | $295,000-7.8%$151/sqft |
Source: GREATER ORLANDO REALTY USA INC #O5529428 Report a problem | ||
| 8/21/2016 | Listing removed | $1,600+0.1%$1/sqft |
Source: CFRP REALTY LLC #O5454299 Report a problem | ||
| 8/3/2015 | Listing removed | $1,599$1/sqft |
Source: CFRP REALTY LLC #O5366263 Report a problem | ||
| 6/3/2015 | Price change | $1,599-9.1%$1/sqft |
Source: CFRP REALTY LLC #O5366263 Report a problem | ||
| 5/9/2015 | Listed for rent | $1,760+19.3%$1/sqft |
Source: C F R P Realty, LLC Report a problem | ||
| 6/3/2013 | Listing removed | $1,475$1/sqft |
Source: CFRP Realty LLC Report a problem | ||
| 5/16/2013 | Price change | $1,475-6.3%$1/sqft |
Source: C F R P Realty, LLC Report a problem | ||
| 4/23/2013 | Price change | $1,575-7.4%$1/sqft |
Source: C F R P Realty, LLC Report a problem | ||
| 4/12/2013 | Listed for rent | $1,700$1/sqft |
Source: C F R P Realty, LLC Report a problem | ||
| 6/8/2006 | Sold | $320,000+41%$164/sqft |
Source: Public Record Report a problem | ||
| 8/26/2004 | Sold | $227,000+37.6%$116/sqft |
Source: Public Record Report a problem | ||
| 12/17/2002 | Sold | $165,000+16.2%$85/sqft |
Source: Public Record Report a problem | ||
| 2/1/2001 | Sold | $142,000$73/sqft |
Source: Public Record Report a problem | ||
Public tax history
| Year | Property taxes | Tax assessment |
|---|---|---|
| 2024 | $5,887 +66.7% | $384,534 +55.7% |
| 2023 | $3,530 +4% | $247,002 +3% |
| 2022 | $3,396 +1.7% | $239,808 +3% |
| 2021 | $3,338 +1% | $232,823 +1.4% |
| 2020 | $3,306 +1.4% | $229,608 +2.3% |
| 2019 | $3,261 -15.7% | $224,446 +1.9% |
| 2018 | $3,870 | $220,155 +7.9% |
| 2017 | $3,870 +6.7% | $203,962 +6.9% |
| 2016 | $3,627 +4.9% | $190,781 -0.9% |
| 2015 | $3,457 -0.6% | $192,530 +5.4% |
| 2014 | $3,478 +3% | $182,612 +2.8% |
| 2013 | $3,376 +32.1% | $177,672 +5.9% |
| 2012 | $2,555 -7.2% | $167,847 -6% |
| 2011 | $2,753 -0.4% | $178,585 -3.2% |
| 2010 | $2,765 | $184,491 -21.3% |
| 2009 | -- | $234,561 -15.6% |
| 2008 | $4,168 -11.1% | $277,847 -7.2% |
| 2007 | $4,689 +54.4% | $299,426 +24.2% |
| 2006 | $3,037 +0.8% | $241,164 +35.3% |
| 2005 | $3,012 +37.5% | $178,235 +31.6% |
| 2004 | $2,190 +0.4% | $135,481 +1.7% |
| 2003 | $2,182 +4% | $133,199 +3.4% |
| 2002 | $2,098 -14.2% | $128,802 +8.5% |
| 2001 | $2,446 | $118,692 |
Find assessor info on the county website
Neighborhood: 32712
Nearby homes
- $455,6003 bd2 ba2k sqft2629 Brecca Ct, Apopka, FL 32712Off Market
- $435,0003 bd2 ba1.6k sqft551 Haverlake Cir, Apopka, FL 32712Sold
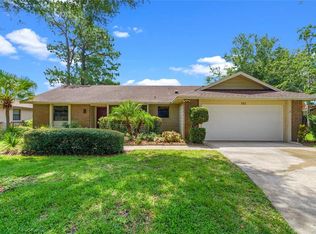
- $406,3003 bd2 ba1.7k sqft545 Haverlake Cir, Apopka, FL 32712Off Market

- $427,5003 bd2 ba1.8k sqft2630 Brecca Ct, Apopka, FL 32712Sold
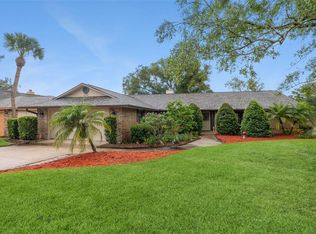
- $467,8004 bd2 ba2.3k sqft557 Haverlake Cir, Apopka, FL 32712Off Market
- $490,0003 bd2 ba2.1k sqft2617 Brecca Ct, Apopka, FL 32712Pending
- $388,5003 bd2 ba1.6k sqft539 Haverlake Cir, Apopka, FL 32712Off Market
- $417,1003 bd2 ba1.8k sqft2624 Brecca Ct, Apopka, FL 32712Off Market
Nearby schools
GreatSchools rating
- 5/10Clay Springs Elementary SchoolGrades: PK-5Distance: 0.3 mi
- 5/10Piedmont Lakes Middle SchoolGrades: 6-8Distance: 3.4 mi
- 3/10Wekiva High SchoolGrades: 9-12Distance: 3.4 mi
Schools provided by the listing agent
- Elementary: Clay Springs Elem
- Middle: Piedmont Lakes Middle
- High: Wekiva High
Source: Stellar MLS. This data may not be complete. We recommend contacting the local school district to confirm school assignments for this home.
Get a cash offer in 3 minutes
Find out how much your home could sell for in as little as 3 minutes with a no-obligation cash offer.
Estimated market value
$510,800
Get a cash offer in 3 minutes
Find out how much your home could sell for in as little as 3 minutes with a no-obligation cash offer.
Estimated market value
$510,800
- Florida
- Orange County
- Apopka
- 32712
- 2623 Brecca Ct
Nearby cities
Nearby neighborhoods
Nearby zip codes
Other Apopka Topics
