Discover the beauty of this upgraded three-bedroom, two-bath waterfront home situated on a half-acre cul-de-sac lot in the desirable Wekiva area. Upon entering, you'll be captivated by breathtaking views of the spring-fed lake visible from the living area, kitchen, and master bedroom. This split-plan model features high ceilings in the cozy family room, complete with a wood-burning fireplace, creating an inviting atmosphere. The home has been meticulously cared for, with recent updates including a new roof, exterior shutters, fresh paint, and gutters. The attic has also been insulated for improved energy efficiency. The kitchen is a chef’s dream, fully updated with fingerprint-resistant stainless steel appliances, elegant marble backsplash, and newer quartzite countertops. It includes a charming eat-in space where you can enjoy serene lake views. The second bathroom has been completely remodeled, and the indoor laundry room offers ample storage along with washer and dryer units. It also features a custom built vanity in the dressing room and a large walk in closet. Step outside to the screened back patio, perfect for relaxing while overlooking the lake. The property features an irrigation system that draws water from the spring -fed lake to nourish the lush landscape, ensuring a vibrant outdoor space. Both plumbing and electrical systems are up-to-date, reflecting the owner's pride in maintaining this wonderful home. Home also includes an ADT security system, & water leak detection system. The homeowners have access to a golf course, pickleball courts and tennis courts. The neighborhood also has 26 miles of bike trails and multiple children's playgrounds. Don’t miss out on this gem—call us today to schedule your appointment to see this beautiful home!
Sold for $427,500
$427,500
2630 Brecca Ct, Apopka, FL 32712
3beds
1,878sqft
Single Family Residence
Built in 1983
0.53 Acres Lot
$433,000 Zestimate®
$228/sqft
$2,544 Estimated rent
Home value
$433,000
$394,000 - $472,000
$2,544/mo
Zestimate® history
Owner options
List your home for rent
$2,544/mo
Rent Zestimate®
Find your next renter with Zillow Rental Manager. Plus, with online applications, you can quickly screen prospective tenants – for free.
$2,544/mo
Rent Zestimate®
Refinance and save
$3,135/mo
Est. payment
Refinancing to a lower rate could help reduce your monthly payments and save thousands over the life of the loan.
$3,135/mo
Est. payment
Explore your selling options
Work with a Zillow partner agent
Leverage their expertise and Zillow's premium Showcase listings to get your home seen by more buyers.
Get startedList with your own agent
Get your home in front of millions of buyers by listing it on Zillow.
Learn how to do itSell it yourself
Take full control of how buyers see your home on Zillow by listing For Sale by Owner (FSBO).
List your homeWhat's special
Serene lake viewsRecent updatesNewer quartzite countertopsHigh ceilingsIndoor laundry roomWaterfront homeCustom built vanity
Zillow last checked:
Listing updated:
Listed by:
Bianca Botelho, PA 407-709-4975,
RE/MAX ASSURED 800-393-8600
Bought with:
Ross Hudson, 238054
YOUNG REAL ESTATE
Source: Stellar MLS,MLS#: O6342844 Originating MLS: Orlando Regional
Originating MLS: Orlando Regional
Facts & features
Interior
Bedrooms & bathrooms
- Bedrooms: 3
- Bathrooms: 2
- Full bathrooms: 2
Rooms
- Room types: Attic, Florida Room, Dining Room, Great Room, Utility Room
Primary bedroom
- Features: Walk-In Closet(s)
- Level: First
- Area: 294 Square Feet
- Dimensions: 21x14
Bedroom 2
- Features: Built-in Closet
- Level: First
- Area: 144 Square Feet
- Dimensions: 12x12
Bedroom 3
- Features: Built-in Closet
- Level: First
- Area: 120 Square Feet
- Dimensions: 12x10
Primary bathroom
- Features: Shower No Tub
- Level: First
Dinette
- Level: First
- Area: 80 Square Feet
- Dimensions: 10x8
Dining room
- Level: First
- Area: 182 Square Feet
- Dimensions: 14x13
Florida room
- Level: First
- Area: 176 Square Feet
- Dimensions: 22x8
Kitchen
- Features: Pantry
- Level: First
- Area: 110 Square Feet
- Dimensions: 11x10
Living room
- Level: First
- Area: 289 Square Feet
- Dimensions: 17x17
Utility room
- Level: First
- Area: 42 Square Feet
- Dimensions: 7x6
Heating
- Central
Cooling
- Central Air
Appliances
- Included: Dishwasher, Disposal, Dryer, Electric Water Heater, Microwave, Range, Refrigerator, Washer
- Laundry: Inside
Features
- Ceiling Fan(s), Eating Space In Kitchen, High Ceilings, Split Bedroom, Walk-In Closet(s)
- Flooring: Carpet, Ceramic Tile, Hardwood
- Windows: Blinds
- Has fireplace: Yes
- Fireplace features: Wood Burning
Interior area
- Total structure area: 2,693
- Total interior livable area: 1,878 sqft
Property
Parking
- Total spaces: 2
- Parking features: Garage Door Opener, Garage Faces Rear, Garage Faces Side
- Attached garage spaces: 2
Features
- Levels: One
- Stories: 1
- Patio & porch: Deck, Patio, Porch, Screened
- Exterior features: Irrigation System, Rain Gutters
- Has view: Yes
- View description: Water, Lake
- Has water view: Yes
- Water view: Water,Lake
- Waterfront features: Lake Front, Lake Privileges
Lot
- Size: 0.53 Acres
- Features: Cul-De-Sac, In County, Level, Sidewalk
- Residential vegetation: Mature Landscaping, Oak Trees
Details
- Additional parcels included: 0
- Parcel number: 012128908601950
- Zoning: R-1A
- Special conditions: None
Construction
Type & style
- Home type: SingleFamily
- Property subtype: Single Family Residence
Materials
- Block, Stucco
- Foundation: Slab
- Roof: Shingle
Condition
- New construction: No
- Year built: 1983
Utilities & green energy
- Sewer: Public Sewer
- Water: Public
- Utilities for property: Cable Available, Electricity Connected, Public
Community & HOA
Community
- Features: Deed Restrictions, Golf, Park, Playground, Tennis Court(s)
- Security: Smoke Detector(s)
- Pet fee: $0 monthly
- Subdivision: WEKIVA SEC 04
HOA
- Has HOA: Yes
- Amenities included: Park, Playground, Tennis Court(s)
- HOA fee: $22 monthly
- HOA name: Wekiva hunt club community association
Location
- Region: Apopka
Financial & listing details
- Price per square foot: $228/sqft
- Tax assessed value: $378,652
- Annual tax amount: $2,916
- Date on market: 9/12/2025
- Cumulative days on market: 119 days
- Listing terms: Cash,Conventional,FHA,VA Loan
- Ownership: Fee Simple
- Total actual rent: 0
- Electric utility on property: Yes
- Road surface type: Paved, Asphalt
Price history
| Date | Event | Price |
|---|---|---|
| 1/29/2026 | Sold | $427,500-2.6%$228/sqft |
Source:  Stellar MLS #O6342844 Report a problem Stellar MLS #O6342844 Report a problem | ||
| 1/9/2026 | Pending sale | $439,000$234/sqft |
Source: Stellar MLS #O6342844 Report a problem | ||
| 11/17/2025 | Price change | $439,000-2.2%$234/sqft |
Source: Stellar MLS #O6342844 Report a problem | ||
| 11/7/2025 | Price change | $449,000-2.2%$239/sqft |
Source: Stellar MLS #O6342844 Report a problem | ||
| 10/1/2025 | Price change | $459,000-2.1%$244/sqft |
Source: Stellar MLS #O6342844 Report a problem | ||
| 9/12/2025 | Listed for sale | $469,000+256.9%$250/sqft |
Source: Stellar MLS #O6342844 Report a problem | ||
| 10/20/2022 | Sold | $131,400-39.6%$70/sqft |
Source: Public Record Report a problem | ||
| 2/26/2016 | Sold | $217,500-5.4%$116/sqft |
Source: Stellar MLS #V4709221 Report a problem | ||
| 1/1/2016 | Pending sale | $229,900$122/sqft |
Source: Buyers and Sellers Realty Exchange #V4709221 Report a problem | ||
| 11/21/2015 | Price change | $229,900-2.1%$122/sqft |
Source: Buyers and Sellers Realty Exchange #V4709221 Report a problem | ||
| 11/19/2015 | Listed for sale | $234,900$125/sqft |
Source: Buyers and Sellers Realty Exchange #V4709221 Report a problem | ||
Public tax history
| Year | Property taxes | Tax assessment |
|---|---|---|
| 2024 | $3,038 +7.4% | $207,629 +3% |
| 2023 | $2,828 +4.3% | $201,582 +3% |
| 2022 | $2,711 +1.9% | $195,711 +3% |
| 2021 | $2,661 +1.1% | $190,011 +1.4% |
| 2020 | $2,633 +1.6% | $187,388 +2.3% |
| 2019 | $2,592 +0.9% | $183,175 +1.9% |
| 2018 | $2,568 | $179,760 -9.6% |
| 2017 | $2,568 +1.9% | $198,897 +21.8% |
| 2016 | $2,520 -15.8% | $163,351 -1.2% |
| 2015 | $2,992 +56.6% | $165,396 +16.9% |
| 2014 | $1,911 -0.1% | $141,440 +1.9% |
| 2013 | $1,912 +1.3% | $138,842 +6.7% |
| 2012 | $1,888 -7.2% | $130,136 -5.8% |
| 2011 | $2,036 +2.3% | $138,107 -2.7% |
| 2010 | $1,990 | $141,929 -23.2% |
| 2009 | -- | $184,922 -16.6% |
| 2008 | $1,831 -5.5% | $221,779 -7.5% |
| 2007 | $1,938 -5.4% | $239,790 +11.1% |
| 2006 | $2,048 +1.4% | $215,922 +36.8% |
| 2005 | $2,020 +4.9% | $157,873 +20.4% |
| 2004 | $1,926 +0.7% | $131,116 +1.7% |
| 2003 | $1,913 +2.9% | $128,881 +3.5% |
| 2002 | $1,860 -1% | $124,527 +9.1% |
| 2001 | $1,879 +6.2% | $114,178 +4.5% |
| 2000 | $1,770 | $109,209 |
Find assessor info on the county website
Neighborhood: 32712
Nearby homes
- $455,6003 bd2 ba2k sqft2629 Brecca Ct, Apopka, FL 32712Off Market
- $417,1003 bd2 ba1.8k sqft2624 Brecca Ct, Apopka, FL 32712Off Market
- $425,8004 bd2 ba1.7k sqft2709 Wekiva Meadows Ct, Apopka, FL 32712Off Market

- $472,0003 bd2 ba1.9k sqft2623 Brecca Ct, Apopka, FL 32712Sold
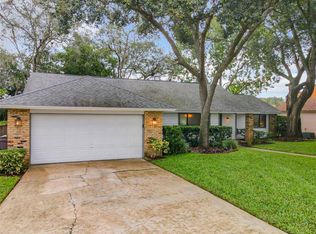
- $428,9003 bd2 ba1.6k sqft2703 Wekiva Meadows Ct, Apopka, FL 32712Off Market
- $360,0003 bd2 ba1.6k sqft2715 Wekiva Meadows Ct, Apopka, FL 32712Sold
- $406,8003 bd2 ba1.5k sqft2618 Brecca Ct, Apopka, FL 32712Off Market
- $490,0003 bd2 ba2.1k sqft2617 Brecca Ct, Apopka, FL 32712Pending
Nearby schools
GreatSchools rating
- 5/10Clay Springs Elementary SchoolGrades: PK-5Distance: 0.3 mi
- 5/10Piedmont Lakes Middle SchoolGrades: 6-8Distance: 3.4 mi
- 3/10Wekiva High SchoolGrades: 9-12Distance: 3.4 mi
Get a cash offer in 3 minutes
Find out how much your home could sell for in as little as 3 minutes with a no-obligation cash offer.
Estimated market value
$433,000
Get a cash offer in 3 minutes
Find out how much your home could sell for in as little as 3 minutes with a no-obligation cash offer.
Estimated market value
$433,000
- Florida
- Orange County
- Apopka
- 32712
- 2630 Brecca Ct
Nearby cities
Nearby neighborhoods
Nearby zip codes
Other Apopka Topics
